This is a carousel with tiles that activate property listing cards. Use the previous and next buttons to navigate.
1/91
$999,000
This is a carousel with tiles that activate property listing cards. Use the previous and next buttons to navigate.
1/91
Property Description
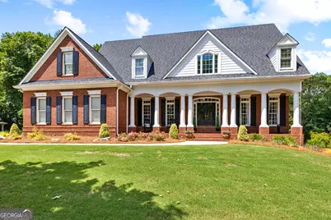
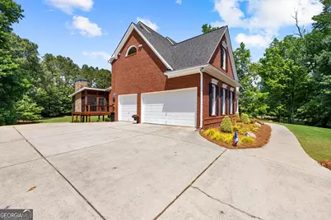
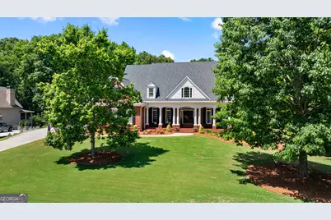
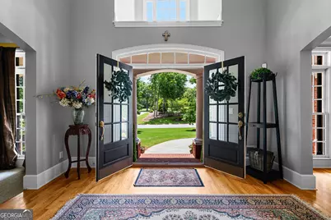
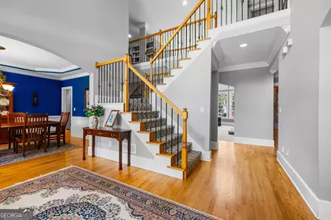
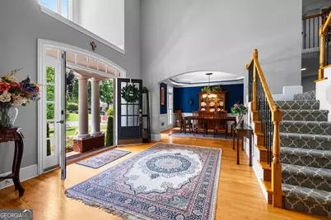
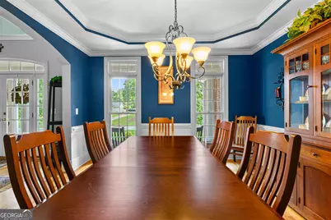
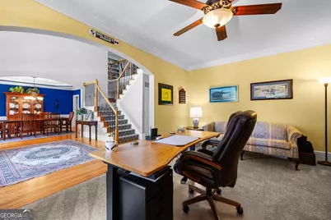
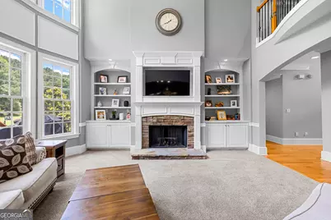
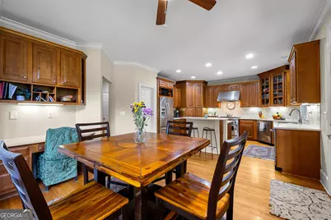
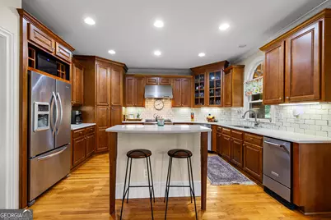
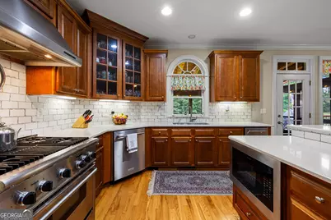
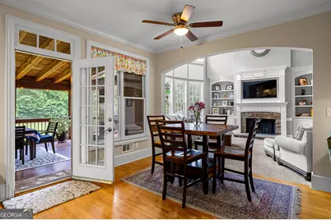
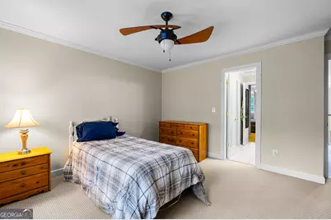
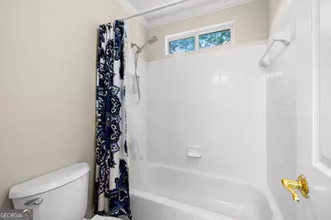
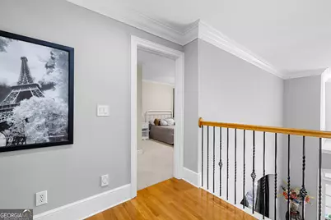
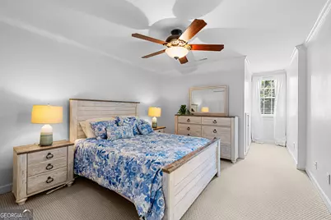
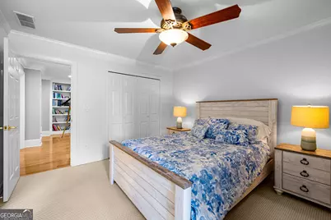
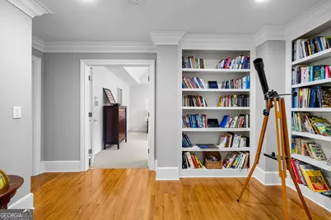
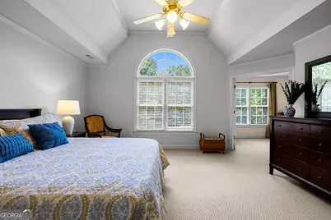
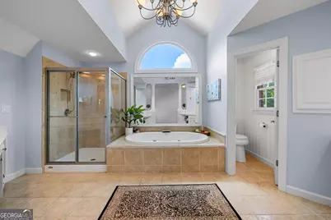
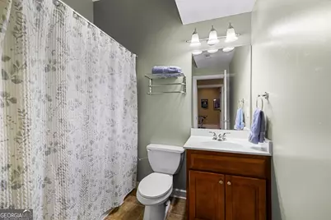
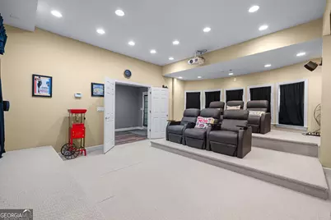
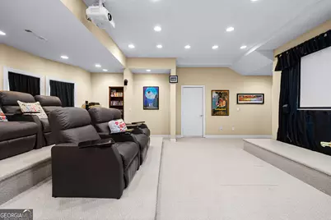
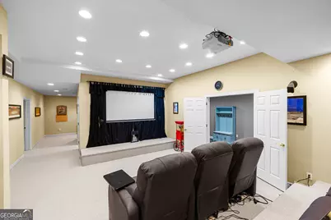
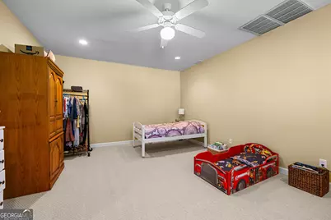
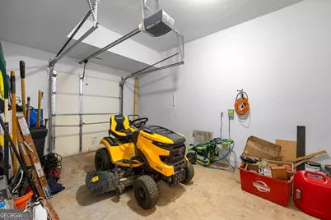
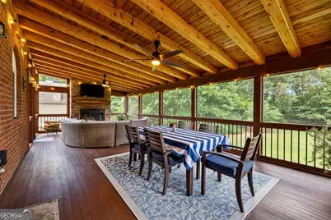
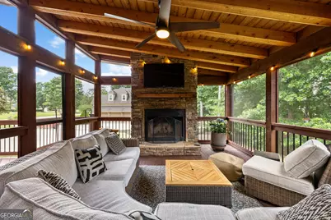
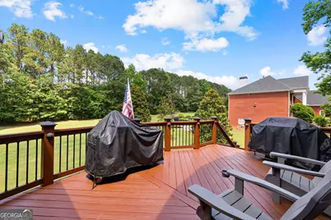
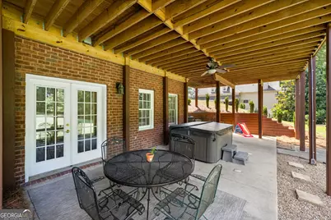
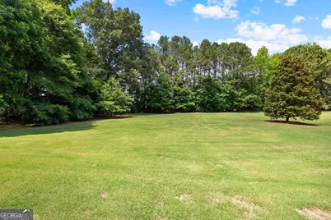
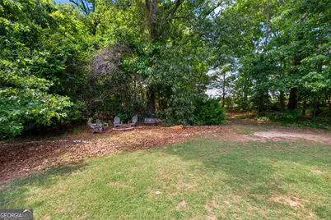
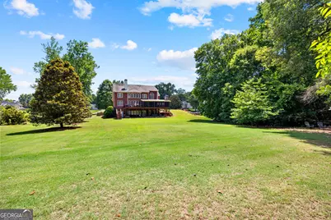
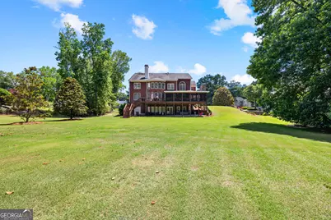
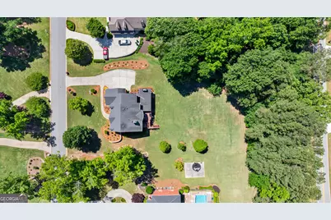
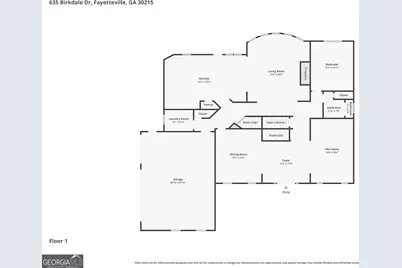
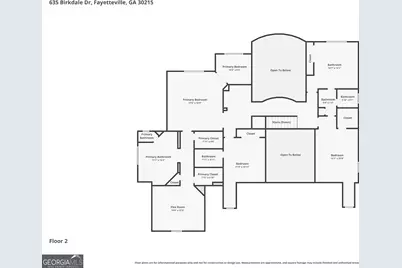
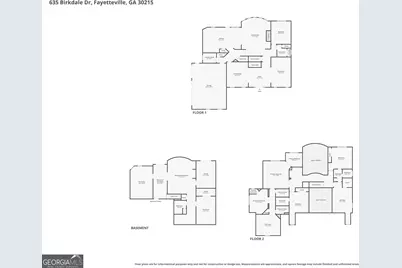
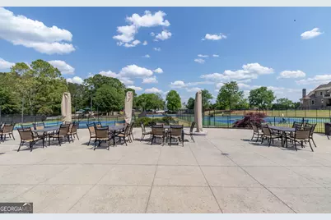
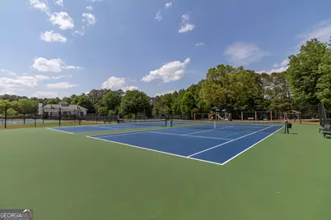
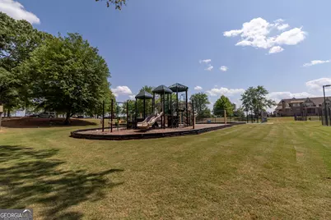
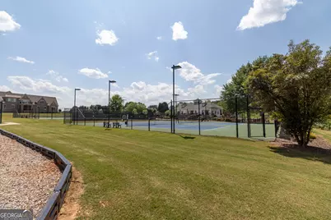
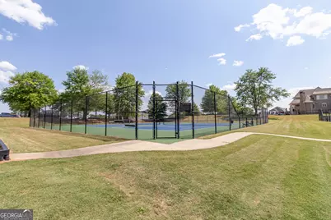
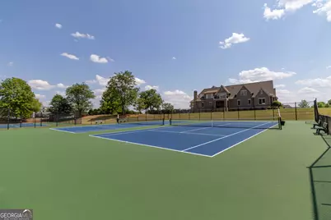
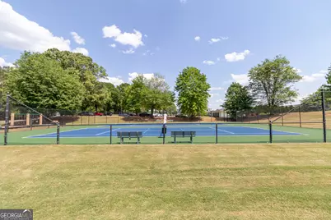
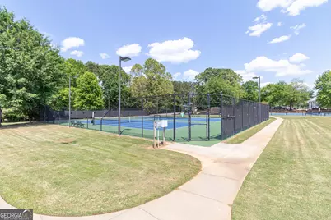
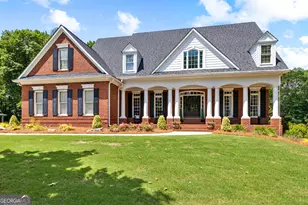
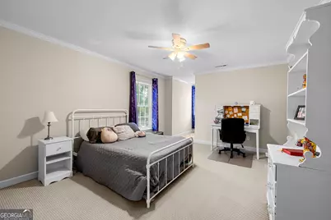
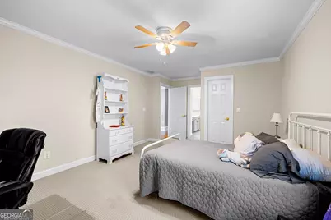
Beautiful brick home located in the prestigious Whitewater Creek subdivision! Relax on the inviting rocking-chair front porch before stepping through the grand double front doors into a stunning two-story foyer. This spacious and thoughtfully designed floor plan is perfect for both everyday living and entertaining. The main level features a large dining room, a private study, and an impressive two-story family room complete with a gorgeous stone fireplace, built-in bookcases, and a wall of windows that fills the home with natural light. The family room opens to the newly renovated kitchen featuring beautiful wood cabinetry, stylish backsplash, granite countertops, and updated stainless steel appliances. A guest bedroom and full bath on the main level, along with a generously sized laundry room, provide convenience and flexibility. Upstairs, you'll find the spacious primary suite, three additional bedrooms, two full bathrooms, and a loft area with beautiful built-in bookcases. The finished basement offers endless possibilities with a large recreation room, theater room with new projector and receiver, additional bedroom and bathroom, small kitchenette, flex space, and abundant storage. Enjoy outdoor living year-round on the screened-in back porch featuring a stunning stone fireplace overlooking the open backyard and fire pit - the perfect spot for game day gatherings or relaxing evenings. This home is incredibly spacious, highly livable, and has been meticulously maintained. Located in the award-winning Starr's Mill School District with golf cart access to Peachtree City, and conveniently close to Trilith Studios and Hartsfield-Jackson Airport. Whitewater Creek is a gated community offering exceptional amenities including a clubhouse, swim, and tennis. You do not want to miss this incredible opportunity!
Full Property Details
Full Property Details for 635 Birkdale Dr
General
- Price: $999,000
- HOA FEE: $3,400
- Taxes: $10,223 (2025)
- Status: Active
- Type: Single Family
- Source: GAMLS_Atlanta
- MLS ID: 10769081
- Updated: 5/21/2026
- Added to Site: 18 day(s) ago
Interior
- Rooms/Areas: Bonus Room, Family Room, Foyer, Laundry, Loft, Media Room, Office
- Interior Features: Bookcases, Double Vanity, High Ceilings, Separate Shower, Soaking Tub, Tile Bath, Two Story Foyer, Vaulted Ceiling(s), Walk-In Closet(s)
- Fireplace: Yes
- Number of Fireplaces: 2
- Appliances: Dishwasher, Gas Water Heater, Microwave, Oven/Range (Combo), Stainless Steel Appliance(s)
Rooms
Bathrooms
- Total Bathrooms: 5
- Full Bathrooms: 5
- Upper Floor Baths: 3
- Upper - Full Baths: 3
- Main - Full Baths: 1
- Lower - Full Baths: 1
Bedrooms
- Total Bedrooms: 6
- Bedrooms Upper: 4
- Bedrooms Lower: 1
- Bedrooms-Up1: 4
- Bedrooms Main: 1
- Bedrooms-Dn1: 1
Other Rooms
- Laundry: In Mud Room
Additional Information
- Shared Pool: Yes
- Tennis: Yes
Parking
- Parking Features: Garage, Kitchen Level
Location
- County: Fayette
- Driving Directions: Redwine Rd- main entrance of Whitewater Creek (Birkdale Drive)-
School Information
- Elementary School: Braelinn
- Middle School: Rising Starr
- High School: Starrs Mill
Community
- Gated community: Yes
- Assoc. Fees Include: Management Fee, Private Roads, Reserve Fund, Security, Swimming, Tennis
Heating & Cooling
- Cooling Type: Central Air
- Heating Type: Forced Air
Utilities
- Water/Sewer: Septic Tank
Structural Information
- Architectural Style: Cape Cod, Traditional
- Construction Status: Resale
- Basement: Yes
- Basement Desc.: Finished, Full
- Roof: Composition
- Stories/Levels: Three Or More
- Living Area: 5,565 Sq. Ft.
- Finished Total: 5,565 Sq. Ft.
- Finished Above Grnd: 4,011 Sq. Ft.
- Finished Below Grnd: 1,554 Sq. Ft.
- Unfin. Below Grnd: 414 Sq. Ft.
- Year Built: 2001
Lot Features
- Lot Size (Acres): 1.23
- Lot Size Range: 1.23
- Lot Size Source: Public Records
- Lot Description: Level, Open Lot, Private
Financial Considerations
- Association Fee: Yes
- Association Fee: $3,400
- Tax Amount: $10,223
- Tax Year: 2025
Listing Courtesy of: BHHS Georgia Properties

Get Pre-Approved Today
Schools
Schools serving 635 Birkdale Dr
School District:Fayette County School District
| Name | Grades | Distance |
|---|---|---|
Braelinn Elementary School 975 Robinson Road, Peachtree City, GA 30269 | K-5 | 2.8 mi |
Rising Starr Middle School 183 Panther Path, Fayetteville, GA 30215 | 6-8 | 3.5 mi |
Starrs Mill High School 193 Panther Path, Fayetteville, GA 30215 | 9-12 | 3.5 mi |
Disclaimer:
School attendance boundaries provided by ATTOM Data Solutions and are for reference only. Contact the school directly to verify enrollment eligibility.
Price & Sales History for 635 Birkdale Dr
Date
Details
Price
Change
Source
5/08/2026
Listed
$999,000
90.65%
MLS
7/10/2007
Sold
$524,000
—
Public Record
Disclaimer: Historical sales information is derived from public records provided by the county offices. Information is not guaranteed and should be independently verified.
Tax History
Tax History for 635 Birkdale Dr
Year
Property Taxes
Change
Tax Assessment
Change
2025
$10,223
188%
$373,208
7%
2024
$3,547
10%
$348,792
4%
2023
$3,225
-53%
$333,920
33%
2021
$6,861
-5%
$251,320
-13%
2022
$7,241
6%
$290,160
22%
2021
$6,861
2%
$237,960
—
2019
$6,755
2%
$238,560
3%
2018
$6,612
-3%
$230,920
-2%
2017
$6,808
10%
$236,760
12%
2016
$6,181
5%
$210,520
6%
2015
$5,914
12%
$197,920
14%
2014
$5,265
3%
$173,280
3%
2013
$5,115
—
$167,560
—
Disclaimer: Historical tax information is derived from public records provided by the county offices. Information is not guaranteed and should be independently verified.
Estimate the Cost
Estimate the Cost for 635 Birkdale Dr
635 Birkdale Drive, Fayetteville, GA 30215 (MLS# 10769081) is a Single Family property with 6 bedrooms and 5 full bathrooms. 635 Birkdale Drive is currently listed for $999,000 and was received on May 08, 2026. Want to learn more about 635 Birkdale Drive? Do you have questions about finding other Single Family real estate for sale in Fayetteville? You can browse all Fayetteville real estate or contact a Coldwell Banker agent to request more information.