This is a carousel with tiles that activate property listing cards. Use the previous and next buttons to navigate.
1/61
$874,900 Just Listed
This is a carousel with tiles that activate property listing cards. Use the previous and next buttons to navigate.
1/61
Property Description
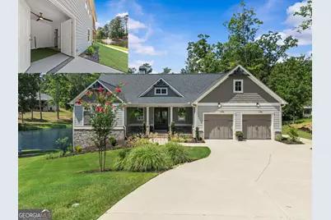
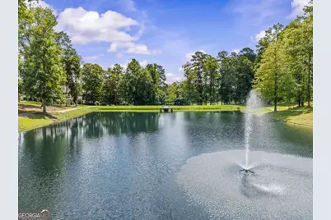
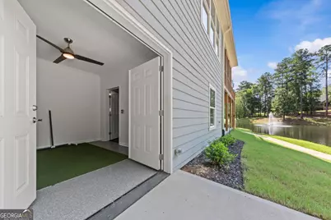
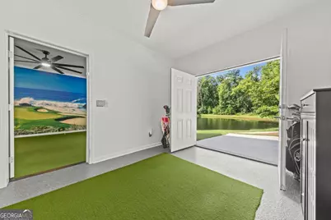
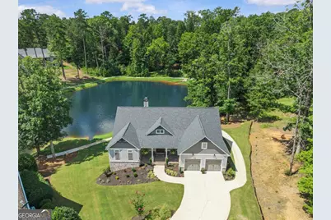
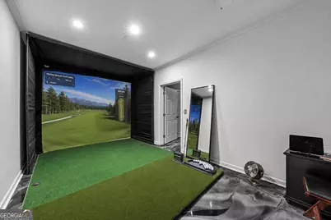
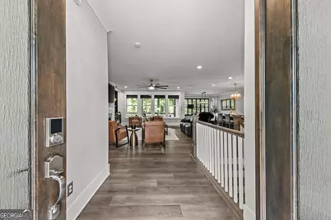
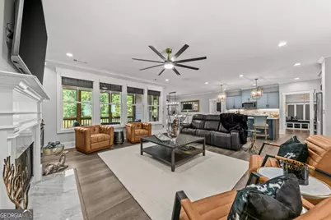
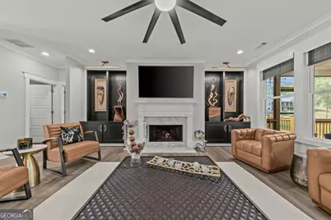
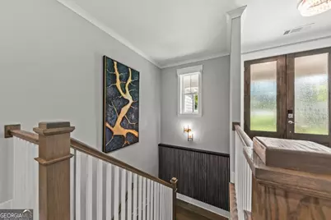
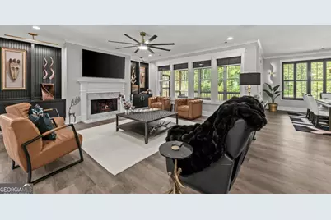
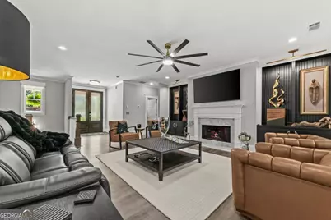
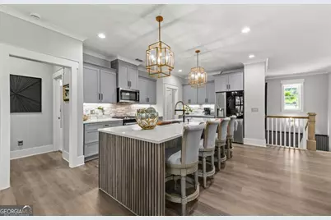
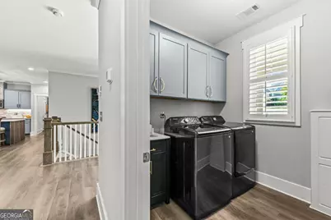
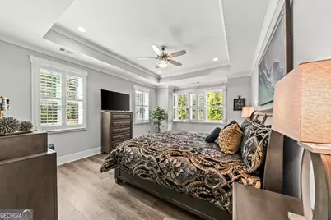
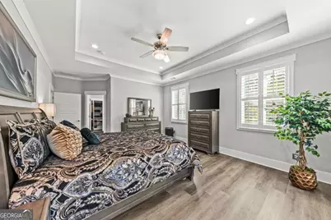
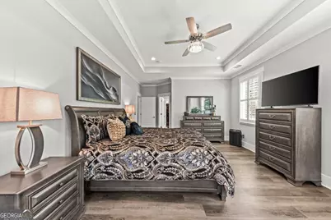
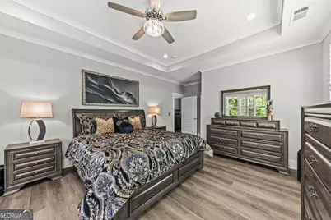
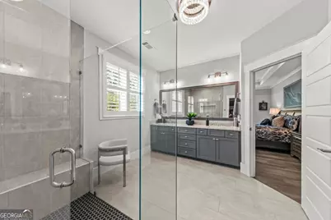
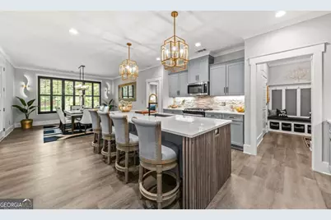
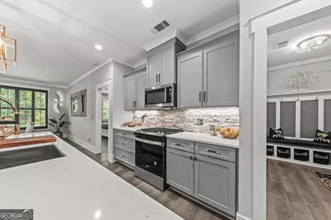
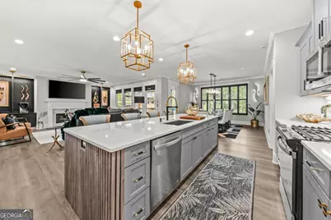
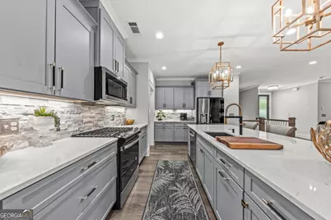
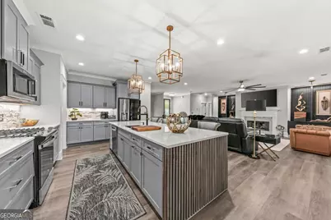
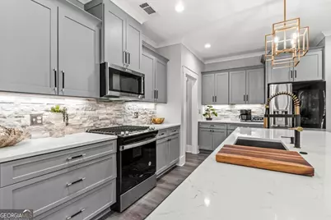
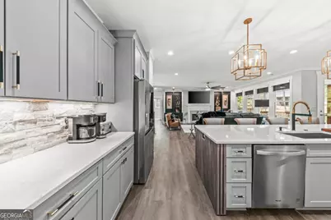
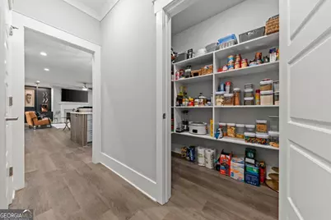
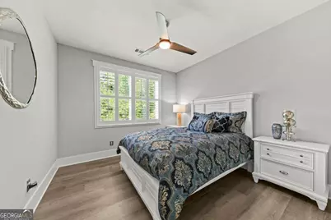
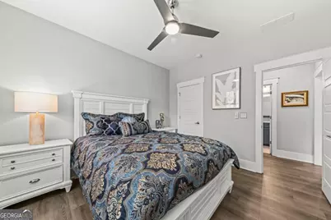
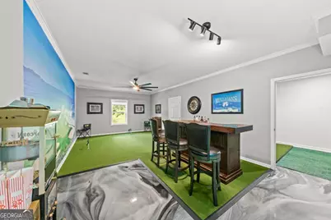
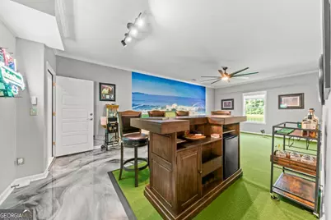
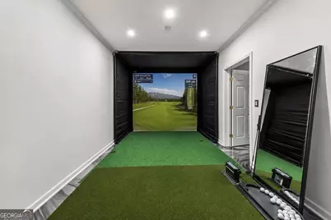
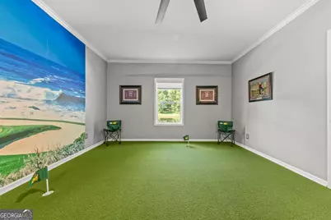
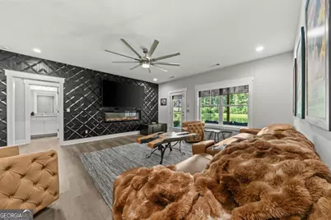
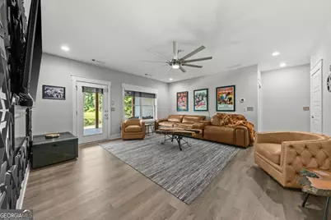
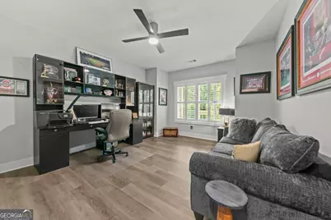
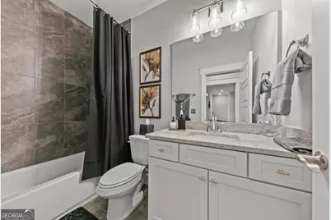
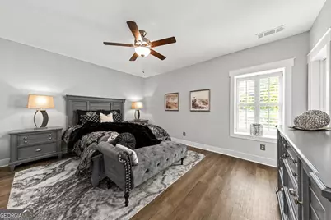
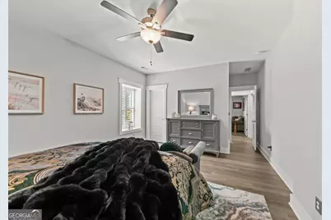
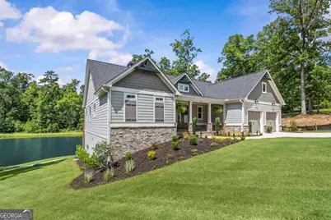
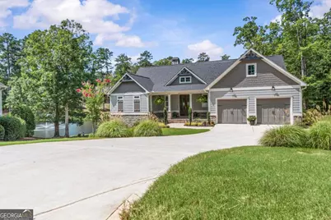
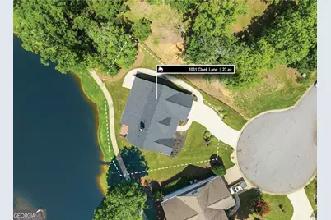
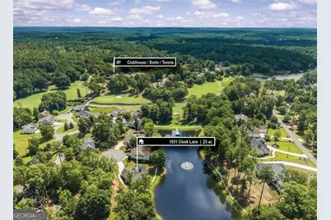
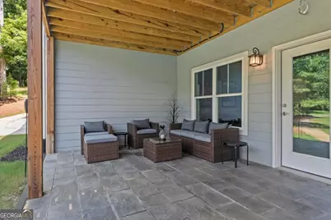
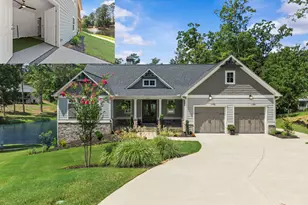
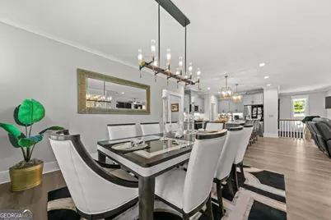
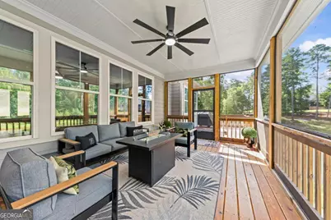
Sexy, sophisticated and decorator-designed, 1031 Cleek Lane is anything but ordinary. Just a one-minute golf cart ride to the clubhouse and Harbor Club amenities, this beautifully curated home blends high-end design, exceptional smart-home technology and serious fun. The light-filled interior showcases dramatic designer lighting, custom electronic shades, plantation shutters and statement finishes throughout. The primary suite and secondary bedroom are on the main level, while two spacious lower-level bedrooms provide privacy and ultimate comfort for family and guests. Movie night gets an upgrade in the fabulous theater room with striking accent wall and sleek linear electric fireplace. Golfers will love the dedicated putting room with bar and high-tech golf simulator-play Pebble Beach in intricate detail from home, then grab your clubs, jump on the cart and within minutes tee it up for the real thing on Harbor Club's highly touted Morrish-Weiskopf championship course. Outdoor living is equally impressive with abundant spaces to relax and entertain, including an inviting front porch, an upper-level covered screened porch with a private setting overlooking a peaceful interior pond with fountain, and a covered lower-level patio. Polished without being predictable and luxurious without being stuffy, this home was designed for entertaining and effortless living. Enjoy golf, clubhouse dining, fitness, pool, pickleball, tennis, marina and Lake Oconee just moments away. 1031 Cleek Lane isn't just a beautiful home-it's a lifestyle home with serious swagger.
Full Property Details
Full Property Details for 1031 Cleek Ln
General
- Price: $874,900
- HOA FEE: $1,800
- Taxes: $4,841 (2025)
- Status: Active
- Type: Single Family
- Source: GAMLS_Atlanta
- MLS ID: 10821769
- Updated: 8/8/2026
- Added to Site: 6 day(s) ago
Interior
- Rooms/Areas: Family Room, Foyer, Game Room, Laundry, Media Room
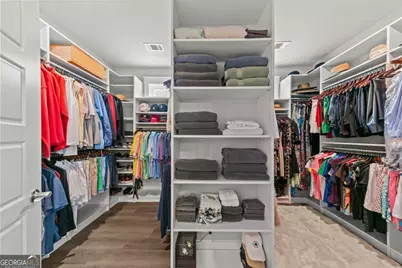
- Interior Features: Double Vanity, Master On Main Level, Pull-Down Attic Stairs, Separate Shower, Split Bedroom Plan, Walk-In Closet(s)
- Fireplace: Yes
- Number of Fireplaces: 2
- Fireplace(s): Basement, Factory Built, Family Room, Gas Log, Basement, Factory-Built, Family Room, Gas Log
- Appliances: Dishwasher, Disposal, Electric Water Heater, Microwave, Oven/Range (Combo), Refrigerator, Stainless Steel Appliance(s)
Rooms
Bathrooms
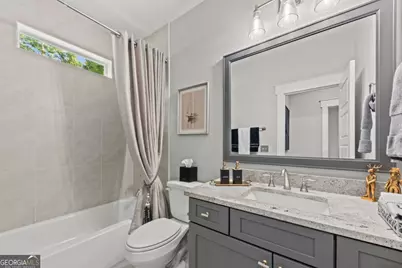
- Total Bathrooms: 3
- Full Bathrooms: 3
- Main - Full Baths: 2
- Lower - Full Baths: 1
Bedrooms
- Total Bedrooms: 4
- Bedrooms Lower: 2
- Bedrooms Main: 2
- Bedrooms-Dn1: 2
Other Rooms
- Kitchen: Breakfast Bar, Kitchen Island, Pantry, Solid-Surface Counters, Walk-In Pantry
- Laundry: In Hall
Additional Information
- Shared Pool: Yes
- Pool: Yes
- Pool Description: Screen Enclosure
- Tennis: Yes
Exterior
- Exterior Features: Sprinkler System, Water Feature
Parking
- Parking Features: Attached, Garage, Garage Door Opener, Kitchen Level, Side/Rear Entrance
Location
- County: Greene
- Driving Directions: I-20 E to exit 130. Turn Right. Neighborhood entrance 4 miles on the left
School Information
- Elementary School: Greene
- Middle School: Anita White Carson
- High School: Greene
Community
- Gated community: Yes
- Assoc. Fees Include: Maintenance Grounds, Management Fee, Private Roads, Reserve Fund, Security
Heating & Cooling
- Cooling Type: Central Air, Electric, Heat Pump, Zoned
- Heating Type: Electric, Heat Pump, Zoned
Utilities
- Water/Sewer: Private Sewer
Structural Information
- Architectural Style: Bungalow/Cottage, Craftsman
- Construction Status: Resale
- Basement: Yes
- Basement Desc.: Finished Bath, Boat Door, Daylight, Exterior Entry, Finished, Full, Interior Entry
- Roof: Composition
- Stories/Levels: Two
- Living Area: 3,450 Sq. Ft.
- Finished Total: 3,450 Sq. Ft.
- Finished Above Grnd: 3,450 Sq. Ft.
- Year Built: 2024
Lot Features
- Lot Size (Acres): 0.23
- Lot Size Range: .23
- Lot Size Source: Public Records
- Lot Description: Cul-De-Sac, Sloped
Financial Considerations
- Association Fee: Yes
- Association Fee: $1,800
- Tax Amount: $4,841
- Tax Year: 2025
Disclosures and Reports
- Special Conditions: Covenants/Restrictions
Listing Courtesy of: Harbor Club Properties

Get Pre-Approved Today
Schools
Schools serving 1031 Cleek Ln
School District:Greene County School District
| Name | Grades | Distance |
|---|---|---|
Anita White Carson Middle School 1010 South Main Street, Greensboro, GA 30642 | 5-8 | 6 mi |
Greene County Primary School 1401 Georgia 77, Union Point, GA 30669 | PK-4 | 12.4 mi |
Greene County High School 1002 South Main Street, Greensboro, GA 30642 | 9-12 | 6.1 mi |
Disclaimer:
School attendance boundaries provided by ATTOM Data Solutions and are for reference only. Contact the school directly to verify enrollment eligibility.
Price & Sales History for 1031 Cleek Ln
Date
Details
Price
Change
Source
8/06/2026
Listed
$874,900
20.51%
MLS
3/31/2025
Sold
$726,000
—
Public Record
Disclaimer: Historical sales information is derived from public records provided by the county offices. Information is not guaranteed and should be independently verified.
Tax History
Tax History for 1031 Cleek Ln
Year
Property Taxes
Change
Tax Assessment
Change
2025
$4,760
1111%
$314,520
1210%
2024
$393
16%
$24,000
33%
2023
$338
213%
$18,000
61%
2021
$108
-18%
$11,200
94%
2021
$132
—
$5,760
-47%
2021
$132
-47%
$10,800
—
2020
$247
-4%
$10,800
—
2019
$256
—
$10,800
—
2018
$256
6%
$10,800
—
2017
$241
—
$10,800
—
2016
$241
—
$10,800
—
Disclaimer: Historical tax information is derived from public records provided by the county offices. Information is not guaranteed and should be independently verified.
Estimate the Cost
Estimate the Cost for 1031 Cleek Ln
1031 Cleek Lane, Greensboro, GA 30642 (MLS# 10821769) is a Single Family property with 4 bedrooms and 3 full bathrooms. 1031 Cleek Lane is currently listed for $874,900 and was received on August 06, 2026. Want to learn more about 1031 Cleek Lane? Do you have questions about finding other Single Family real estate for sale in Greensboro? You can browse all Greensboro real estate or contact a Coldwell Banker agent to request more information.