This is a carousel with tiles that activate property listing cards. Use the previous and next buttons to navigate.
1/1
$849,900
This is a carousel with tiles that activate property listing cards. Use the previous and next buttons to navigate.
1/1
Property Description
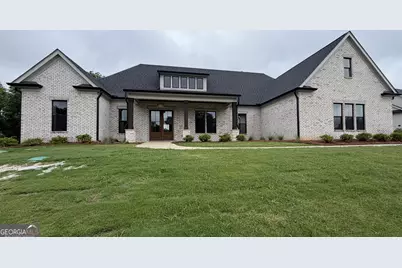
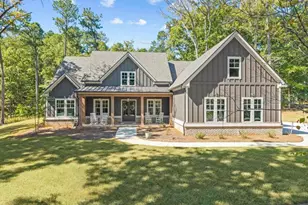
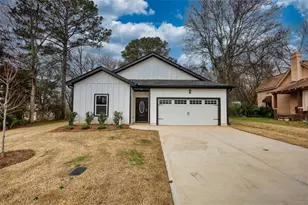
New Construction in Coveted Sunset Bluff! Experience refined modern living in this spacious Craftsman-style masterpiece, featuring 4 bedrooms, 4.5 bathrooms, and 3,399 heated square feet (4,756 structural square feet) of beautifully custom-designed space. Set on a large, professionally landscaped lot with full irrigation, this home seamlessly blends comfort and sophistication. The open-concept kitchen and great room create the perfect space for entertaining, complete with stainless steel appliances, a 48" dual-fuel oven/range, built-in microwave drawer, and an impressive 66" built-in refrigerator. The primary suite offers a private retreat with a spacious bedroom, dual-sink bathroom, custom walk-in shower, and an oversized closet conveniently connected to the laundry room. Also on the main level are a flex room with French doors and built-ins-ideal for a home office-plus a walk-in pantry, stone to ceiling direct vent gas log fireplace in the great room, and two ensuite bedrooms. Upstairs, you'll find a fourth bedroom or bonus room with a full bath, providing flexibility for guests or additional living space. Enjoy year-round outdoor living on the vaulted, screened porch, perfect for relaxing or entertaining. Located just minutes from St. Mary's Hospital, Lake Oconee Academy, golf courses, shopping, and dining, this home also includes lake access with a boat ramp and day docks on Lake Oconee. For peace of mind, the builder provides both a 2-10 Home Buyers Warranty and a one-year builder's warranty. Completion expected May 2026. Don't miss your chance to own this exceptional home-schedule a private tour today!
Full Property Details
Full Property Details for 1101 Sunset Bluff
General
- Sold For: $849,900
- HOA FEE: $900
- Taxes: $560 (2025)
- Status: Closed
- Type: Single Family
- Source: GAMLS_Atlanta
- MLS ID: 10715806
- Added to Site: 112 day(s) ago
Interior
- Rooms/Areas: Bonus Room, Foyer, Great Room, Laundry, Library, Office, Other
- Interior Features: Double Vanity, High Ceilings, Master On Main Level, Tile Bath, Tray Ceiling(s), Vaulted Ceiling(s), Walk-In Closet(s)
- Fireplace: Yes
- Number of Fireplaces: 1
- Fireplace(s): Family Room, Gas Log, Family Room, Gas Log
- Appliances: Dishwasher, Disposal, Gas Water Heater, Microwave, Oven/Range (Combo), Refrigerator, Stainless Steel Appliance(s), Tankless Water Heater
Rooms
Bathrooms
- Total Bathrooms: 4
- Full Bathrooms: 3
- Half Bathrooms: 1
- Upper Floor Baths: 1
- Upper - Full Baths: 1
- Main - Full Baths: 2
- Main - 1/2 Baths: 1
Bedrooms
- Total Bedrooms: 4
- Bedrooms Upper: 1
- Bedrooms-Up1: 1
- Bedrooms Main: 3
Other Rooms
- Kitchen: Breakfast Room, Kitchen Island, Pantry, Solid-Surface Counters, Walk-In Pantry
- Laundry: Common Area, Other
Exterior
- Exterior Features: Sprinkler System
Parking
- Parking Features: Attached, Garage, Garage Door Opener, Parking Pad, Side/Rear Entrance
Location
- County: Greene
- Driving Directions: HWY 44 to Carey Station, Left on Askew Road, Continue into Sunset Bluff subdivision, Left onto Sunset Bluff, Second home on Right
School Information
- Elementary School: Greene
- Middle School: Anita White Carson
- High School: Greene
Community
- Assoc. Fees Include: Maintenance Grounds
Heating & Cooling
- Cooling Type: Central Air, Electric
- Heating Type: Central, Electric
Utilities
- Water/Sewer: Septic Tank
Structural Information
- Architectural Style: Craftsman
- Construction Status: New Construction
- Basement Desc.: None
- Roof: Composition
- Stories/Levels: Two
- Living Area: 3,399 Sq. Ft.
- Finished Total: 3,399 Sq. Ft.
- Finished Above Grnd: 3,399 Sq. Ft.
- Year Built: 2026
Lot Features
- Lot Size (Acres): 0.92
- Lot Size Range: .92
- Lot Size Source: Public Records
- Lot Description: Sloped
Water Features
- Water Front: Yes
- Water Front Name: Lake Oconee
- Lake Front: Yes
Financial Considerations
- Association Fee: Yes
- Association Fee: $900
- Tax Amount: $560
- Tax Year: 2025
Disclosures and Reports
- Special Conditions: Covenants/Restrictions
Listing Courtesy of: BHHS Lake Oconee Properties
Sold by Coldwell Banker Lake Oconee Realty

Get Pre-Approved Today
Schools
Schools serving 1101 Sunset Bluff
School District:Greene County School District
| Name | Grades | Distance |
|---|---|---|
Anita White Carson Middle School 1010 South Main Street, Greensboro, GA 30642 | 5-8 | 6.9 mi |
Greene County Primary School 1401 Georgia 77, Union Point, GA 30669 | PK-4 | 13.9 mi |
Greene County High School 1002 South Main Street, Greensboro, GA 30642 | 9-12 | 6.9 mi |
Disclaimer:
School attendance boundaries provided by ATTOM Data Solutions and are for reference only. Contact the school directly to verify enrollment eligibility.
Price & Sales History for 1101 Sunset Bluff
Date
Details
Price
Change
Source
6/04/2026
Sold
$849,900
—
MLS
3/19/2026
Listed
$849,900
—
MLS
Disclaimer: Historical sales information is derived from public records provided by the county offices. Information is not guaranteed and should be independently verified.
Home Warranty : Included
1101 Sunset Bluff, Greensboro, GA 30642 (MLS# 10715806) is a Single Family property that was sold at $849,900 on June 04, 2026. Want to learn more about 1101 Sunset Bluff? Do you have questions about finding other Single Family real estate for sale in Greensboro? You can browse all Greensboro real estate or contact a Coldwell Banker agent to request more information.