



This is a carousel with tiles that activate property listing cards. Use the previous and next buttons to navigate.
1/63
$435,000
This is a carousel with tiles that activate property listing cards. Use the previous and next buttons to navigate.
1/63
Property Description
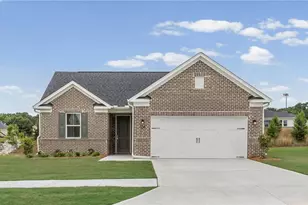
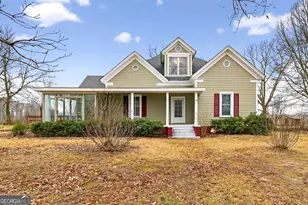
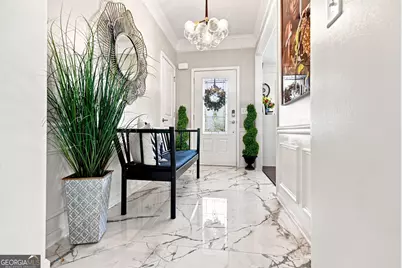
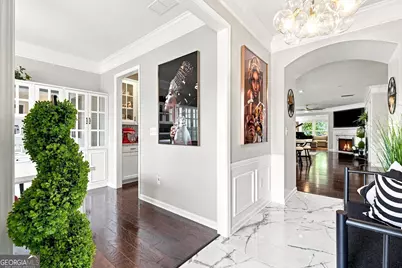
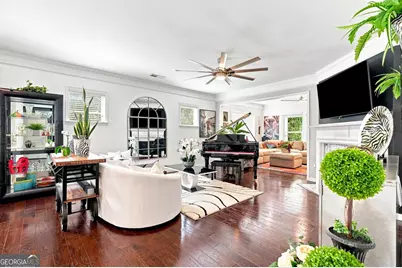
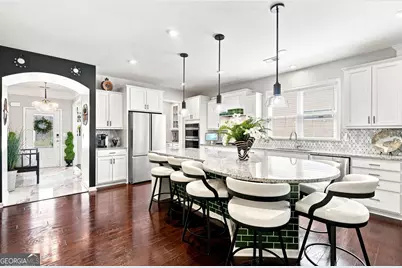
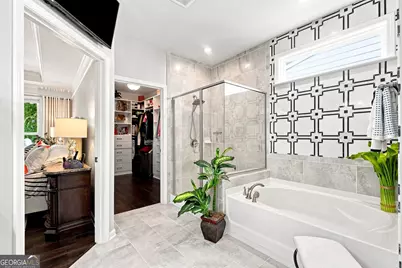
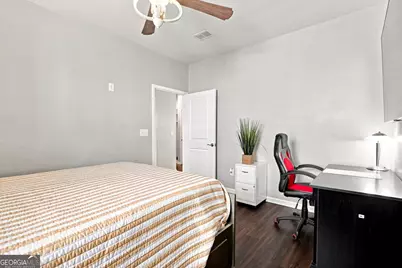
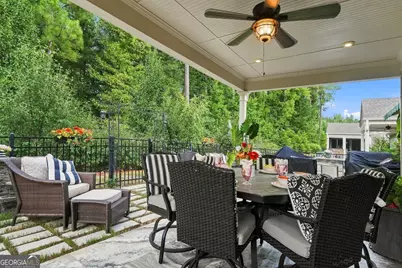
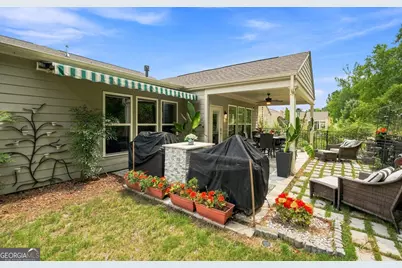
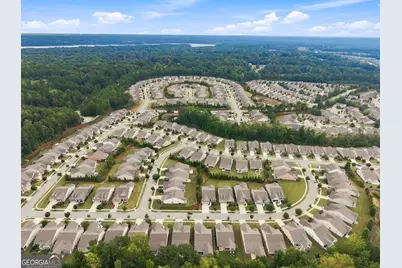
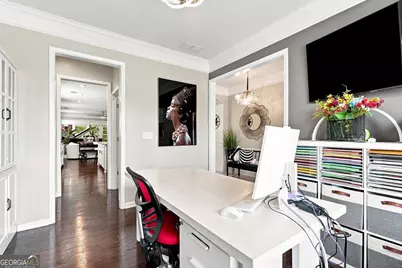
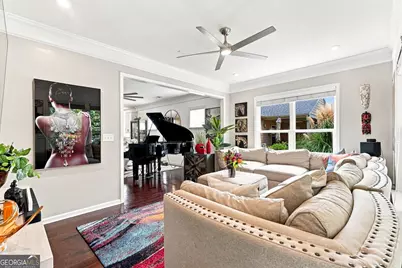
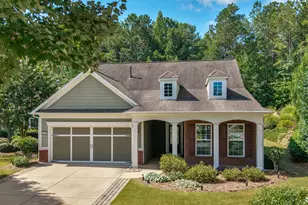
Welcome to 55+ Active Living in Sun City Peachtree Your search will end here at 517 Inkberry Dr. You'll be awed at the upgrades and attention to detail at this 2B/2Bath home with flexroom and sunroom The front exterior is brick and stone accented. The entryway and foyer are tiled, Lighting is tastefully upgraded throughout the house, foyer and dining room has mirrored walls, dining room and foyer has wang coating. hardwood floors in main area, luxury vinyl in bedrooms Fireplace is centrally located You'll love to cook in the gourmet kitchen with circular island and granite countertop, or maybe you'll choose outdoor cooking with extended patio area, fenced backyard with trellis and lighted electric awning. The sunroom is perfectly situated for your relaxation and view of the backyard. The master is spacious with a custom closet and luxury vinyl flooring. Ever wished for more garage space? There is a tandem/3 car garage with epoxy floor and special led lighting in the ceiling. You'll find a neat way to store your things in the walk up attic. No more lawns to cut. Here you can be as active and relaxed as you want. Calling all golfers, the golf club also has a restaurant that you can join and dine. Several swimming pools, tennis, added more pickleball courts, softball, grandparents park, dog park for your furries. There's even a theatre and numerous social clubs. Don't miss this Gem!
Full Property Details
Full Property Details for 517 Inkberry Dr
General
- Price: $435,000
- HOA FEE: $3,180
- Taxes: $6,193 (2025)
- Status: Active
- Type: Single Family
- Source: GAMLS_Atlanta
- MLS ID: 10838856
- Updated: 10/2/2026
- Added to Site: 40 day(s) ago
Interior
- Rooms/Areas: Bonus Room, Family Room, Foyer, Great Room, Laundry, Other, Sun Room
- Interior Features: Double Vanity
- Fireplace: Yes
- Number of Fireplaces: 1
- Fireplace(s): Factory Built, Family Room, Gas Starter, Factory-Built, Family Room, Gas Starter
- Appliances: Cooktop, Dishwasher, Gas Water Heater, Microwave, Oven (Wall), Stainless Steel Appliance(s)
Rooms
Bathrooms
- Total Bathrooms: 2
- Full Bathrooms: 2
- Main - Full Baths: 2
Bedrooms
- Total Bedrooms: 2
- Bedrooms Main: 2
Other Rooms
- Kitchen: Kitchen Island, Pantry, Solid-Surface Counters
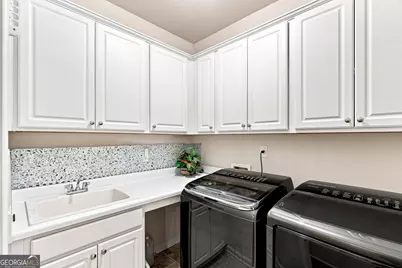
- Laundry: Laundry Closet
Additional Information
- Shared Pool: Yes
- Tennis: Yes
Exterior
- Exterior Features: Lighting
Parking
- Parking Features: Attached, Garage, Garage Door Opener, Kitchen Level, Storage
Location
- County: Spalding
- Driving Directions: 75S toward Macon, X 218 take a left at Jordan Hill, there you'll see a red barn. Continue to Del Webb on your left you'll a waterfall and entrance to Sun City Peachtree Follow then left to Papermill Left at Little Gem then at Inkberry Dr to 517
School Information
- Elementary School: Other
- Middle School: Other
- High School: Other
Community
- Assoc. Fees Include: Maintenance Grounds, Security, Sewer, Swimming, Tennis, Trash
Heating & Cooling
- Cooling Type: Central Air, Electric
- Heating Type: Central, Natural Gas
Utilities
- Water/Sewer: Public Sewer
Structural Information
- Architectural Style: Ranch
- Construction Status: Resale
- Basement Desc.: None
- Roof: Composition
- Stories/Levels: One
- Living Area: 2,178 Sq. Ft.
- Finished Total: 2,178 Sq. Ft.
- Finished Above Grnd: 2,178 Sq. Ft.
- Year Built: 2020
Lot Features
- Lot Size (Acres): 0.15
- Lot Size Range: .15
- Lot Size Source: Public Records
- Lot Description: Level
Financial Considerations
- Association Fee: Yes
- Association Fee: $3,180
- Tax Amount: $6,193
- Tax Year: 2025
Disclosures and Reports
- Lot Number: 184
Listing Courtesy of: Century 21 Integra
Get Pre-Approved Today
Schools
Schools serving 517 Inkberry Dr
School District:Spalding County School District
| Name | Grades | Distance |
|---|---|---|
Jordan Hill Road Elementary School 75 Jordan Hill Road, Griffin, GA 30223 | PK-5 | 2.3 mi |
Kennedy Road Middle School 280 Kennedy Road, Griffin, GA 30223 | 6-8 | 4.1 mi |
Spalding High School 433 Wilson Road, Griffin, GA 30224 | 9-12 | 6.9 mi |
Disclaimer:
School attendance boundaries provided by ATTOM Data Solutions and are for reference only. Contact the school directly to verify enrollment eligibility.
Price & Sales History for 517 Inkberry Dr
Date
Details
Price
Change
Source
8/29/2026
Listed
$435,000
6.36%
MLS
1/17/2024
Sold
$409,000
—
Public Record
Disclaimer: Historical sales information is derived from public records provided by the county offices. Information is not guaranteed and should be independently verified.
Tax History
Tax History for 517 Inkberry Dr
Year
Property Taxes
Change
Tax Assessment
Change
2025
$5,787
1%
$175,036
4%
2024
$5,758
33%
$168,835
-4%
2023
$4,345
11%
$175,950
45%
2021
$3,923
-11%
$121,401
-14%
2022
$4,401
12%
$141,102
341%
2021
$3,923
486%
$32,000
78%
2019
$670
—
$18,000
—
Disclaimer: Historical tax information is derived from public records provided by the county offices. Information is not guaranteed and should be independently verified.
Estimate the Cost
Estimate the Cost for 517 Inkberry Dr
517 Inkberry Drive, Griffin, GA 30223 (MLS# 10838856) is a Single Family property with 2 bedrooms and 2 full bathrooms. 517 Inkberry Drive is currently listed for $435,000 and was received on August 29, 2026. Want to learn more about 517 Inkberry Drive? Do you have questions about finding other Single Family real estate for sale in Griffin? You can browse all Griffin real estate or contact a Coldwell Banker agent to request more information.