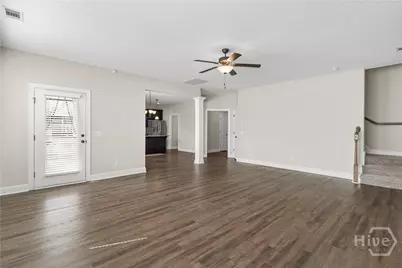
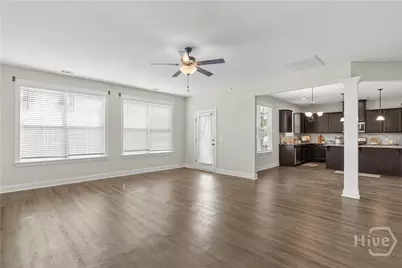
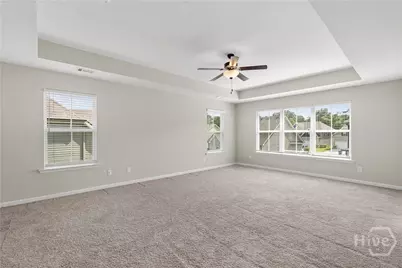
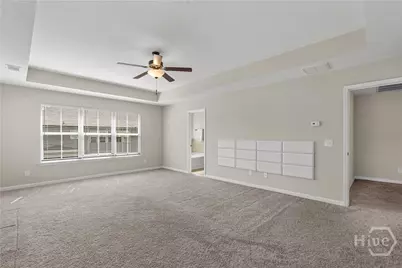
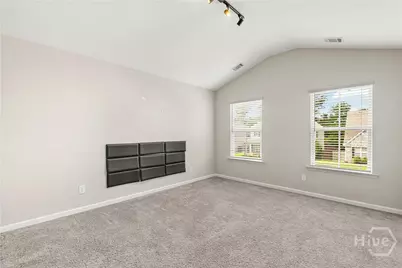
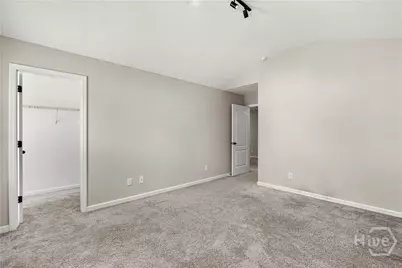
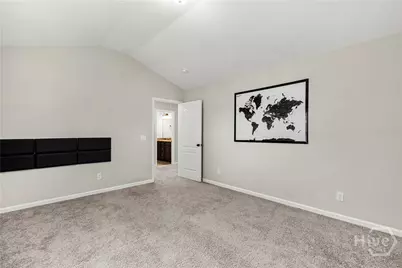
Full Property Details for 104 Annie Dr
General
- Price: $429,900
- HOA FEE: $33/month
- HOA FEE FREQ.: Annually
- Taxes: $4,639 (2024)
- Status: Active
- Type: Single Family
- Source: 2253
- MLS ID: SA360381
- Updated: 10/13/2026
- Added to Site: 91 day(s) ago
Interior
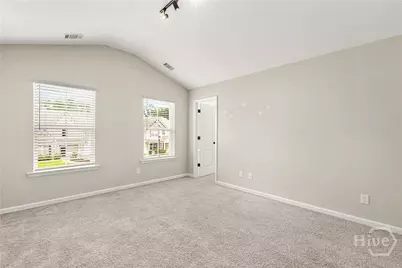
- Number of Rooms: 12
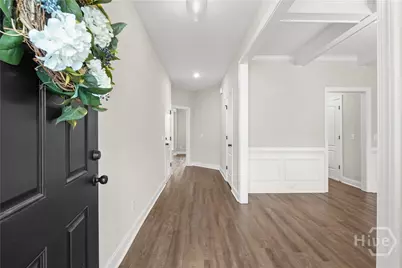
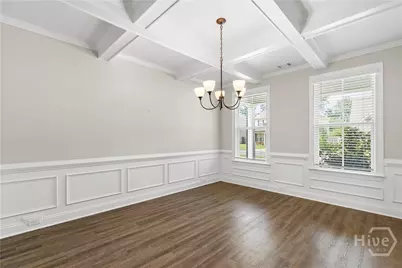
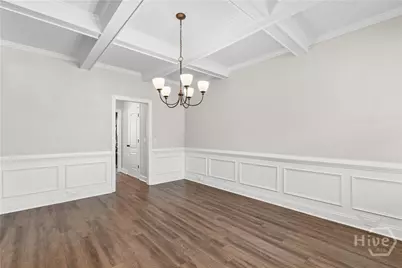
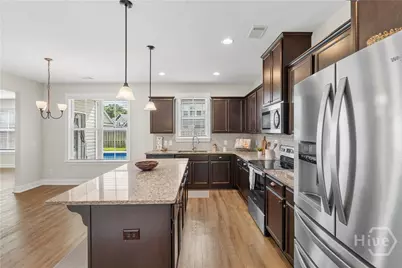
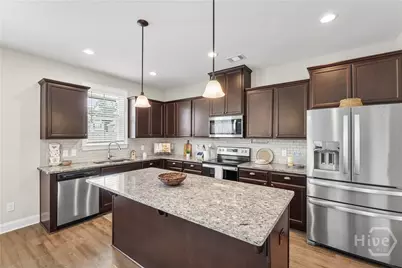
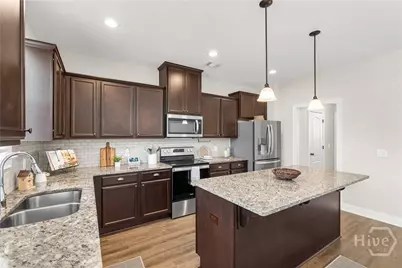
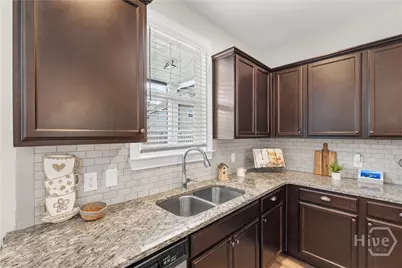
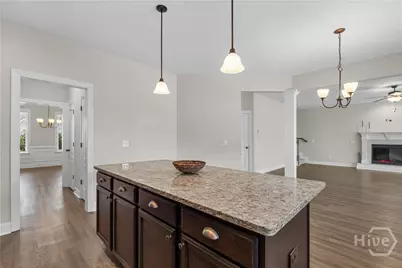
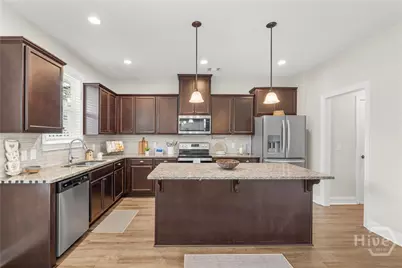
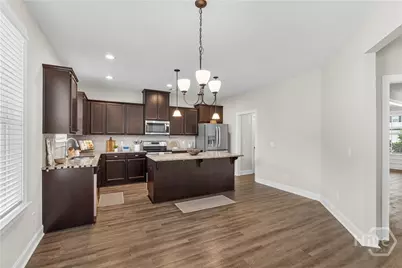
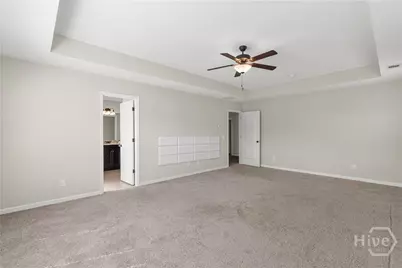
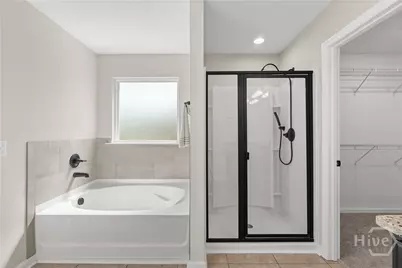
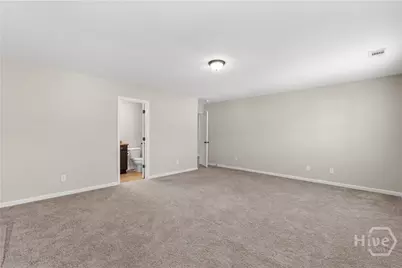
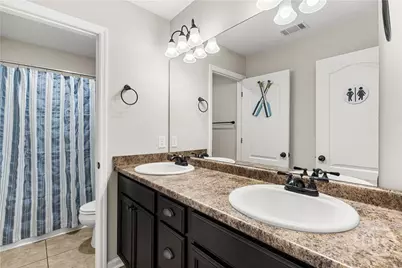
- Interior Features: Tray Ceiling(s), Ceiling Fan(s), Double Vanity, Entrance Foyer, Gourmet Kitchen, Garden Tub/Roman Tub, High Ceilings, Pantry, Pull Down Attic Stairs, Separate Shower, Upper Level Primary, Wired for Sound, Fireplace
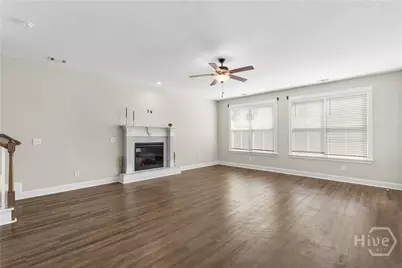
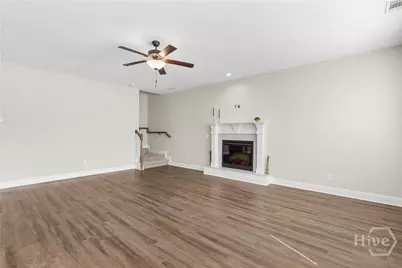
- Fireplace: Yes
- Number of Fireplaces: 1
- Fireplace(s): Electric, Living Room
- Appliances: Dishwasher, Electric Water Heater, Disposal, Microwave, Oven, Range, Range Hood, Self Cleaning Oven, Refrigerator
Rooms
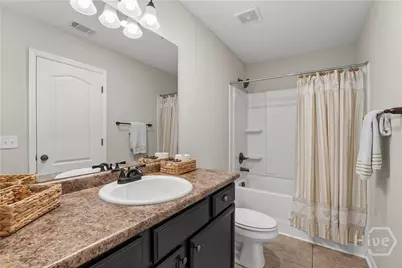
- Total Bathrooms: 4
- Full Bathrooms: 3
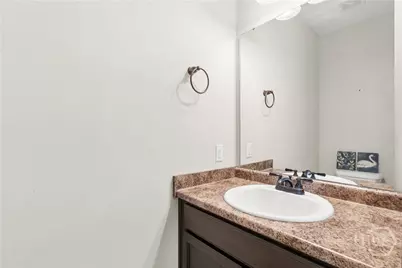
- Half Bathrooms: 1
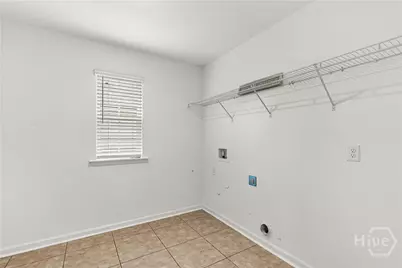
- Laundry: Washer Hookup, Dryer Hookup, In Hall, Laundry Room, Upper Level
Additional Information
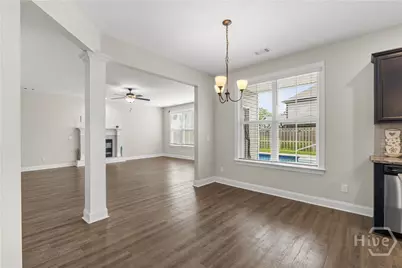
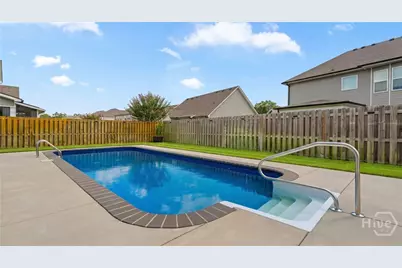
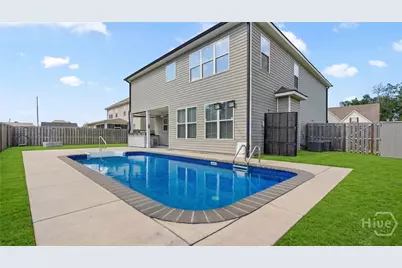
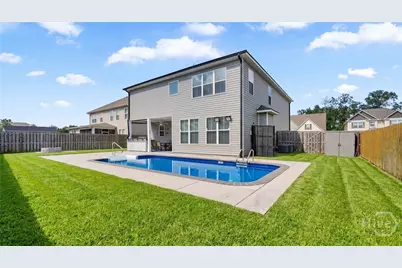
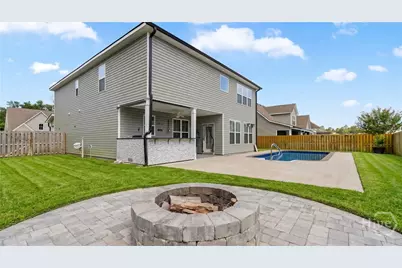
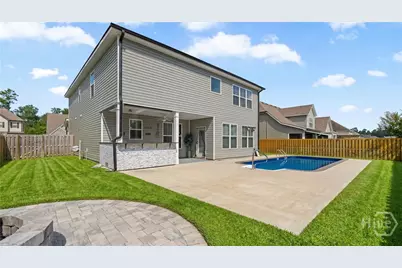
- Pool: Yes
- Pool Description: In Ground
- Security/Safety: Security System
Exterior
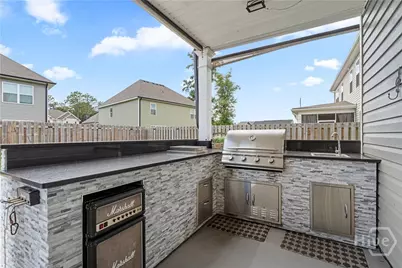
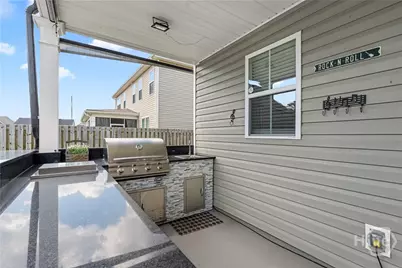
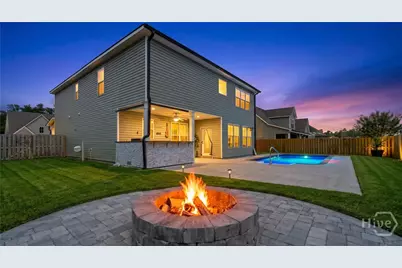
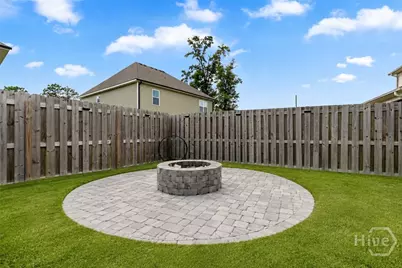
- Exterior Features: Fire Pit, Gas Grill, Outdoor Grill
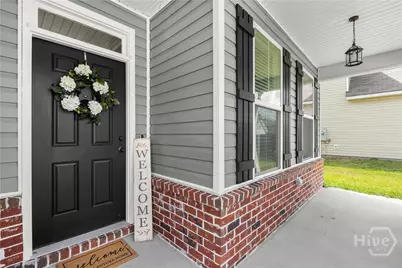
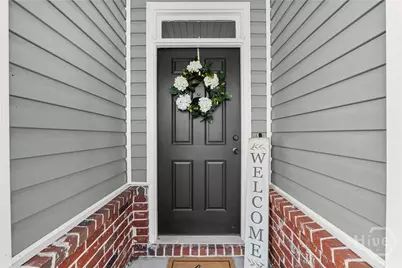
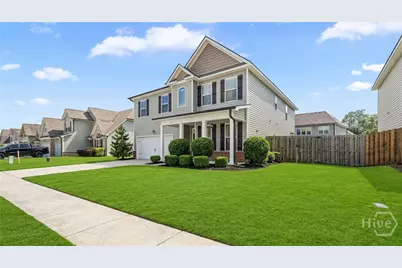
- Porch/Patio/Deck: Covered, Patio, Porch, Front Porch
Parking
- Garage: Yes
- Garage Spaces: 2
- Parking Features: Attached, Garage Door Opener, Kitchen Level, On Street
Location
- County: Effingham
- Subdivision: The Woodlands
- Driving Directions: I-95 North to exit 109 - Port Wentworth. Left onto Hwy 21; At 2nd traffic light, turn left onto Hwy 30 West (Piedmont Ave) Community is approximately 6 miles down on the left. Continue straight on Annie Drive. Home is located on the right.
Community
- Association: Yes
- Assoc. Name: The Woodlands HOA
- Assoc. Fees Include: Road Maintenance
Heating & Cooling
- Air Conditioning: Yes
- Cooling Type: Central Air, Electric
- Heating Type: Central, Electric
Utilities
- Sewer: Public Sewer
- Water: Public
- Utility Description: Cable Available
Structural Information
- Architectural Style: Traditional
- Builder: Faircloth Homes
- Construction: Brick, Vinyl Siding
- Basement Desc.: None
- Roof: Asphalt
- Common Walls: No One Above, No One Below, No Common Walls
- Square Feet: 2,936
- Sq. Ft. Source: Assessor
- Year Built: 2022
Lot Features
- Lot Size (Acres): 0.17
- Lot Size (Sq. Ft.): 7,405
- Road Maintenance: Private Maintained Road
- Lot Features: Interior Lot, Sprinkler System
- Zoning: R-1
- Fencing (Description): Wood, Yard Fenced
Financial Considerations
- For Sale: Yes
- Association Fee: $400
- Assoc Fee Freq.: Annually
- Tax Amount: $4,639
- Tax Year: 2024
- Terms: Cash, Conventional, 1031 Exchange, FHA, VA Loan
Disclosures and Reports
- Ownership: Corporate, Relocation
- Special Conditions: Standard
- Legal Description: .17 AC LOT 39 (OUT 397-50) PLT 28/580
- Restrictions: Restrictive Covenant
- Inclusions: Alarm-Smoke/Fire, Ceiling Fans, Refrigerator, Security System, Speakers; Wired
- Property ID: 0397E-00000-039-000
- Lot Number: 39
Listed by Howard Hanna Allen Tate Real E, Patricia Miller