This is a carousel with tiles that activate property listing cards. Use the previous and next buttons to navigate.
1/54
$350,000
This is a carousel with tiles that activate property listing cards. Use the previous and next buttons to navigate.
1/54
Property Description
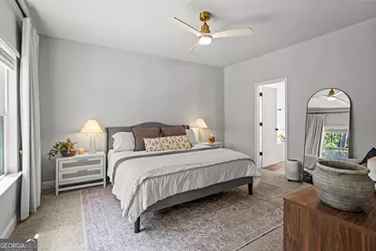
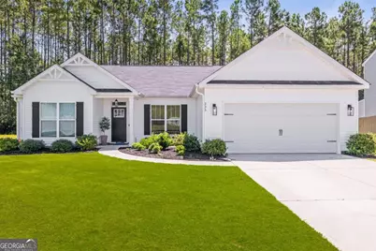
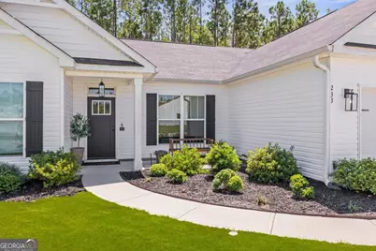
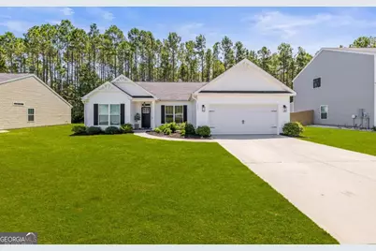
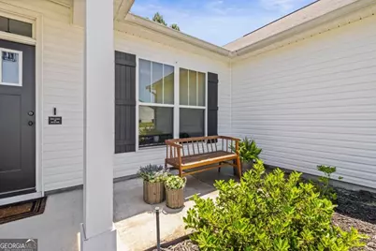
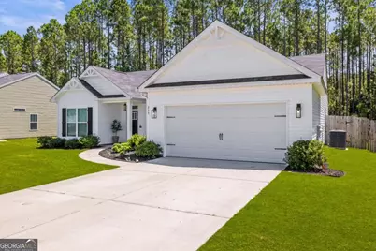
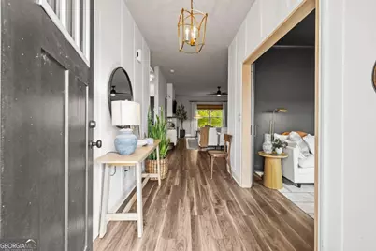
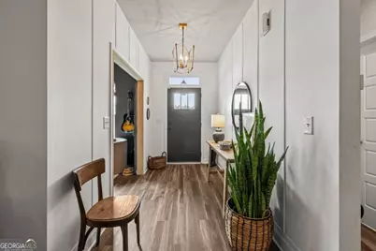
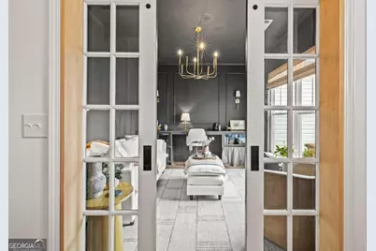
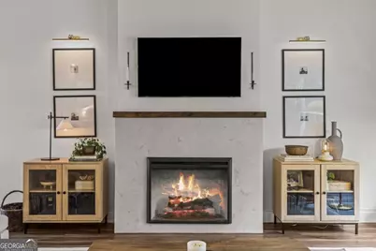
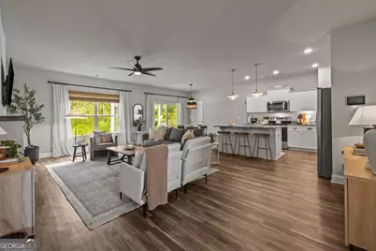
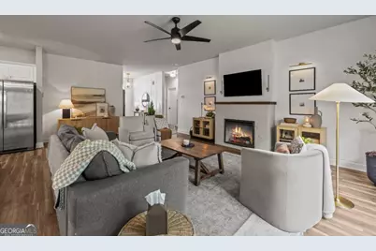
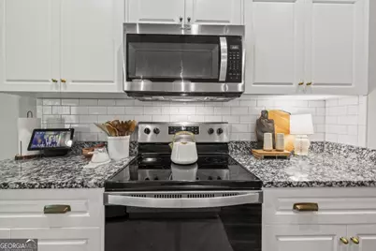
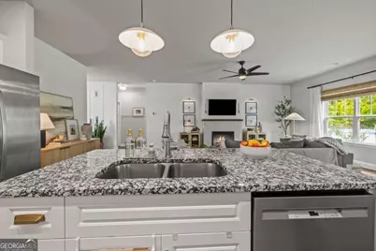
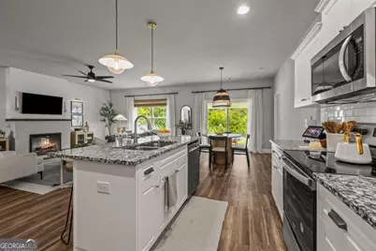
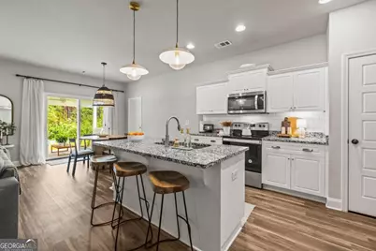
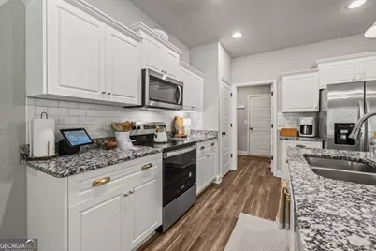
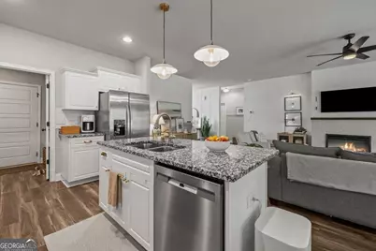
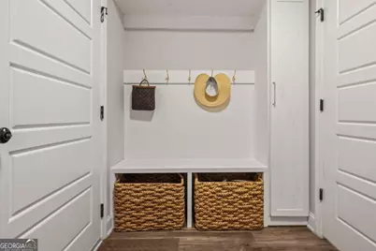
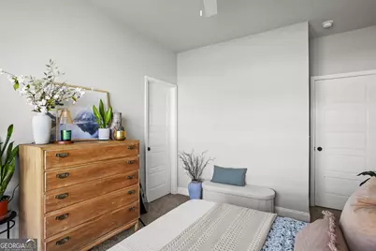
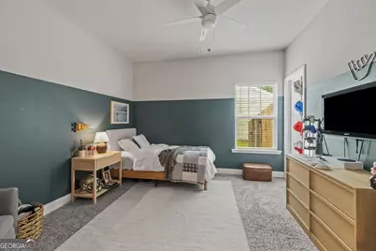
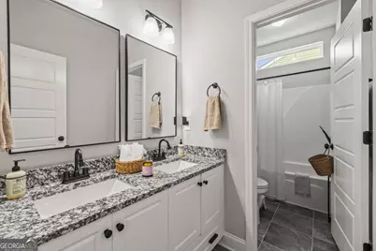
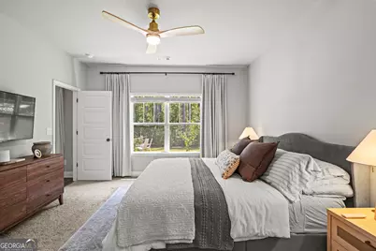
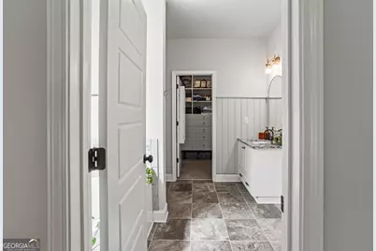
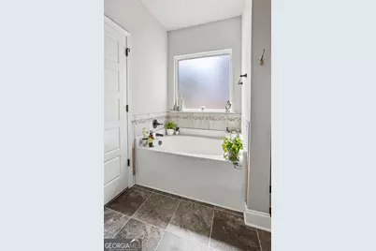
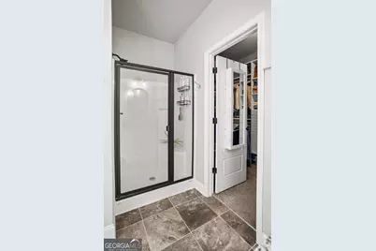
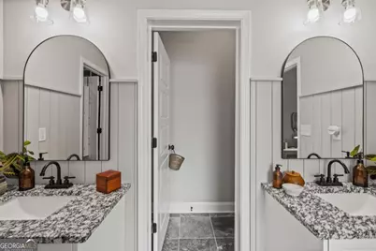
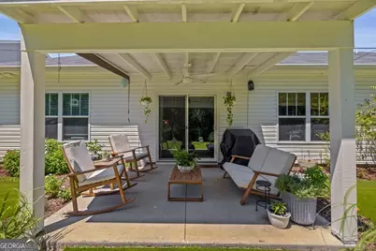
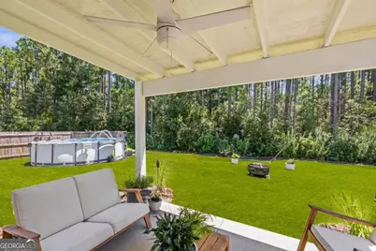
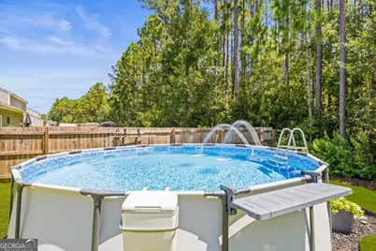
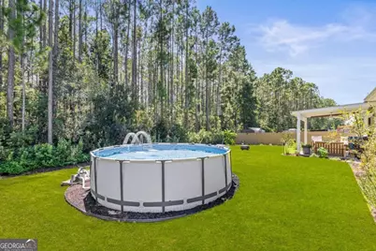
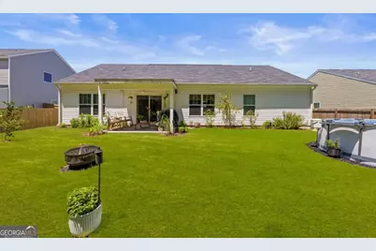
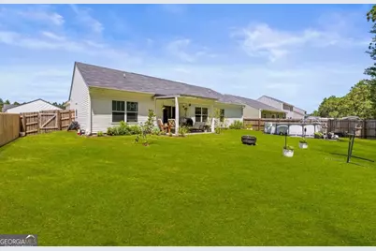
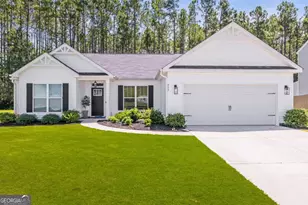
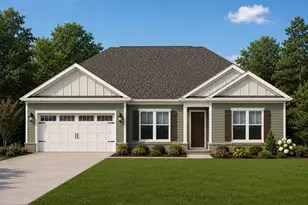
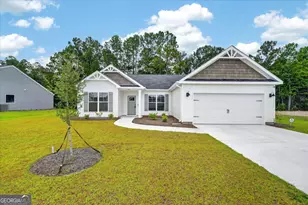
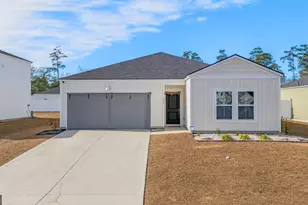
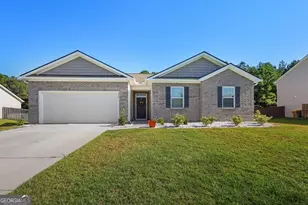
Welcome to 233 Timberlake Dr, a beautifully updated 4-bedroom, 2-full-bath home offering thoughtful upgrades and inviting indoor-outdoor living. From the moment you enter, you'll notice the attention to detail, with upgraded millwork, stylish lighting, fresh paint, and custom touches throughout. The flexible floor plan includes four spacious bedrooms plus an office/flex room that can easily adapt to your needs-perfect for a home office, playroom, hobby space, or additional living area. The inviting living space features a fireplace, creating a warm and comfortable setting for relaxing or entertaining. Step outside to enjoy the fully fenced backyard, complete with a covered back patio that provides the perfect spot for outdoor dining, morning coffee, or relaxing with friends and family. An above-ground pool adds even more appeal for summer fun and entertaining, while the fenced yard offers privacy and space to enjoy the outdoors. The primary bedroom features a custom closet system designed to maximize organization and storage. With upgrades throughout, versatile living spaces, a fireplace, covered patio, private fenced yard, and above-ground pool, this move-in-ready home offers the perfect combination of style, functionality, and comfort. Come see all that 233 Timberlake Dr has to offer!
Full Property Details
Full Property Details for 233 Timberlake Dr
General
- Price: $350,000
- HOA FEE: $250
- Taxes: $3,309 (2024)
- Status: Active
- Type: Single Family
- Source: GAMLS_Atlanta
- MLS ID: 10841583
- Updated: 9/22/2026
- Added to Site: 34 day(s) ago
Interior
- Rooms/Areas: Den, Family Room, Office
- Interior Features: Master On Main Level, Pull-Down Attic Stairs, Separate Shower, Walk-In Closet(s)
- Fireplace: Yes
- Number of Fireplaces: 1
- Fireplace(s): Family Room, Family Room
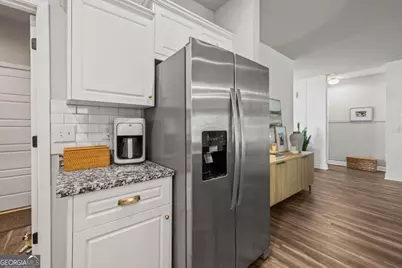
- Appliances: Dishwasher, Electric Water Heater, Microwave, Oven/Range (Combo), Refrigerator, Stainless Steel Appliance(s)
Rooms
Bathrooms
- Total Bathrooms: 2
- Full Bathrooms: 2
- Main - Full Baths: 2
Bedrooms
- Total Bedrooms: 4
- Bedrooms Main: 4
Other Rooms
- Kitchen: Kitchen Island
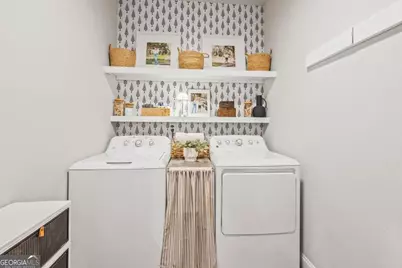
- Laundry: Common Area, In Mud Room
Additional Information
- Pool: Yes
- Pool Description: Above Ground
Exterior
- Exterior Features: Fire Pit
Parking
- Parking Features: Attached, Garage, Garage Door Opener
Location
- County: Effingham
- Driving Directions: From bluejay rd, turn onto Horsepen rd. Subdivision entrance on the left.
School Information
- Elementary School: Other
- Middle School: Effingham
- High School: Effingham
Community
- Assoc. Fees Include: Maintenance Grounds, Management Fee
Heating & Cooling
- Cooling Type: Central Air, Electric
- Heating Type: Central, Electric
Utilities
- Water/Sewer: Public Sewer
Structural Information
- Architectural Style: Ranch
- Construction Status: Resale
- Basement Desc.: None
- Roof: Composition
- Stories/Levels: One
- Living Area: 1,952 Sq. Ft.
- Finished Total: 1,952 Sq. Ft.
- Finished Above Grnd: 1,952 Sq. Ft.
- Year Built: 2021
Lot Features
- Lot Size (Acres): 0.21
- Lot Size Range: .21
- Lot Size Source: Public Records
- Lot Description: Other
Financial Considerations
- Association Fee: Yes
- Association Fee: $250
- Tax Amount: $3,309
- Tax Year: 2024
Listing Courtesy of: Next Move Real Estate

Get Pre-Approved Today
Schools
Schools serving 233 Timberlake Dr
School District:Effingham County School District
| Name | Grades | Distance |
|---|---|---|
South Effingham Elementary School 767 Kolic Helmey Road, Guyton, GA 31312 | PK-5 | 3.6 mi |
Effingham County Middle School 1659 Georgia 119, Guyton, GA 31312 | 6-8 | 6.7 mi |
South Effingham High School 1220 Noel C Conaway Road, Guyton, GA 31312 | 9-12 | 4.9 mi |
Disclaimer:
School attendance boundaries provided by ATTOM Data Solutions and are for reference only. Contact the school directly to verify enrollment eligibility.
Price & Sales History for 233 Timberlake Dr
Date
Details
Price
Change
Source
9/01/2026
Listed
$350,000
44.78%
MLS
6/30/2021
Sold
$241,750
—
Public Record
Disclaimer: Historical sales information is derived from public records provided by the county offices. Information is not guaranteed and should be independently verified.
Tax History
Tax History for 233 Timberlake Dr
Year
Property Taxes
Change
Tax Assessment
Change
2025
$3,665
—
$137,335
8%
2025
$3,665
11%
$127,257
6%
2024
$3,309
21%
$120,609
-2%
2023
$2,732
-16%
$123,629
18%
2022
$3,267
713%
$104,698
648%
2021
$402
—
$14,000
17%
2021
$402
16%
$12,000
7%
2020
$346
6%
$11,200
4%
2019
$326
2%
$10,800
—
2018
$321
-1%
$10,800
8%
2017
$325
—
$10,000
—
Disclaimer: Historical tax information is derived from public records provided by the county offices. Information is not guaranteed and should be independently verified.
Estimate the Cost
Estimate the Cost for 233 Timberlake Dr
233 Timberlake Drive, Guyton, GA 31312 (MLS# 10841583) is a Single Family property with 4 bedrooms and 2 full bathrooms. 233 Timberlake Drive is currently listed for $350,000 and was received on September 01, 2026. Want to learn more about 233 Timberlake Drive? Do you have questions about finding other Single Family real estate for sale in Guyton? You can browse all Guyton real estate or contact a Coldwell Banker agent to request more information.