This is a carousel with tiles that activate property listing cards. Use the previous and next buttons to navigate.
1/1
$571,816
This is a carousel with tiles that activate property listing cards. Use the previous and next buttons to navigate.
1/1
Property Description
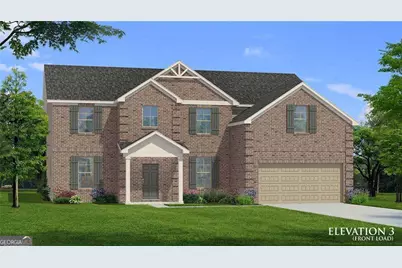
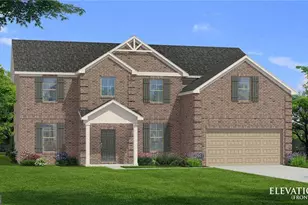
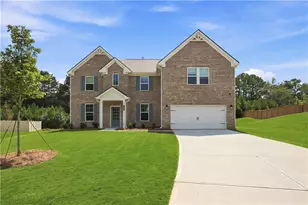
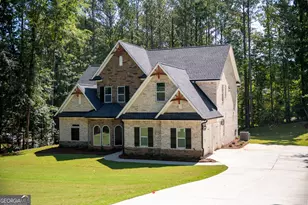
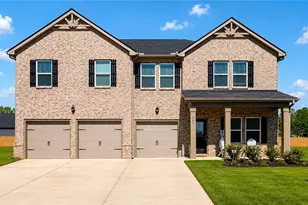
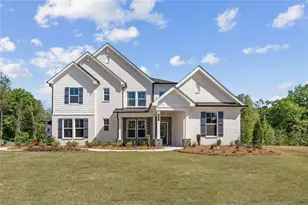
Welcome to Westwind Estates, featuring the Meridian II floor plan on Lot 10, a highly sought-after community in Hampton, brought to you by DRB Homes! This stunning single-family home showcases a beautiful blend of style and functionality, with a spacious open-concept design and exquisite attention to detail. This home offers 5 bedrooms and 4 bathrooms, including a private suite on the main level. The main floor suite features a private en suite with dual vanities, a soaking tub, a walk-in shower, and a walk-in closet, providing a tranquil retreat. The expansive kitchen is a chef's dream, with an oversized island that overlooks the breakfast area and family room, creating the perfect space for entertaining and family gatherings. The elegant dining room, complete with coffered ceilings, is the ideal place for holidays and family celebrations. Upstairs, you'll find the luxurious primary suite with an expansive walk-in closet, dual vanities, a linen closet, a soaking tub, and a walk-in shower, offering a peaceful retreat for relaxation. The second floor also includes a spacious loft area, perfect for a home office or a second living space. Westwind Estates is conveniently located in the award-winning Henry County Schools, including the Dutchtown school district, with easy access to I-75 and nearby dining and shopping options. This community offers a perfect balance of comfort, convenience, and connectivity. Enjoy resort style living inside the community with amenities including a pool, cabana, dog park, playground and pocket parks. Please note that the photos and virtual tours depict a decorated model or spec home. Come experience the charm and elegance of your future home at Westwind Estates! Please note: If the buyer is represented by a broker/agent, DRB REQUIRES the buyer's broker/agent to be present during the initial meeting with DRB's sales personnel to ensure proper representation.
Full Property Details
Full Property Details for 805 Moreland Dr
General
- Sold For: $571,816
- HOA FEE: $800
- Taxes: (2024)
- Status: Closed
- Type: Single Family
- Source: GAMLS_Atlanta
- MLS ID: 10659673
- Added to Site: 261 day(s) ago
Interior
- Rooms/Areas: Bonus Room, Family Room, Loft, Office
- Interior Features: In-Law Floorplan, Pull-Down Attic Stairs, Walk-In Closet(s)
- Fireplace: Yes
- Number of Fireplaces: 1
- Fireplace(s): Factory Built, Family Room, Gas Starter, Factory-Built, Family Room, Gas Starter
- Appliances: Dishwasher, Microwave
Rooms
Bathrooms
- Total Bathrooms: 4
- Full Bathrooms: 4
- Upper Floor Baths: 2
- Upper - Full Baths: 2
- Main - Full Baths: 2
Bedrooms
- Total Bedrooms: 5
- Bedrooms Upper: 4
- Bedrooms-Up1: 4
- Bedrooms Main: 1
Other Rooms
- Kitchen: Breakfast Area, Breakfast Bar, Country Kitchen, Kitchen Island, Walk-In Pantry
- Laundry: In Hall, Upper Level
Parking
- Parking Features: Attached, Garage, Garage Door Opener, Kitchen Level
Location
- County: Henry
- Driving Directions: Off-Site Sales Office: 196 Cabin Way, Hampton, GA 30228 Appointment only
School Information
- Elementary School: Mount Carmel
- Middle School: Dutchtown
- High School: Dutchtown
Community
- Assoc. Fees Include: Other
Heating & Cooling
- Cooling Type: Central Air
- Heating Type: Central
Utilities
- Water/Sewer: Public Sewer
Structural Information
- Architectural Style: Craftsman
- Construction Status: New Construction
- Basement Desc.: None
- Roof: Slate
- Stories/Levels: Two
- Year Built: 2025
Lot Features
- Lot Size (Acres): 0.4
- Lot Size Range: .4
- Lot Size Source: Other
- Lot Description: Level
Water Features
- Water Front Name: NONE
Financial Considerations
- Association Fee: Yes
- Association Fee: $800
- Tax Year: 2024
Listing Courtesy of: DRB Group Georgia LLC
Sold by HomeSmart

Get Pre-Approved Today
Schools
Schools serving 805 Moreland Dr
School District:Atlanta City School District
| Name | Grades | Distance |
|---|---|---|
Benteen Elementary School 145 4th Avenue Southeast, Atlanta, GA 30317 | K-5 | 4.1 mi |
King Middle School 545 Hill Street Southeast, Atlanta, GA 30312 | 6-8 | 2.4 mi |
Maynard H. Jackson- Jr. High School 801 Glenwood Avenue Southeast, Atlanta, GA 30316 | 9-12 | 2.1 mi |
Disclaimer:
School attendance boundaries provided by ATTOM Data Solutions and are for reference only. Contact the school directly to verify enrollment eligibility.
Price & Sales History for 805 Moreland Dr
Date
Details
Price
Change
Source
8/28/2026
Sold
$571,816
-1.57%
MLS
12/18/2025
Listed
$580,930
—
MLS
Disclaimer: Historical sales information is derived from public records provided by the county offices. Information is not guaranteed and should be independently verified.
Home Warranty : Included
805 Moreland Drive, Hampton, GA 30228 (MLS# 10659673) is a Single Family property that was sold at $571,816 on August 28, 2026. Want to learn more about 805 Moreland Drive? Do you have questions about finding other Single Family real estate for sale in Hampton? You can browse all Hampton real estate or contact a Coldwell Banker agent to request more information.