This is a carousel with tiles that activate property listing cards. Use the previous and next buttons to navigate.
1/1
$369,990
This is a carousel with tiles that activate property listing cards. Use the previous and next buttons to navigate.
1/1
Property Description
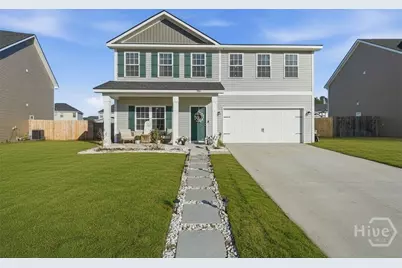
The kind of home that just feels right the moment you walk in. This upgraded 5 bedroom 3 bath home offers over 3000 square feet of thoughtfully designed living space with a true model home feel and move in ready convenience. From the moment you step inside, the home feels bright, open, and welcoming. The foyer leads to a flexible main level bedroom and full bath, ideal for guests, a private office, or multi generational living. A formal dining room sets the stage for gatherings and flows seamlessly into a spacious kitchen featuring a large island, abundant cabinetry, and an open connection to the living area, creating the perfect space for both entertaining and everyday life. Upstairs, a generous loft provides additional living space which could be used as a media room, playroom, or second living room. The primary suite offers a relaxing retreat with a spacious layout, walk in closet, and a separate shower. Three additional bedrooms, a full bath, and an upstairs laundry room add convenience. Located just minutes from Fort Stewart and a short drive to Savannah that will makes it a standout opportunity for buyers seeking space, function, and move in ready ease.
Full Property Details
Full Property Details for 1160 Turpentine Trl
General
- Sold For: $369,990
- HOA FEE: $25/month
- HOA FEE FREQ.: Annually
- Taxes: $371 (2024)
- Status: Closed
- Type: Single Family
- Source: 2253
- MLS ID: SA352267
- Added to Site: 103 day(s) ago
Interior
- Interior Features: Breakfast Bar, Breakfast Area, Ceiling Fan(s), Double Vanity, Entrance Foyer, Garden Tub/Roman Tub, Kitchen Island, Pantry, Pull Down Attic Stairs, Separate Shower, Upper Level Primary, Vaulted Ceiling(s)
- Fireplace: Yes
- Number of Fireplaces: 1
- Fireplace(s): Electric, Living Room
- Appliances: Dishwasher, Electric Water Heater, Microwave, Oven, Range, Refrigerator
Rooms
Bathrooms
- Total Bathrooms: 3
- Full Bathrooms: 3
Bedrooms
- Total Bedrooms: 5
Other Rooms
- Laundry: Laundry Room, Upper Level
Exterior
- Porch/Patio/Deck: Patio, Front Porch
Parking
- Garage: Yes
- Garage Spaces: 2
- Parking Features: Attached
Location
- County: Liberty
- Subdivision: Tranquil South
- Driving Directions: Take 84 E, left onto Old Sunbury Rd, Right on Old Hines Rd, then Right onto Sawmill Rd, Right onto Sapwood Way, then Left onto Turpentine Trail, proceed to the home on your left.
Community
- Association: Yes
Heating & Cooling
- Air Conditioning: Yes
- Cooling Type: Central Air, Electric
- Heating Type: Central, Electric
Utilities
- Sewer: Public Sewer
- Water: Public
- Utility Description: Underground Utilities
Structural Information
- Architectural Style: Traditional
- Builder: RTS
- Model: Melwood
- Construction: Vinyl Siding
- Basement Desc.: None
- Square Feet: 3,079
- Sq. Ft. Source: Builder
- Year Built: 2024
Lot Features
- Lot Size (Acres): 0.19
- Lot Size (Sq. Ft.): 8,276
- Lot Features: Interior Lot
- Zoning: R20
Financial Considerations
- For Sale: Yes
- Association Fee: $300
- Assoc Fee Freq.: Annually
- Tax Amount: $371
- Tax Year: 2024
- Terms: Cash, Conventional, FHA, VA Loan
Disclosures and Reports
- Ownership: Homeowner/Owner
- Special Conditions: Standard
- Legal Description: LOT 285 TRANQUIL SOUTH S/D PH7
- Restrictions: Restrictive Covenant
- Inclusions: Ceiling Fans, Refrigerator
- Property ID: 083B-100
- Lot Number: 285
Listed by eXp Realty LLC, Cathleen N. Barela
Sold by Non Mls Member, NONMLS Sale

Get Pre-Approved Today
Schools
Schools serving 1160 Turpentine Trl
School District:Liberty County School District
| Name | Grades | Distance |
|---|---|---|
Joseph Martin Elementary School 1000 Joseph Martin Road, Hinesville, GA 31313 | K-5 | 1.9 mi |
Midway Middle School 425 Edgewater Drive, Midway, GA 31320 | 6-8 | 6.9 mi |
Liberty County High School 3216 East Oglethorpe Highway, Hinesville, GA 31313 | 9-12 | 0.8 mi |
Disclaimer:
School attendance boundaries provided by ATTOM Data Solutions and are for reference only. Contact the school directly to verify enrollment eligibility.
Price & Sales History for 1160 Turpentine Trl
Date
Details
Price
Change
Source
6/30/2026
Sold
$369,990
0.02%
MLS
5/19/2026
Price Reduced
$369,900
-1.1%
MLS
5/13/2026
Price Reduced
$374,000
-0.27%
MLS
3/28/2026
Listed
$375,000
—
MLS
Disclaimer: Historical sales information is derived from public records provided by the county offices. Information is not guaranteed and should be independently verified.
1160 Turpentine Trail, Hinesville, GA 31313 (MLS# SA352267) is a Single Family property that was sold at $369,990 on June 30, 2026. Want to learn more about 1160 Turpentine Trail? Do you have questions about finding other Single Family real estate for sale in Hinesville? You can browse all Hinesville real estate or contact a Coldwell Banker agent to request more information.