This is a carousel with tiles that activate property listing cards. Use the previous and next buttons to navigate.
1/1
$294,000
This is a carousel with tiles that activate property listing cards. Use the previous and next buttons to navigate.
1/1
Property Description
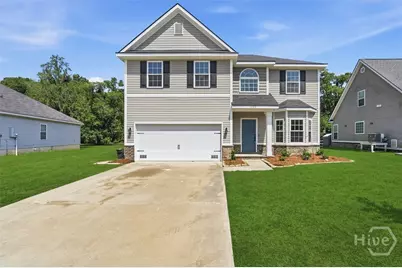
Picture yourself starting the day with coffee overlooking the peaceful lake behind your home, watching wildlife wander by as the sun reflects off the water. Tucked away in Hinesville, this beautifully updated 4-bedroom, 2.5-bath home offers the perfect blend of comfort, space, and serenity. Inside, you'll immediately notice the soaring ceilings, abundant natural light, and spacious layout designed for both everyday living and entertaining. The inviting eat-in kitchen features stunning quartz countertops, stainless steel appliances, and plenty of room to gather, while the separate dining room with elegant coffered ceilings adds warmth and character for holidays and special occasions.The home has been thoughtfully refreshed with new LVP flooring, new carpet upstairs, and upgraded lighting throughout, creating a modern yet welcoming feel from the moment you walk in. The spacious primary suite is a true retreat with vaulted ceilings and an airy, relaxing atmosphere, only to be outdone by the spa like bathroom and 2 walk in closets. Step outside and enjoy the privacy of the lake backdrop- the perfect setting for quiet evenings, morning coffee, or weekend gatherings. Beyond the home itself, the neighborhood HOA offers amenities including a community pool and playground, creating opportunities to relax, unwind, and enjoy a true neighborhood atmosphere. Light-filled, beautifully updated, and set against a tranquil waterfront backdrop - this is the kind of home you don't just see... you feel. House is not in Flood Zone. Current Lender did not require flood insurance.
Full Property Details
Full Property Details for 1232 Peacock Trail
General
- Sold For: $294,000
- HOA FEE: $25/month
- HOA FEE FREQ.: Annually
- Taxes: $5,670 (2025)
- Status: Closed
- Type: Single Family
- Source: 2253
- MLS ID: SA353537
- Added to Site: 130 day(s) ago
Rental Information
- Complex Features: Pool, Playground, Park, Sidewalks
Interior
- Interior Features: Breakfast Area, Ceiling Fan(s), Double Vanity, Entrance Foyer, Garden Tub/Roman Tub, High Ceilings, Primary Suite, Separate Shower, Upper Level Primary, Vaulted Ceiling(s)
- Appliances: Some Electric Appliances, Dishwasher, Electric Water Heater, Microwave, Oven, Range, Refrigerator
Rooms
Bathrooms
- Total Bathrooms: 3
- Full Bathrooms: 2
- Half Bathrooms: 1
- Main Floor Baths: 1
Bedrooms
- Total Bedrooms: 4
Other Rooms
- Laundry: Laundry Room, Washer Hookup, Dryer Hookup
Additional Information
- Pool: Yes
- Pool Description: Community
Exterior
- Porch/Patio/Deck: Patio, Front Porch
Parking
- Garage: Yes
- Garage Spaces: 2
- Parking Features: Attached, Garage Door Opener
Location
- County: Liberty
- Subdivision: Oak Crest Ph 04
- Driving Directions: From GA 196 W, Right onto US 84 W, Left onto Sandy Run Dr, Right onto Gray Fox Rd, Left onto Forest St, at roundabout take first exit onto Rachel Lane, Right onto Peacock Trail. Home is on the right.
Community
- Association: Yes
- Assoc. Name: Enclave at Oak Crest HOA
Heating & Cooling
- Air Conditioning: Yes
- Cooling Type: Central Air, Electric, Heat Pump
- Heating Type: Central, Electric, Heat Pump
Utilities
- Sewer: Public Sewer
- Water: Public
- Utility Description: Underground Utilities
Structural Information
- Architectural Style: Traditional
- Construction: Brick, Vinyl Siding
- Roof: Asphalt, Composition
- Square Feet: 2,134
- Sq. Ft. Source: Assessor
- Year Built: 2018
Additional Structures
- Other Structures: Shed(s)
Lot Features
- Lot Size (Acres): 0.23
- Lot Size (Sq. Ft.): 10,019
- Lot Features: Level
- Zoning: R4
Water Features
- Water Front: Yes
- Water Front Desc.: Pond
Financial Considerations
- For Sale: Yes
- Association Fee: $300
- Assoc Fee Freq.: Annually
- Tax Amount: $5,670
- Tax Year: 2025
- Terms: ARM, Cash, Conventional, 1031 Exchange, FHA, VA Loan
Disclosures and Reports
- Ownership: Investor
- Special Conditions: Standard
- Legal Description: LOT 259 OAK CREST S/D PH 4
- Restrictions: Restrictive Covenant
- Inclusions: Alarm-Smoke/Fire, Ceiling Fans, Refrigerator
- Property ID: 071D-054
- Lot Number: 259
Listed by eXp Realty LLC, Amy L. White and eXp Realty LLC, Leigh Choate
Sold by Non Mls Member, NONMLS Sale

Get Pre-Approved Today
Schools
Schools serving 1232 Peacock Trail
School District:Liberty County School District
| Name | Grades | Distance |
|---|---|---|
Joseph Martin Elementary School 1000 Joseph Martin Road, Hinesville, GA 31313 | K-5 | 2.5 mi |
Midway Middle School 425 Edgewater Drive, Midway, GA 31320 | 6-8 | 7.4 mi |
Liberty County High School 3216 East Oglethorpe Highway, Hinesville, GA 31313 | 9-12 | 2.1 mi |
Disclaimer:
School attendance boundaries provided by ATTOM Data Solutions and are for reference only. Contact the school directly to verify enrollment eligibility.
Price & Sales History for 1232 Peacock Trail
Date
Details
Price
Change
Source
8/10/2026
Sold
$294,000
1.77%
MLS
7/11/2026
Price Reduced
$288,900
-0.03%
MLS
6/26/2026
Price Reduced
$289,000
-2.69%
MLS
6/22/2026
Price Reduced
$297,000
-1%
MLS
6/10/2026
Price Reduced
$300,000
-3.23%
MLS
5/28/2026
Price Reduced
$310,000
-1.59%
MLS
5/23/2026
Price Reduced
$315,000
-1.53%
MLS
4/16/2026
Listed
$319,900
—
MLS
Disclaimer: Historical sales information is derived from public records provided by the county offices. Information is not guaranteed and should be independently verified.
1232 Peacock Trail, Hinesville, GA 31313 (MLS# SA353537) is a Single Family property that was sold at $294,000 on August 10, 2026. Want to learn more about 1232 Peacock Trail? Do you have questions about finding other Single Family real estate for sale in Hinesville? You can browse all Hinesville real estate or contact a Coldwell Banker agent to request more information.