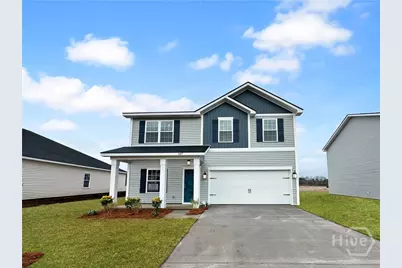
This is a carousel with tiles that activate property listing cards. Use the previous and next buttons to navigate.
1/1
$299,325
This is a carousel with tiles that activate property listing cards. Use the previous and next buttons to navigate.
1/1
Property Description
The Denmark plan in Grand Reserve features 5 bedrooms and 3 baths designed for modern living. The entryway opens to a cozy family room that flows into the dining area and a U-shaped kitchen, complete with a breakfast bar and stylish cabinetry. Upstairs, a loft connects four secondary bedrooms that share a full hall bath. The primary suite is a peaceful retreat with a garden tub, separate shower, and large walk-in closet. Artistic renderings are for illustrative purposes only. Actual floor plans, features, and inclusions may vary.
Full Property Details
Full Property Details for 147 Juniper Dr
General
- Sold For: $299,325
- HOA FEE: $30/month
- Status: Closed
- Type: Single Family
- Source: 2253
- MLS ID: SA342492
- Added to Site: 256 day(s) ago
Interior
- Interior Features: Breakfast Bar, Entrance Foyer, Garden Tub/Roman Tub, Primary Suite, Pantry, Pull Down Attic Stairs, Separate Shower, Programmable Thermostat
- Appliances: Dishwasher, Electric Water Heater, Microwave, Oven, Range, Refrigerator
Rooms
Bathrooms
- Total Bathrooms: 3
- Full Bathrooms: 3
Bedrooms
- Total Bedrooms: 5
Other Rooms
- Laundry: Laundry Room, Washer Hookup, Dryer Hookup
Exterior
- Porch/Patio/Deck: Patio
Parking
- Garage: Yes
- Garage Spaces: 2
- Parking Features: Attached
Location
- County: Liberty
- Subdivision: Grand Reserve
- Driving Directions: From Hwy 196, turn right onto Live Oak Church Road. Continue approx 0.9 miles and turn onto Ruben Wells Road. Community will be approx. 0.8 miles on the right.
School Information
- Elementary School: Waldo Pafford
- Middle School: Snelson Golden
- High School: Bradwell
Community
- Association: Yes
Heating & Cooling
- Air Conditioning: Yes
- Cooling Type: Central Air, Electric
- Heating Type: Central, Electric
Utilities
- Sewer: Public Sewer
- Water: Public
- Utility Description: Underground Utilities
Structural Information
- Architectural Style: Traditional
- Construction: Vinyl Siding
- Roof: Asphalt, Ridge Vents
- Square Feet: 2,256
- Sq. Ft. Source: Builder
- Year Built: 2026
- Property Condition: New Construction
Lot Features
- Lot Size (Acres): 0.16
- Lot Size (Sq. Ft.): 6,970
- Lot Features: Sprinkler System
- Development Status: New Construction
Financial Considerations
- For Sale: Yes
- Association Fee: $30
- Assoc Fee Freq.: Monthly
- Terms: Cash, Conventional, FHA, VA Loan
Disclosures and Reports
- Ownership: Builder
- Special Conditions: Standard
- Legal Description: 91 Grand Reserve
- Restrictions: Restrictive Covenant
- Property ID: 34003
Listed by RTS Realty LLC, Miranda Sikes
Sold by Non Mls Member, NONMLS Sale
Get Pre-Approved Today
Schools
Schools serving 147 Juniper Dr
School District:Liberty County School District
| Name | Grades | Distance |
|---|---|---|
Waldo Pafford Elementary School 2550 West 15th Street, Hinesville, GA 31313 | K-5 | 1.6 mi |
Snelson-Golden Middle School 465 Coates Road, Hinesville, GA 31313 | 6-8 | 3.9 mi |
Bradwell Institute 100 Pafford Street, Hinesville, GA 31313 | 9-12 | 2.4 mi |
Disclaimer:
School attendance boundaries provided by ATTOM Data Solutions and are for reference only. Contact the school directly to verify enrollment eligibility.
Price & Sales History for 147 Juniper Dr
Date
Details
Price
Change
Source
4/06/2026
Sold
$299,325
—
MLS
Disclaimer: Historical sales information is derived from public records provided by the county offices. Information is not guaranteed and should be independently verified.

Home Warranty : Included
147 Juniper Drive, Hinesville, GA 31313 (MLS# SA342492) is a Single Family property that was sold at $299,325 on April 06, 2026. Want to learn more about 147 Juniper Drive? Do you have questions about finding other Single Family real estate for sale in Hinesville? You can browse all Hinesville real estate or contact a Coldwell Banker agent to request more information.