Full Property Details for 1750 Ashton Dr
General
- Price: $225,000
- Taxes: $4,087 (2025)
- Status: Active
- Type: Single Family
- Source: 2253
- MLS ID: SA359493
- Updated: 8/26/2026
- Added to Site: 101 day(s) ago
Rental Information
- Complex Features: Street Lights
Interior
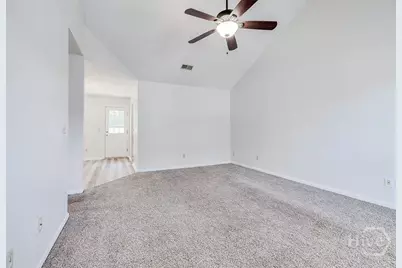
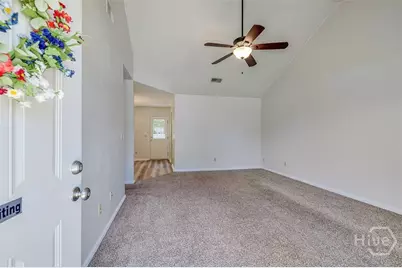
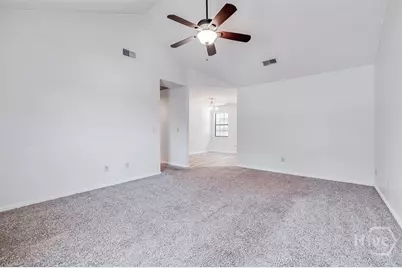
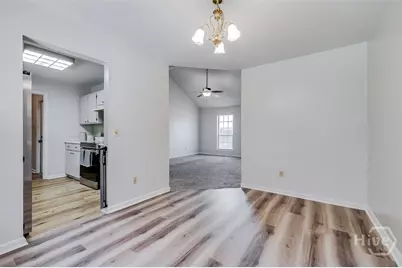
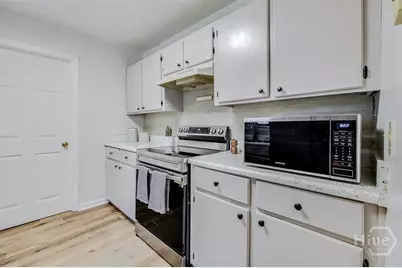
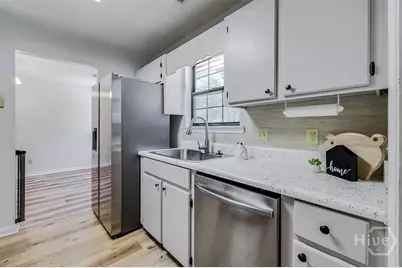
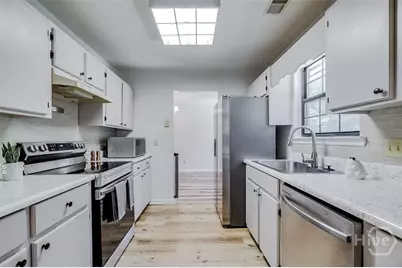
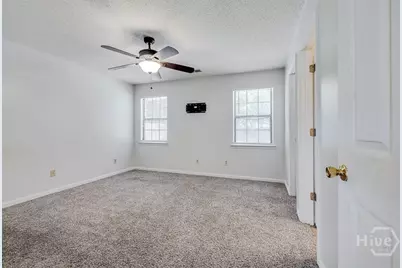
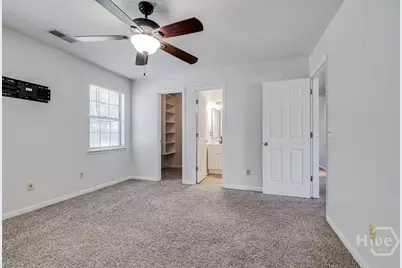
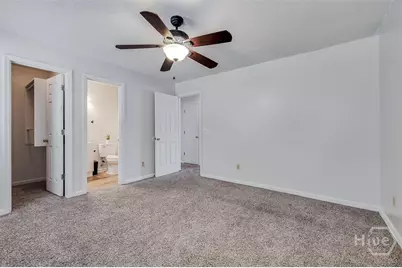
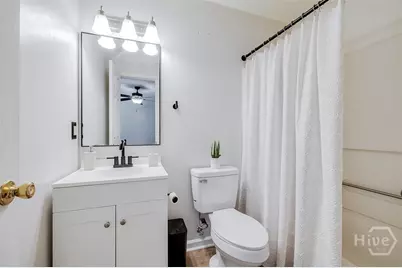
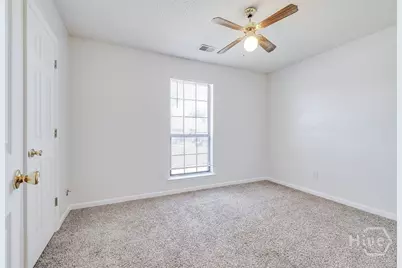
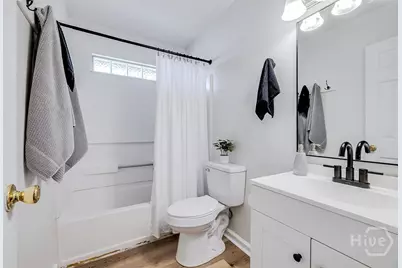
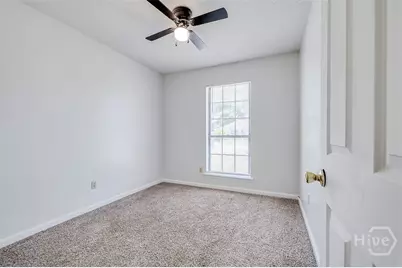
- Interior Features: Ceiling Fan(s), Galley Kitchen, Main Level Primary, Pull Down Attic Stairs, Tub Shower, Vanity
- Appliances: Some Electric Appliances, Dishwasher, Electric Water Heater, Disposal, Microwave, Oven, Range, Refrigerator
Rooms
- Total Bathrooms: 2
- Full Bathrooms: 2
- Main Floor Baths: 2
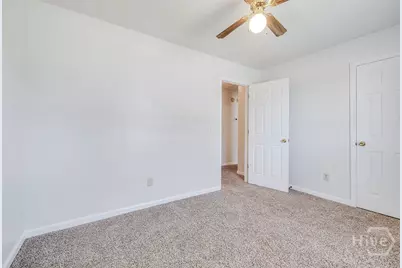
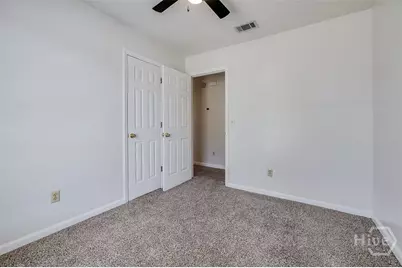
- Total Bedrooms: 3
- Bedrooms Main: 3
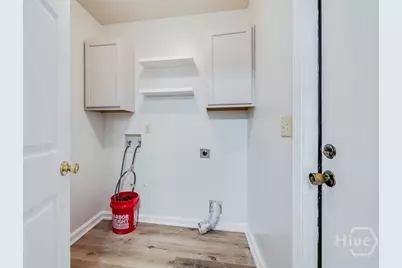
- Laundry: Laundry Room, Washer Hookup, Dryer Hookup
Additional Information
- Equipment: Satellite Dish
Exterior
Parking
- Garage: Yes
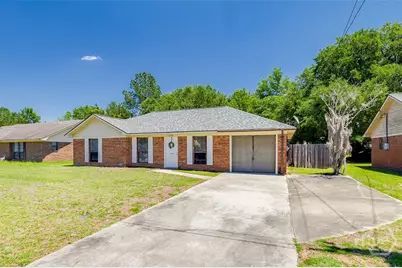
- Garage Spaces: 1
- Parking Features: Attached, Garage Door Opener, Off Street
Location
- County: Liberty
- Subdivision: Hawthorne
- Driving Directions: From GA-196 W, use the right two lanes to turn right onto US-84W. Turn right onto Kacey Drive. Turn left onto Charles C. Frasier Blvd. Turn right onto Desert Storm Dr. to end turning right onto Woodcrest Cir, then left onto Pendleton Dr. Right onto Ashton Dr. Property is on the right.
Heating & Cooling
- Air Conditioning: Yes
- Cooling Type: Central Air, Electric
- Heating Type: Central, Electric, Heat Pump
Utilities
- Sewer: Public Sewer
- Water: Public
- Utility Description: Cable Available
Structural Information
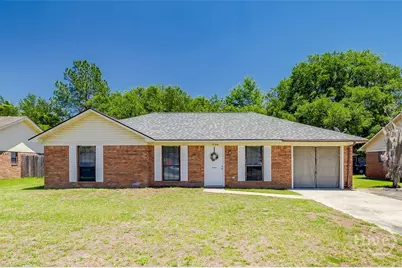
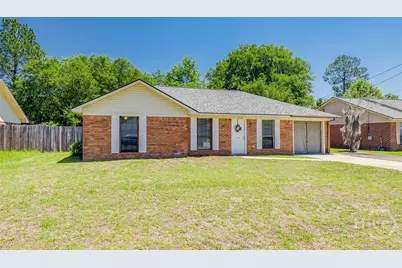
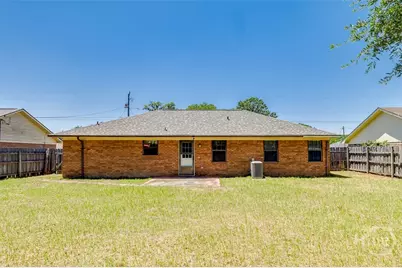
- Architectural Style: Ranch
- Construction: Brick, Frame
- Basement Desc.: None
- Roof: Composition
- Common Walls: No Common Walls
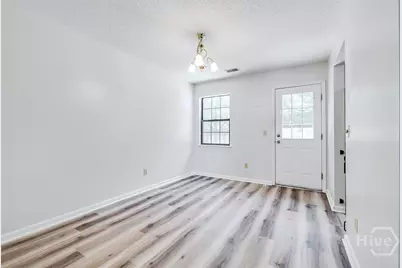
- Doors: Storm Door(s)
- Stories/Levels: 1
- Square Feet: 1,137
- Sq. Ft. Source: Assessor
- Year Built: 1998
Lot Features
- Lot Size (Acres): 0.209
- Lot Size (Sq. Ft.): 9,104
- Frontage: Public Road, Asphalt
- Road Maintenance: Public Maintained Road
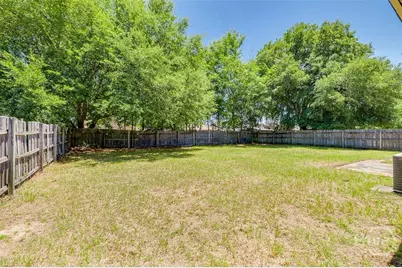
- Lot Features: City Lot, Level
- Zoning: RA1
- Fencing (Description): Wood, Privacy, Yard Fenced
Financial Considerations
- For Sale: Yes
- Tax Amount: $4,087
- Tax Year: 2025
- Terms: Cash, Conventional, 1031 Exchange, FHA, VA Loan
Disclosures and Reports
- Ownership: Homeowner/Owner
- Special Conditions: Standard
- Legal Description: LOT 124 HAWTHRONE S/D PH 3 PB L55 PG 1
- Inclusions: Ceiling Fans, Refrigerator, Satellite Dish
- Property ID: 048B-087
- Lot Number: 124
Listed by Barton & Barrett Real Estate LLC, Amy Barton and Barton & Barrett Real Estate LLC, Bridget Barrett