This is a carousel with tiles that activate property listing cards. Use the previous and next buttons to navigate.
1/1
$270,900
This is a carousel with tiles that activate property listing cards. Use the previous and next buttons to navigate.
1/1
Property Description
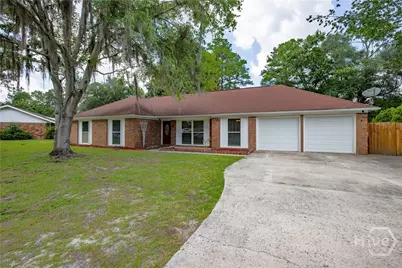
Welcome home to this beautifully updated 4-bedroom, 2-bath brick ranch just minutes from Fort Stewart! Offering 1,935 square feet of living space, this home combines timeless character with stylish modern finishes. The spacious kitchen features crisp white cabinetry, elegant quartz countertops, stainless steel appliances, black hardware, and a coordinating black faucet, creating a clean, contemporary feel that's perfect for everyday living and entertaining. The inviting living room is centered around a cozy electric fireplace, while the enclosed rear addition provides valuable flex space that can be used as a second living area, playroom, home office, or hobby room. Both bathrooms have been updated, including a guest bath with a modern vanity, square vessel sink, black fixtures, and a beautifully tiled tub/shower combination. The primary suite offers a walk-in tiled shower for a spa-like retreat. Additional features include a built-in desk and workspace just off the kitchen, added shelving in the laundry room for extra storage, a two-car garage, an outdoor storage building, and a large backyard with plenty of room to relax, entertain, or play. Conveniently located near Fort Stewart, shopping, dining, and schools, this move-in-ready home offers comfort, style, and versatility in an established neighborhood.
Full Property Details
Full Property Details for 210 W General Stewart Wy
General
- Sold For: $270,900
- Status: Closed
- Type: Single Family
- Source: 2253
- MLS ID: SA359400
- Added to Site: 101 day(s) ago
Interior
- Appliances: Electric Water Heater
Rooms
Bathrooms
- Total Bathrooms: 2
- Full Bathrooms: 2
Bedrooms
- Total Bedrooms: 4
Other Rooms
- Laundry: Laundry Room
Parking
- Garage: Yes
- Garage Spaces: 2
- Parking Features: Attached
Location
- County: Liberty
- Driving Directions: 210 West General Stewart Hinesville, Ga. 31313
Heating & Cooling
- Air Conditioning: Yes
- Cooling Type: Central Air, Electric
- Heating Type: Central, Electric
Utilities
- Sewer: Public Sewer
- Water: Public
Structural Information
- Architectural Style: A-Frame
- Construction: Brick
- Square Feet: 1,935
- Sq. Ft. Source: Public Records
- Year Built: 1970
Lot Features
- Lot Size (Acres): 0.34
- Lot Size (Sq. Ft.): 14,810
- Fencing (Description): Wood
Financial Considerations
- For Sale: Yes
- Terms: Cash, Conventional, FHA, Other, USDA Loan, VA Loan
Disclosures and Reports
- Ownership: Homeowner/Owner
- Special Conditions: Standard
- Legal Description: Lot 30 Olmstead Estates S/D PH 2
- Property ID: 055D016
Listed by 912 Living, Kristina Bragg
Sold by eXp Realty LLC, William S. Tully

Get Pre-Approved Today
Schools
Schools serving 210 W General Stewart Wy
School District:Liberty County School District
| Name | Grades | Distance |
|---|---|---|
Button Gwinnett Elementary School 635 Taylor Road, Hinesville, GA 31313 | K-5 | 0.3 mi |
Snelson-Golden Middle School 465 Coates Road, Hinesville, GA 31313 | 6-8 | 1 mi |
Bradwell Institute 100 Pafford Street, Hinesville, GA 31313 | 9-12 | 0.6 mi |
Disclaimer:
School attendance boundaries provided by ATTOM Data Solutions and are for reference only. Contact the school directly to verify enrollment eligibility.
Price & Sales History for 210 W General Stewart Wy
Date
Details
Price
Change
Source
9/22/2026
Sold
$270,900
0.37%
MLS
6/30/2026
Listed
$269,900
—
MLS
Disclaimer: Historical sales information is derived from public records provided by the county offices. Information is not guaranteed and should be independently verified.
210 West General Stewart Way, Hinesville, GA 31313 (MLS# SA359400) is a Single Family property that was sold at $270,900 on September 22, 2026. Want to learn more about 210 West General Stewart Way? Do you have questions about finding other Single Family real estate for sale in Hinesville? You can browse all Hinesville real estate or contact a Coldwell Banker agent to request more information.