This is a carousel with tiles that activate property listing cards. Use the previous and next buttons to navigate.
1/26
$269,900
This is a carousel with tiles that activate property listing cards. Use the previous and next buttons to navigate.
1/26
Property Description
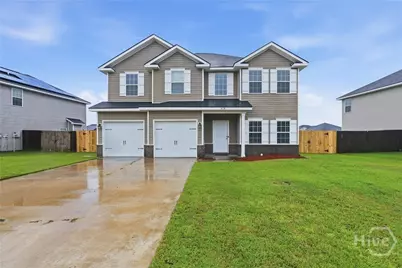
From the moment you step inside, this home makes a lasting first impression. The staircase welcomes you in, while the formal dining room to the right is accented with elegant wainscoting, creating a space that's equally suited for holiday dinners or everyday gatherings. Continue into the heart of the home where the living room, centered around a fireplace, opens effortlessly to the kitchen and breakfast area. Whether you're preparing dinner or entertaining friends, the peninsula with bar seating keeps everyone connected. Stainless steel appliances, generous cabinet space, and a breakfast nook complete the kitchen. A main level bedroom and full bath offer flexibility for overnight guests, a home office, or multigenerational living. Upstairs, the primary suite is tucked away for privacy and features a spacious ensuite with separate his and hers vanities and a walk in closet. Three additional bedrooms and another full bathroom complete the second floor, giving everyone their own space. With no carpet throughout the home, maintenance is simple and the updated look carries from room to room. Step outside to a fully fenced backyard featuring a patio & sprinkler system, giving you plenty of space to relax & entertain. This home is located within minutes from Fort Stewart, shops & restaurants. This one is a must see! *Please note some photos may have been digitally enhanced using AI.*
Full Property Details
Full Property Details for 218 Rutledge Dr
General
- Price: $269,900
- HOA FEE: $25/month
- HOA FEE FREQ.: Annually
- Taxes: $2,257 (2020)
- Status: Under Contract
- Type: Single Family
- Source: 2253
- MLS ID: SA360814
- Updated: 8/20/2026
- Added to Site: 13 day(s) ago
Interior
- Interior Features: Breakfast Bar, Breakfast Area, Ceiling Fan(s), Double Vanity, Garden Tub/Roman Tub, High Ceilings, Recessed Lighting, Separate Shower, Upper Level Primary, Vaulted Ceiling(s), Fireplace
- Fireplace: Yes
- Number of Fireplaces: 1
- Fireplace(s): Decorative, Family Room
- Appliances: Dishwasher, Electric Water Heater, Disposal, Microwave, Oven, Range, Refrigerator
Rooms
Bathrooms
- Total Bathrooms: 3
- Full Bathrooms: 3
Bedrooms
- Total Bedrooms: 5
Other Rooms
- Laundry: Washer Hookup, Dryer Hookup, Laundry Room
Exterior
- Porch/Patio/Deck: Porch, Patio, Front Porch
Parking
- Garage: Yes
- Garage Spaces: 2
- Parking Features: Attached, Garage Door Opener
Location
- County: Liberty
- Subdivision: Independence Settlement
- Driving Directions: Take E Oglethorpe Hwy, Right onto E Hendry St, Right onto 15th St, Left on Marne Blvd, at roundabout take the 3rd exit on Burke Dr, then Left on Farnsworth Trail, Right on Rutledge Dr, then proceed to the home on your right.
Community
- Association: Yes
- Assoc. Name: US Real Estate Professionals
Heating & Cooling
- Air Conditioning: Yes
- Cooling Type: Central Air, Electric
- Heating Type: Central, Electric
Utilities
- Sewer: Public Sewer
- Water: Public
- Utility Description: Underground Utilities
Structural Information
- Architectural Style: Traditional
- Roof: Composition
- Square Feet: 2,497
- Sq. Ft. Source: Assessor
- Year Built: 2019
Additional Structures
- Other Structures: Shed(s)
Lot Features
- Lot Size (Acres): 0.19
- Lot Size (Sq. Ft.): 8,276
- Lot Features: Sprinkler System
- Zoning: PUD
- Fencing (Description): Wood, Privacy, Yard Fenced
Financial Considerations
- For Sale: Yes
- Association Fee: $300
- Assoc Fee Freq.: Annually
- Tax Amount: $2,257
- Tax Year: 2020
- Terms: Cash, Conventional, FHA, VA Loan
Disclosures and Reports
- Ownership: Homeowner/Owner
- Special Conditions: Standard
- Legal Description: LOT 218 XING @ INDEPENDENCE SETTLEMENT PH2A
- Restrictions: Restrictive Covenant
- Inclusions: Alarm-Smoke/Fire, Ceiling Fans, Refrigerator
- Disclosures/Rstr.: Flood Insurance Required
- Property ID: 027B-037
- Lot Number: 218
Listed by eXp Realty LLC, Cathleen N. Barela
Get Pre-Approved Today
Schools
Schools serving 218 Rutledge Dr
School District:Liberty County School District
| Name | Grades | Distance |
|---|---|---|
Waldo Pafford Elementary School 2550 West 15th Street, Hinesville, GA 31313 | K-5 | 2.1 mi |
Lewis Frasier Middle School 910 Long Frasier Drive, Hinesville, GA 31313 | 6-8 | 4.3 mi |
Bradwell Institute 100 Pafford Street, Hinesville, GA 31313 | 9-12 | 3.2 mi |
Disclaimer:
School attendance boundaries provided by ATTOM Data Solutions and are for reference only. Contact the school directly to verify enrollment eligibility.
Price & Sales History for 218 Rutledge Dr
Date
Details
Price
Change
Source
8/11/2026
Listed
$269,900
0.33%
MLS
11/15/2021
Sold
$269,000
—
Public Record
Disclaimer: Historical sales information is derived from public records provided by the county offices. Information is not guaranteed and should be independently verified.
Tax History
Tax History for 218 Rutledge Dr
Year
Property Taxes
Change
Tax Assessment
Change
2025
$6,366
—
$131,378
7%
2024
$6,366
8%
$123,243
4%
2023
$5,906
34%
$118,243
25%
2022
$4,408
9%
$94,959
12%
2021
$4,028
78%
$85,160
79%
2020
$2,257
—
$47,520
—
Disclaimer: Historical tax information is derived from public records provided by the county offices. Information is not guaranteed and should be independently verified.
Estimate the Cost
Estimate the Cost for 218 Rutledge Dr
218 Rutledge Drive, Hinesville, GA 31313 (MLS# SA360814) is a Single Family property with 5 bedrooms and 3 full bathrooms. 218 Rutledge Drive is currently listed for $269,900 and was received on August 11, 2026. Want to learn more about 218 Rutledge Drive? Do you have questions about finding other Single Family real estate for sale in Hinesville? You can browse all Hinesville real estate or contact a Coldwell Banker agent to request more information.