This is a carousel with tiles that activate property listing cards. Use the previous and next buttons to navigate.
1/25
$270,000
This is a carousel with tiles that activate property listing cards. Use the previous and next buttons to navigate.
1/25
Property Description
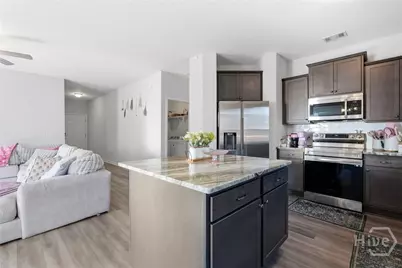
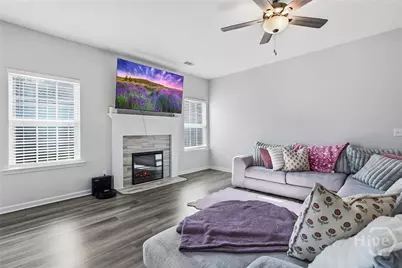
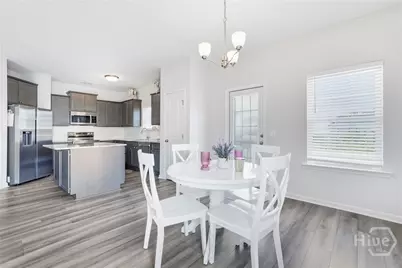
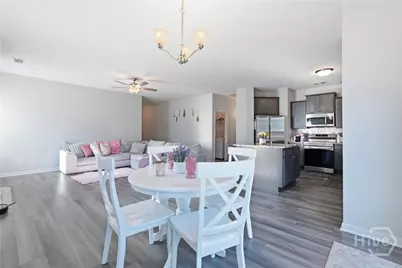
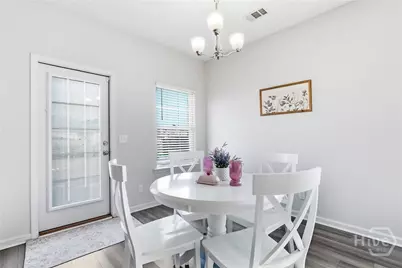
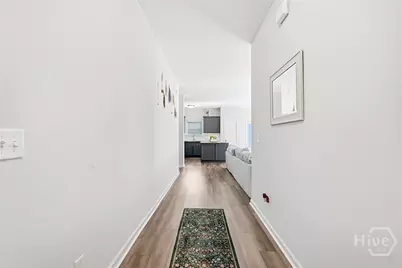
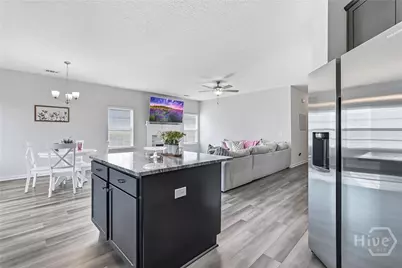
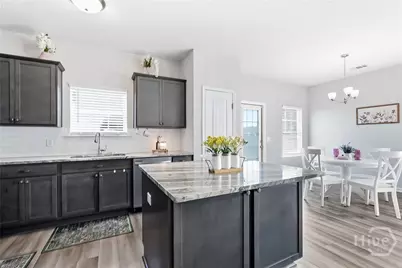
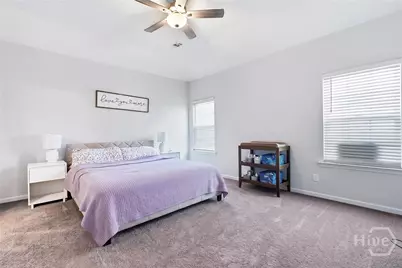
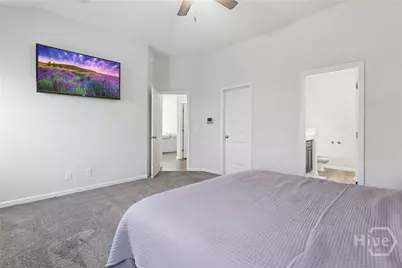
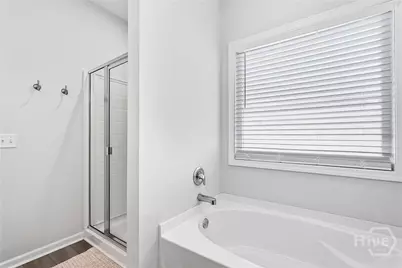
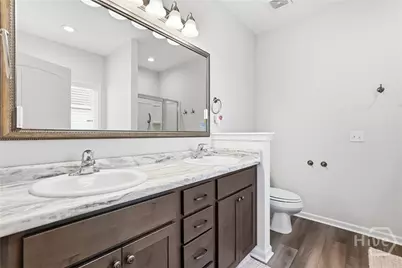
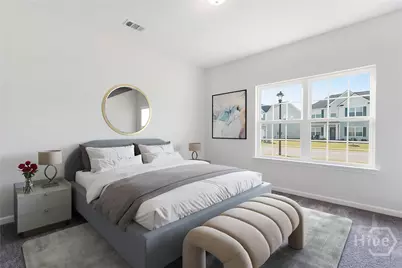
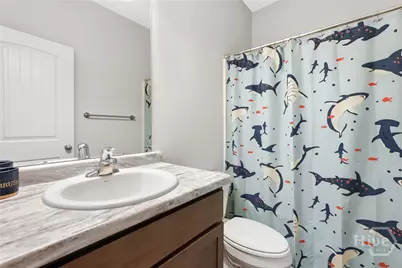
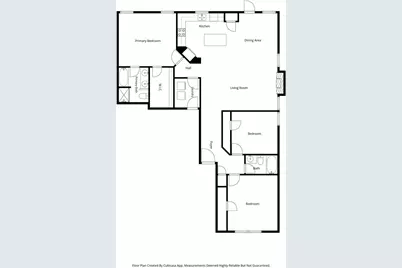
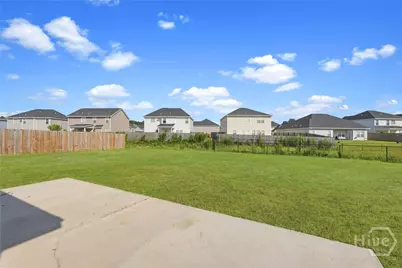
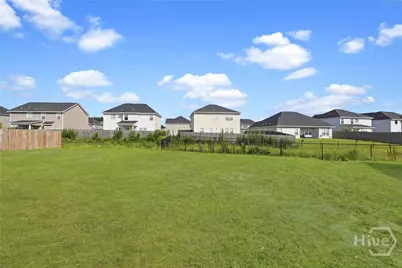
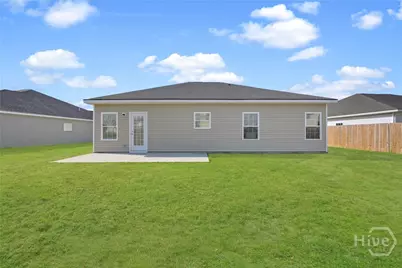
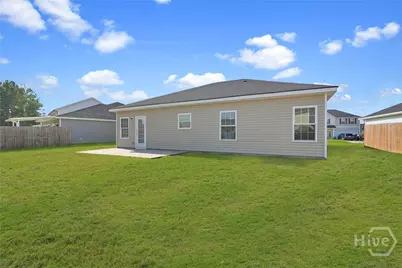
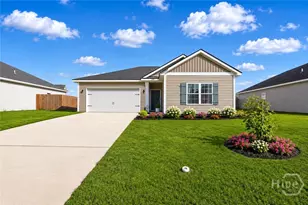
Welcome to this impeccably maintained 3-bedroom, 2-bath ranch in the highly desirable Tranquil South community, where modern finishes and everyday comfort come together beautifully. Filled with natural light, the open-concept floor plan creates an inviting space for both relaxing and entertaining. The spacious living room is anchored by a striking electric fireplace with a custom tile surround, adding warmth and style to the heart of the home. The adjoining kitchen is sure to impress with stainless steel appliances, 42-inch cabinetry, granite countertops, a stylish tile backsplash, a large center island, and a generous corner pantry, offering the perfect blend of beauty and functionality. The desirable split-bedroom layout provides added privacy, with the owner's suite tucked away as a peaceful retreat. Enjoy a vaulted ceiling, oversized walk-in closet, and a well-appointed ensuite featuring dual vanities, a soaking tub, and a separate shower. Two additional bedrooms and a full bath offer flexible space for family, guests, or a home office. Outside, the large, partially fenced backyard provides plenty of room for outdoor entertaining, pets, gardening, or simply unwinding. Architectural shingles add lasting curb appeal and durability. Ideally located near shopping, dining, schools, and major commuting routes, this exceptional home offers the perfect balance of comfort, style, and convenience. Don't miss your opportunity to make this Tranquil South gem your own. Call today to schedule your private tour!
Full Property Details
Full Property Details for 258 Herty Ln
General
- Price: $270,000
- HOA FEE: $25/month
- HOA FEE FREQ.: Annually
- Taxes: $4,694 (2025)
- Status: Active
- Type: Single Family
- Source: 2253
- MLS ID: SA359034
- Updated: 8/6/2026
- Added to Site: 49 day(s) ago
Rental Information
- Complex Features: Street Lights, Sidewalks, Walk to School
Interior
- Interior Features: Ceiling Fan(s), Double Vanity, Garden Tub/Roman Tub, High Ceilings, Kitchen Island, Primary Suite, Pantry, Pull Down Attic Stairs, Separate Shower, Programmable Thermostat
- Fireplace: Yes
- Number of Fireplaces: 1
- Fireplace(s): Electric, Living Room
- Appliances: Dishwasher, Electric Water Heater, Microwave, Oven, Range, Refrigerator
Rooms
Bathrooms
- Total Bathrooms: 2
- Full Bathrooms: 2
Bedrooms
- Total Bedrooms: 3
Other Rooms
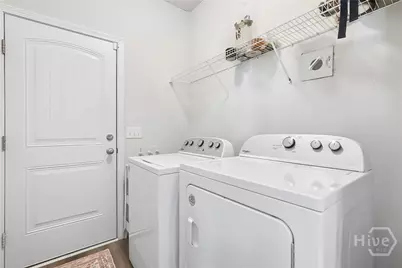
- Laundry: Laundry Room, Washer Hookup, Dryer Hookup
Parking
- Garage: Yes
- Garage Spaces: 2
- Parking Features: Attached, Garage Door Opener
Location
- County: Liberty
- Subdivision: Tranquil South
- Driving Directions: Tranquil South Community, Elma G Miles Parkway to Tranquil South. Turn Right onto Saw Mill Rd. Turn right onto Sapwood Wy. Left on Herty Ln. Home will be on the left.
Community
- Association: Yes
- Assoc. Name: Tranquil South Home Owners Association
Heating & Cooling
- Air Conditioning: Yes
- Cooling Type: Central Air, Electric
- Heating Type: Central, Electric
Utilities
- Sewer: Public Sewer
- Water: Public
- Utility Description: Cable Available
Structural Information
- Architectural Style: Ranch, Traditional
- Construction: Vinyl Siding
- Stories/Levels: 1
- Square Feet: 1,523
- Sq. Ft. Source: Public Records
- Year Built: 2022
Lot Features
- Lot Size (Acres): 0.24
- Lot Size (Sq. Ft.): 10,454
- Lot Features: Other
- Zoning: PUD
- Fencing (Description): Wood
Financial Considerations
- For Sale: Yes
- Association Fee: $300
- Assoc Fee Freq.: Annually
- Tax Amount: $4,694
- Tax Year: 2025
- Terms: Cash, Conventional, FHA, VA Loan
Disclosures and Reports
- Ownership: Homeowner/Owner
- Special Conditions: Standard
- Legal Description: LOT 129 TRANQUIL SOUTH S/D PH 5
- Restrictions: Restrictive Covenant
- Inclusions: Alarm-Smoke/Fire, Ceiling Fans
- Property ID: 083B-066
- Lot Number: 129
Listed by Keller Williams Coastal Area P, Alisa A. Cogman

Get Pre-Approved Today
Schools
Schools serving 258 Herty Ln
School District:Liberty County School District
| Name | Grades | Distance |
|---|---|---|
Joseph Martin Elementary School 1000 Joseph Martin Road, Hinesville, GA 31313 | K-5 | 1.8 mi |
Midway Middle School 425 Edgewater Drive, Midway, GA 31320 | 6-8 | 7 mi |
Liberty County High School 3216 East Oglethorpe Highway, Hinesville, GA 31313 | 9-12 | 0.9 mi |
Disclaimer:
School attendance boundaries provided by ATTOM Data Solutions and are for reference only. Contact the school directly to verify enrollment eligibility.
Price & Sales History for 258 Herty Ln
Date
Details
Price
Change
Source
8/06/2026
Price Reduced
$270,000
-2.84%
MLS
7/10/2026
Listed
$277,900
8.55%
MLS
4/14/2023
Sold
$256,000
—
Public Record
Disclaimer: Historical sales information is derived from public records provided by the county offices. Information is not guaranteed and should be independently verified.
Tax History
Tax History for 258 Herty Ln
Year
Property Taxes
Change
Tax Assessment
Change
2025
$4,694
—
$102,976
7%
2024
$4,694
181%
$96,646
144%
2023
$1,672
—
$39,601
—
Disclaimer: Historical tax information is derived from public records provided by the county offices. Information is not guaranteed and should be independently verified.
Estimate the Cost
Estimate the Cost for 258 Herty Ln
258 Herty Lane, Hinesville, GA 31313 (MLS# SA359034) is a Single Family property with 3 bedrooms and 2 full bathrooms. 258 Herty Lane is currently listed for $270,000 and was received on July 10, 2026. Want to learn more about 258 Herty Lane? Do you have questions about finding other Single Family real estate for sale in Hinesville? You can browse all Hinesville real estate or contact a Coldwell Banker agent to request more information.