This is a carousel with tiles that activate property listing cards. Use the previous and next buttons to navigate.
1/1
$270,000
This is a carousel with tiles that activate property listing cards. Use the previous and next buttons to navigate.
1/1
Property Description
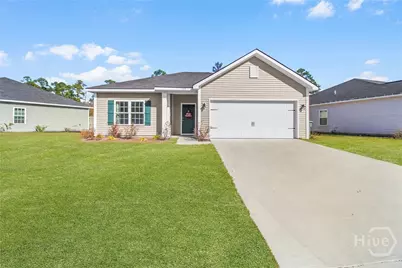
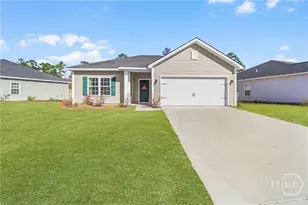
This beautifully maintained single-story home offers a bright, open layout with modern finishes and thoughtful design throughout. From the moment you arrive, you'll notice the inviting curb appeal, neat landscaping, and a spacious driveway leading to the attached garage, creating a warm and welcoming first impression. Step inside to an open-concept living and dining area filled with natural light and durable flooring that flows seamlessly through the main living spaces-perfect for everyday living and entertaining. The layout feels spacious yet comfortable, offering flexibility for relaxing, hosting, or gathering with family and friends. The kitchen is a standout, featuring stainless-steel appliances, ample cabinetry, granite-style countertops, and a functional island that opens to the living area. Whether you're cooking, entertaining, or enjoying casual meals, this space is both stylish and practical. The primary suite provides a peaceful retreat with generous space and a private bathroom featuring dual vanities, modern fixtures, a separate soaking tub, and a walk-in shower. Additional bedrooms are well-sized and versatile-ideal for guests, a home office, or growing households. A dedicated laundry room with storage shelving adds everyday convenience, while neutral paint tones and clean finishes throughout make the home truly move-in ready. Outside, enjoy a private backyard and patio area, perfect for grilling, relaxing, or outdoor play. The yard offers plenty of space to personalize while still being easy to maintain. Located in a convenient Hinesville neighborhood, this home is just minutes from Fort Stewart, shopping, dining, and local schools-making it an excellent option for military buyers and anyone seeking comfort, location, and value.
Full Property Details
Full Property Details for 283 Joann Lewis Ln
General
- Sold For: $270,000
- HOA FEE: $35/month
- Status: Closed
- Type: Single Family
- Source: 2253
- MLS ID: SA345744
- Added to Site: 193 day(s) ago
Rental Information
- Complex Features: Street Lights, Sidewalks
Interior
- Interior Features: Breakfast Bar, Breakfast Area, Double Vanity, Gourmet Kitchen, Kitchen Island, Main Level Primary, Other, Pantry, Separate Shower, Instant Hot Water
- Appliances: Dishwasher, Electric Water Heater, Microwave, Oven, Range, Refrigerator
Rooms
Bathrooms
- Total Bathrooms: 2
- Full Bathrooms: 2
Bedrooms
- Total Bedrooms: 3
Other Rooms
- Laundry: Washer Hookup, Laundry Room
Exterior
- Porch/Patio/Deck: Covered, Patio
Parking
- Garage: Yes
- Garage Spaces: 2
- Parking Features: Attached, Garage Door Opener
Location
- County: Liberty
- Subdivision: Villages on Marne
- Driving Directions: From Central Ave, turn right onto N Main St. After 0.3 mi, turn right onto W Hendry St. Continue 3.8 mi, turn right onto 15th St. After 2.7 mi, turn left onto Marne Blvd. At the roundabout, stay on Marne Blvd, then turn right onto Joann Lewis Ln. Home is ahead.
Community
- Association: Yes
Heating & Cooling
- Air Conditioning: Yes
- Cooling Type: Central Air, Electric
- Heating Type: Central, Electric
Utilities
- Sewer: Public Sewer
- Water: Public
- Utility Description: Cable Available, Underground Utilities
Structural Information
- Architectural Style: Traditional
- Construction: Vinyl Siding
- Basement Desc.: None
- Roof: Asphalt
- Square Feet: 1,380
- Sq. Ft. Source: Public Records
- Year Built: 2023
Lot Features
- Lot Size (Acres): 0.15
- Lot Size (Sq. Ft.): 6,534
- Lot Features: Cul-De-Sac
- Zoning: Single Family
- Fencing (Description): Split Rail, Privacy
Financial Considerations
- For Sale: Yes
- Association Fee: $35
- Assoc Fee Freq.: Monthly
- Terms: Cash, Conventional, FHA, VA Loan
Disclosures and Reports
- Ownership: Homeowner/Owner
- Special Conditions: Standard
- Legal Description: LOT 33 POINTE @ VILLAGES ON MARNE S/D
- Restrictions: Restrictive Covenant
- Inclusions: Alarm-Smoke/Fire
- Disclosures/Rstr.: Flood Insurance Required
- Property ID: 026A001
Listed by Keller Williams Coastal Area P, Karyn Thomas
Sold by Non Mls Member, NONMLS Sale
Get Pre-Approved Today
Schools
Schools serving 283 Joann Lewis Ln
School District:Liberty County School District
| Name | Grades | Distance |
|---|---|---|
Waldo Pafford Elementary School 2550 West 15th Street, Hinesville, GA 31313 | K-5 | 2.7 mi |
Lewis Frasier Middle School 910 Long Frasier Drive, Hinesville, GA 31313 | 6-8 | 5 mi |
Bradwell Institute 100 Pafford Street, Hinesville, GA 31313 | 9-12 | 3.8 mi |
Disclaimer:
School attendance boundaries provided by ATTOM Data Solutions and are for reference only. Contact the school directly to verify enrollment eligibility.
Price & Sales History for 283 Joann Lewis Ln
Date
Details
Price
Change
Source
3/30/2026
Sold
$270,000
—
MLS
Disclaimer: Historical sales information is derived from public records provided by the county offices. Information is not guaranteed and should be independently verified.

Home Warranty : Included
283 Joann Lewis Lane, Hinesville, GA 31313 (MLS# SA345744) is a Single Family property that was sold at $270,000 on March 30, 2026. Want to learn more about 283 Joann Lewis Lane? Do you have questions about finding other Single Family real estate for sale in Hinesville? You can browse all Hinesville real estate or contact a Coldwell Banker agent to request more information.