
This is a carousel with tiles that activate property listing cards. Use the previous and next buttons to navigate.
1/56
$317,000 Just Listed
This is a carousel with tiles that activate property listing cards. Use the previous and next buttons to navigate.
1/56
Property Description
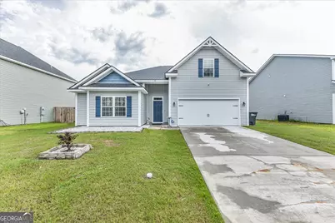
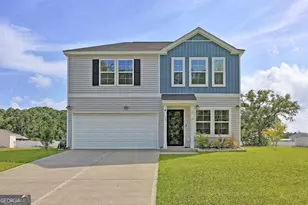
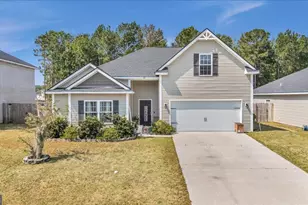
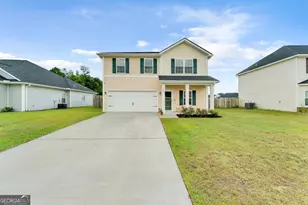
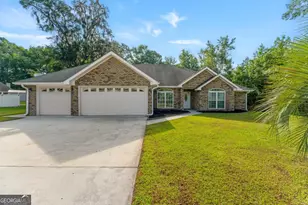
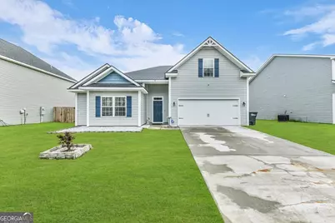
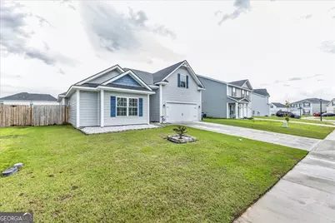
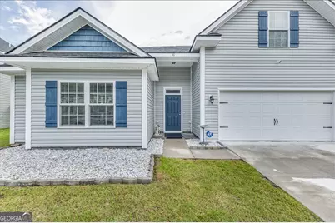
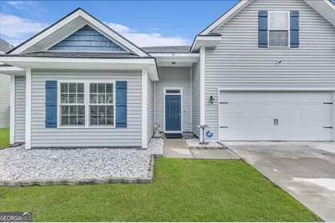
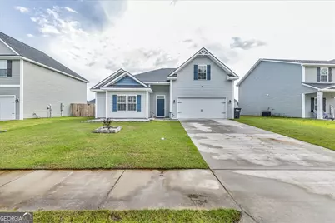
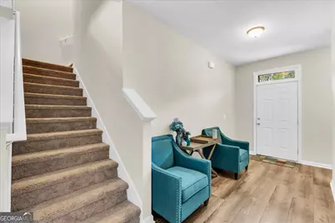
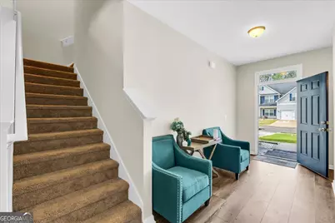
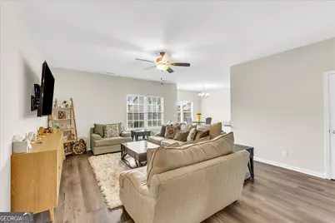
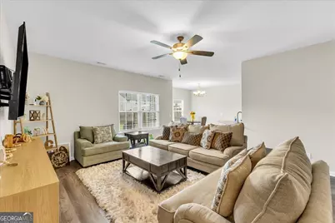
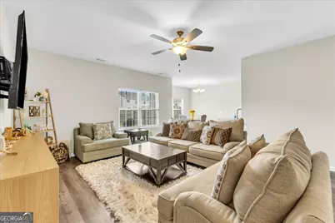
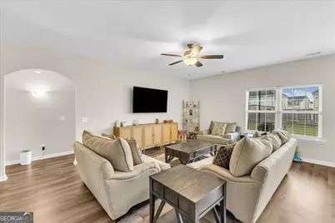
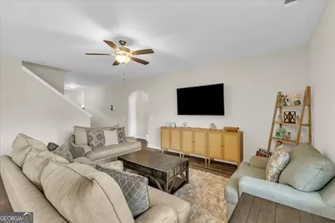
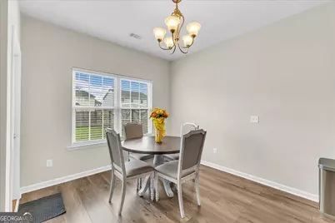
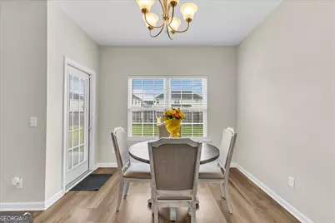
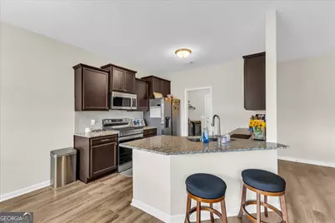
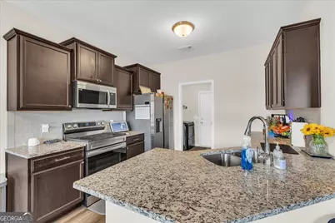
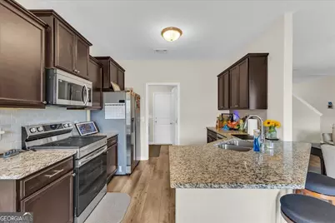
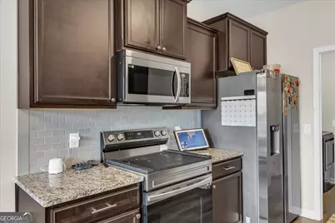
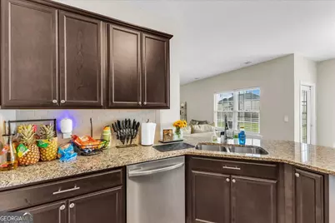
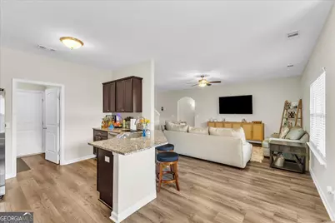
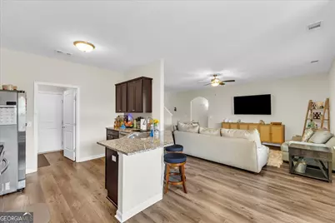
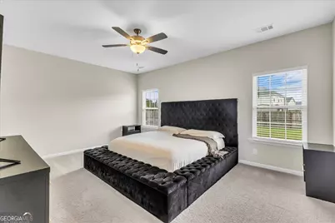
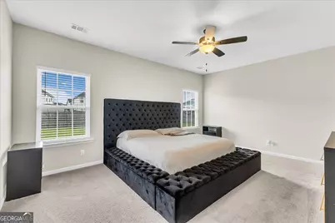
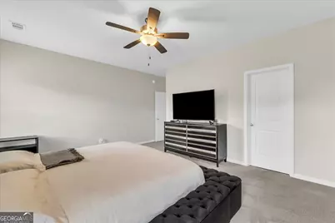
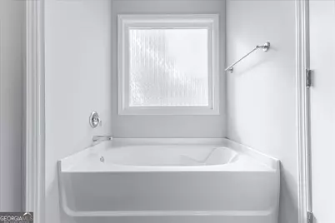
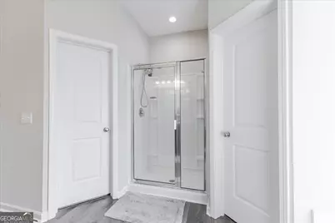
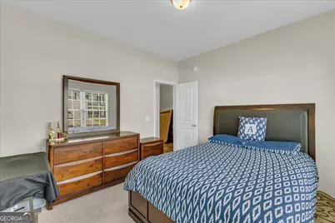
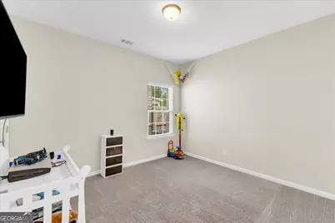
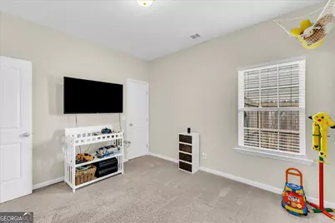
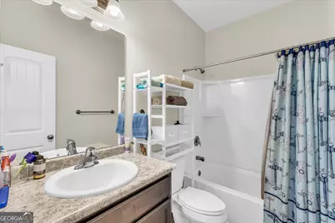
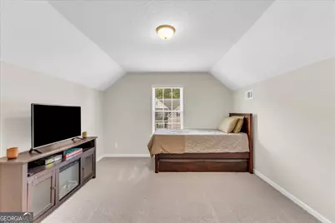
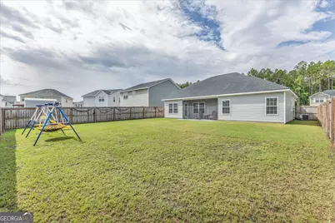
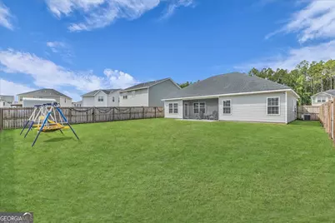
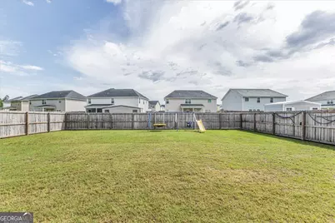
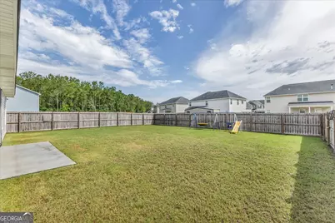
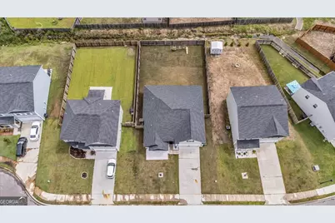
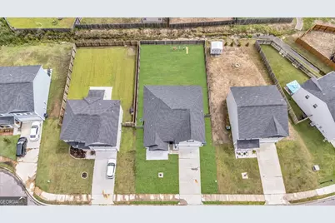
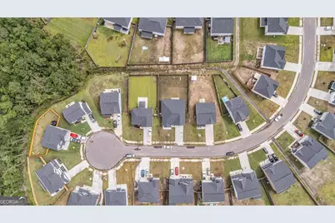
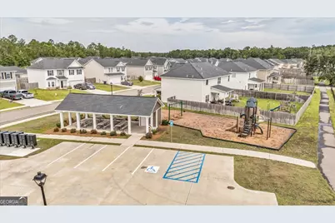
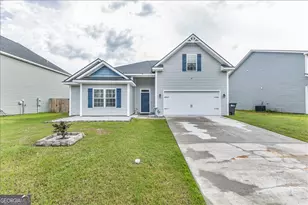
Don't miss this move-in ready, well maintained home at 36 Herty Ln!! Looking for the perfect balance of convenience and peaceful living? This beautiful 4-bedroom, 3-bathroom home in the desirable Tranquil South community offers just that! Located only minutes from Fort Stewart, Publix, shopping, dining, and schools, you'll enjoy easy access to everything while still coming home to a quiet neighborhood. Step inside to an inviting open-concept floor plan featuring stylish finishes, abundant natural light, and plenty of space for entertaining. The kitchen is the heart of the home, complete with granite countertops, stainless steel appliances, ample cabinet space, and a cozy breakfast nook. The spacious primary suite is conveniently located on the main level and features a relaxing garden tub, separate shower, and generous closet space. Two additional bedrooms and a full bath are also located downstairs, while the private upstairs loft bedroom with its own full bath makes the perfect guest suite, home office, or bonus room. Enjoy your mornings or evenings on the covered back patio overlooking the fully fenced backyard, ideal for pets, play, or outdoor gatherings. Don't miss your opportunity to own this beautiful home in one of the area's most convenient locations. Schedule your private showing today! ***Some photos may be edited to show potential***
Full Property Details
Full Property Details for 36 Herty Ln
General
- Price: $317,000
- HOA FEE: $300
- Taxes: $5,052 (25)
- Status: Active
- Type: Single Family
- Source: GAMLS_Atlanta
- MLS ID: 10811384
- Updated: 7/23/2026
- Added to Site: 2 day(s) ago
Interior
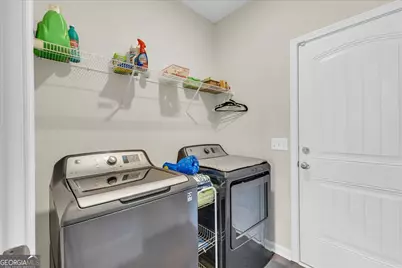
- Rooms/Areas: Laundry
- Interior Features: Double Vanity, Master On Main Level, Pull-Down Attic Stairs, Separate Shower, Soaking Tub, Walk-In Closet(s)
- Appliances: Dishwasher, Electric Water Heater, Microwave, Oven/Range (Combo), Refrigerator, Stainless Steel Appliance(s)
Rooms
Bathrooms
- Total Bathrooms: 3
- Full Bathrooms: 3
- Upper Floor Baths: 1
- Upper - Full Baths: 1
- Main - Full Baths: 2
Bedrooms
- Total Bedrooms: 4
- Bedrooms Upper: 1
- Bedrooms-Up1: 1
- Bedrooms Main: 3
Other Rooms
- Laundry: Laundry Closet
Parking
- Parking Features: Attached, Garage
Location
- County: Liberty
- Driving Directions: From Hinesville, take a left at the stoplight onto Old Sunbury Rd, take a right onto Old Hines Rd, turn right onto Sawmill Rd, turn right onto Sapwood Way, turn right onto Herty Ln, home will be on the right.
School Information
- Elementary School: Martin
- Middle School: Midway
- High School: Liberty
Community
- Assoc. Fees Include: Maintenance Grounds
Heating & Cooling
- Cooling Type: Central Air, Electric
- Heating Type: Central, Electric, Heat Pump
Utilities
- Water/Sewer: Public Sewer
Structural Information
- Architectural Style: Traditional
- Construction Status: Resale
- Basement Desc.: None
- Roof: Composition
- Stories/Levels: Two
- Living Area: 1,958 Sq. Ft.
- Finished Total: 1,958 Sq. Ft.
- Finished Above Grnd: 1,958 Sq. Ft.
- Year Built: 2023
Lot Features
- Lot Size (Acres): 0.19
- Lot Size Range: .19
- Lot Size Source: Public Records
- Lot Description: Cul-De-Sac
Financial Considerations
- Association Fee: Yes
- Association Fee: $300
- Tax Amount: $5,052.53
- Tax Year: 25
Listing Courtesy of: eXp Realty
Get Pre-Approved Today
Schools
Schools serving 36 Herty Ln
School District:Liberty County School District
| Name | Grades | Distance |
|---|---|---|
Joseph Martin Elementary School 1000 Joseph Martin Road, Hinesville, GA 31313 | K-5 | 1.7 mi |
Midway Middle School 425 Edgewater Drive, Midway, GA 31320 | 6-8 | 7.1 mi |
Liberty County High School 3216 East Oglethorpe Highway, Hinesville, GA 31313 | 9-12 | 0.9 mi |
Disclaimer:
School attendance boundaries provided by ATTOM Data Solutions and are for reference only. Contact the school directly to verify enrollment eligibility.
Price & Sales History for 36 Herty Ln
Date
Details
Price
Change
Source
7/22/2026
Listed
$317,000
—
MLS
Disclaimer: Historical sales information is derived from public records provided by the county offices. Information is not guaranteed and should be independently verified.

Tax History
Tax History for 36 Herty Ln
Year
Property Taxes
Change
Tax Assessment
Change
2025
$5,310
—
$117,269
5%
2024
$5,310
1297%
$111,269
1136%
2023
$380
—
$9,000
—
Disclaimer: Historical tax information is derived from public records provided by the county offices. Information is not guaranteed and should be independently verified.
Estimate the Cost
Estimate the Cost for 36 Herty Ln
36 Herty Lane, Hinesville, GA 31313 (MLS# 10811384) is a Single Family property with 4 bedrooms and 3 full bathrooms. 36 Herty Lane is currently listed for $317,000 and was received on July 22, 2026. Want to learn more about 36 Herty Lane? Do you have questions about finding other Single Family real estate for sale in Hinesville? You can browse all Hinesville real estate or contact a Coldwell Banker agent to request more information.