This is a carousel with tiles that activate property listing cards. Use the previous and next buttons to navigate.
1/1
$325,000
This is a carousel with tiles that activate property listing cards. Use the previous and next buttons to navigate.
1/1
Property Description
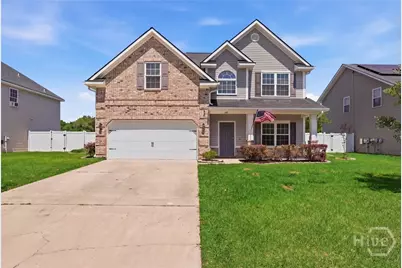
If you've been waiting for the one that checks every box... this might be IT! This 4-bedroom, 2.5-bath home built in 2017 offers about 2,500 square feet of thoughtfully designed living space in one of Hinesville's most convenient locations-close to post, close to town, but tucked away in a quiet, well-maintained neighborhood. Positioned at the end of a cul-de-sac, you'll love the added sense of privacy and low traffic. And just steps from your front door? A community pond, pavilion, and playground-perfect for evening walks, weekend hangouts, and making connections in an active neighborhood. Inside, the sellers have already done the heavy lifting for you with fresh interior paint and brand-new carpet throughout. The open floor plan makes entertaining effortless, whether you're hosting friends or just enjoying a cozy night in. The primary suite is generously sized and offers a peaceful retreat, while the rest of the home shines with how clean and well cared for it is. 3 additional generously sized bedrooms with perfectly sized closets are on the same floor as the master. Want the refrigerator, washer and dryer? Its yours! Out back, you'll find a covered patio and a fully fenced yard with a privacy vinyl fence-ready for pets, playtime, or your next backyard BBQ. The small shed and the lawn mower conveys with the property. Honestly, the only thing missing here is you so schedule your appointment today!
Full Property Details
Full Property Details for 669 Red Oak Ln
General
- Sold For: $325,000
- HOA FEE: $25/month
- HOA FEE FREQ.: Annually
- Taxes: $5,913 (2025)
- Status: Closed
- Type: Single Family
- Source: 2253
- MLS ID: SA353559
- Added to Site: 84 day(s) ago
Rental Information
- Complex Features: Playground, Street Lights, Sidewalks
Interior
- Interior Features: Breakfast Area, Ceiling Fan(s), Double Vanity, Kitchen Island, Primary Suite, Pantry, Pull Down Attic Stairs, Upper Level Primary
- Appliances: Some Electric Appliances, Dryer, Dishwasher, Electric Water Heater, Microwave, Oven, Range, Refrigerator, Washer
Rooms
Bathrooms
- Total Bathrooms: 3
- Full Bathrooms: 2
- Half Bathrooms: 1
- Main Floor Baths: 1
Bedrooms
- Total Bedrooms: 4
Other Rooms
- Laundry: Laundry Room, Washer Hookup, Dryer Hookup
Exterior
- Porch/Patio/Deck: Covered, Patio, Front Porch
Parking
- Garage: Yes
- Garage Spaces: 2
- Parking Features: Attached, Garage Door Opener
Location
- County: Liberty
- Subdivision: Retreat at Oak Crest
- Driving Directions: Turn left onto US 84 E. Turn right onto Fraser Dr. Turn right onto Forest St. Turn left onto English Oak Dr. Turn right onto Red Oak Ln. Home is at the end of the road on the left.
Community
- Association: Yes
- Assoc. Name: The Enclave of Oak Crest Homeowners Association
Heating & Cooling
- Air Conditioning: Yes
- Cooling Type: Central Air, Electric
- Heating Type: Electric, Heat Pump
Utilities
- Sewer: Public Sewer
- Water: Public
- Utility Description: Cable Available, Underground Utilities
Structural Information
- Architectural Style: Traditional
- Construction: Brick, Vinyl Siding
- Roof: Asphalt
- Common Walls: No Common Walls
- Square Feet: 2,451
- Sq. Ft. Source: Assessor
- Year Built: 2017
Additional Structures
- Other Structures: Shed(s)
Lot Features
- Lot Size (Acres): 0.2
- Lot Size (Sq. Ft.): 8,712
- Lot Features: Back Yard, Cul-De-Sac, Private, Sprinkler System
- Zoning: R4
- Fencing (Description): Vinyl, Privacy, Yard Fenced
Water Features
- Water Front: Yes
- Water Front Desc.: Lagoon
Financial Considerations
- For Sale: Yes
- Association Fee: $300
- Assoc Fee Freq.: Annually
- Tax Amount: $5,913
- Tax Year: 2025
- Terms: Cash, Conventional, FHA, VA Loan
Disclosures and Reports
- Ownership: Owner/Agent
- Special Conditions: Standard
- Legal Description: LOT 19 RETREAT @ OAK CREST S/D PH2B
- Restrictions: Restrictive Covenant
- Inclusions: Alarm-Smoke/Fire, Ceiling Fans
- Property ID: 071D-260
- Lot Number: 19
Listed and Sold by Keller Williams Coastal Area P, Anne Pepoon

Get Pre-Approved Today
Schools
Schools serving 669 Red Oak Ln
School District:Liberty County School District
| Name | Grades | Distance |
|---|---|---|
Joseph Martin Elementary School 1000 Joseph Martin Road, Hinesville, GA 31313 | K-5 | 2.5 mi |
Midway Middle School 425 Edgewater Drive, Midway, GA 31320 | 6-8 | 6.9 mi |
Liberty County High School 3216 East Oglethorpe Highway, Hinesville, GA 31313 | 9-12 | 1.6 mi |
Disclaimer:
School attendance boundaries provided by ATTOM Data Solutions and are for reference only. Contact the school directly to verify enrollment eligibility.
Price & Sales History for 669 Red Oak Ln
Date
Details
Price
Change
Source
6/10/2026
Sold
$325,000
—
MLS
4/16/2026
Listed
$325,000
—
MLS
Disclaimer: Historical sales information is derived from public records provided by the county offices. Information is not guaranteed and should be independently verified.
669 Red Oak Lane, Hinesville, GA 31313 (MLS# SA353559) is a Single Family property that was sold at $325,000 on June 10, 2026. Want to learn more about 669 Red Oak Lane? Do you have questions about finding other Single Family real estate for sale in Hinesville? You can browse all Hinesville real estate or contact a Coldwell Banker agent to request more information.