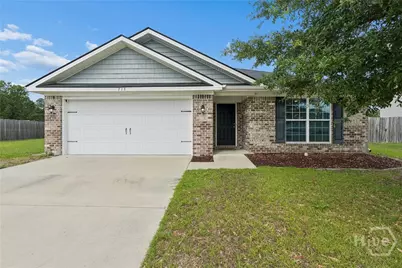
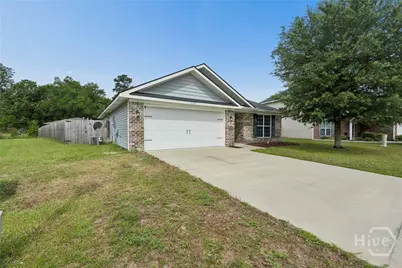
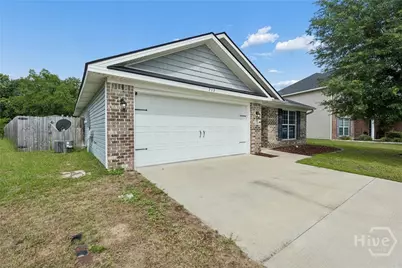
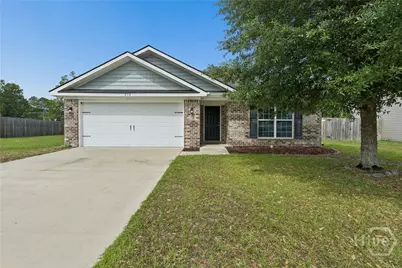
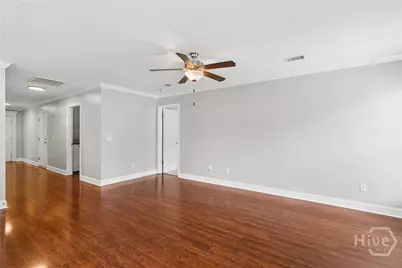
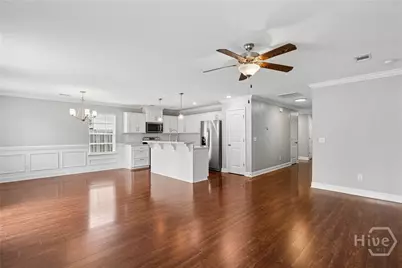
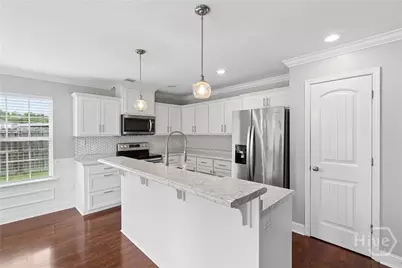
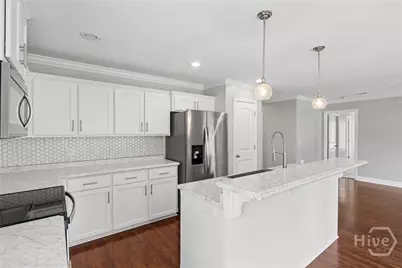
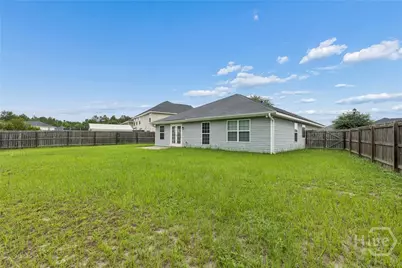
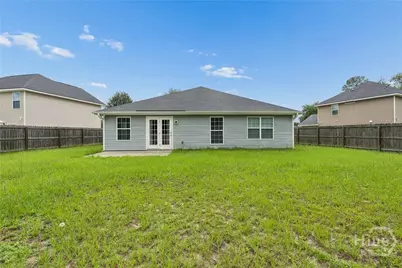
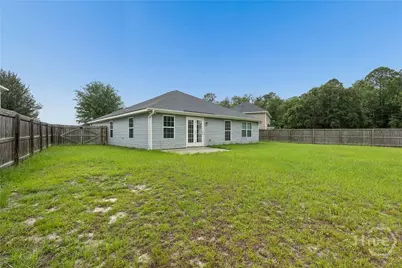
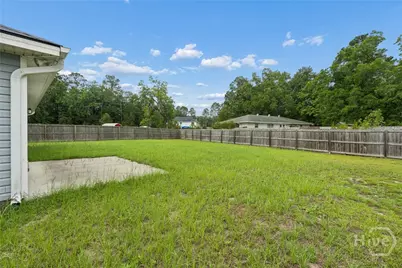
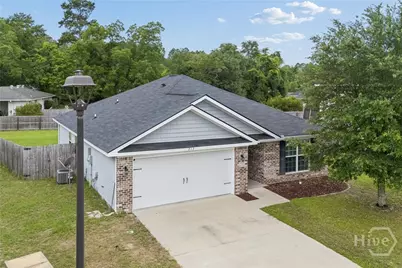
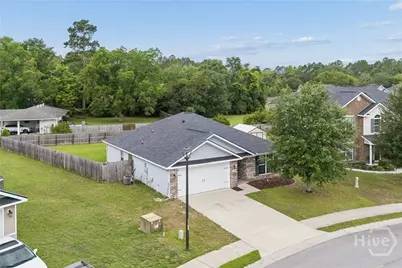
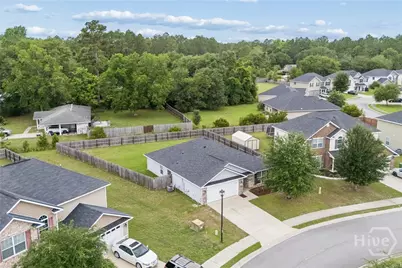
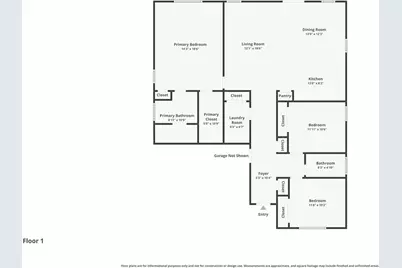
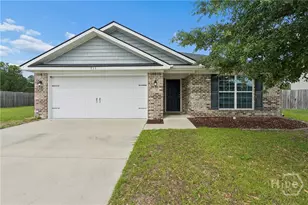
Full Property Details for 713 Highgrove Ct
General
- Price: $272,900
- HOA FEE: $25/month
- Taxes: $4,968 (2025)
- Status: Active
- Type: Single Family
- Source: 2253
- MLS ID: SA358701
- Updated: 9/2/2026
- Added to Site: 113 day(s) ago
Rental Information
- Complex Features: Playground, Street Lights
Interior
- Number of Rooms: 1
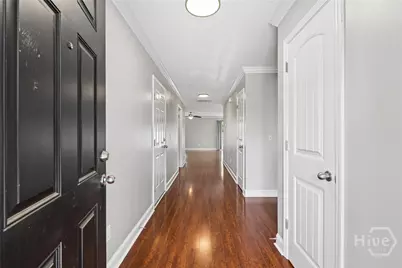
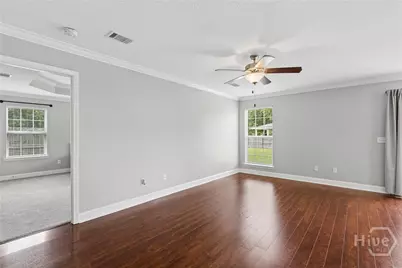
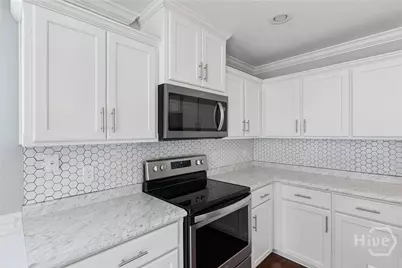
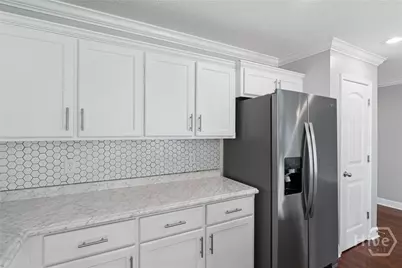
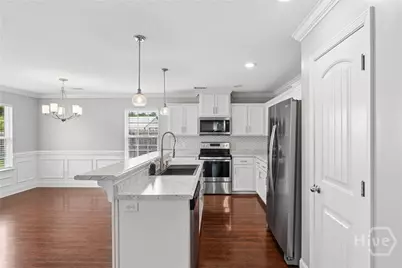
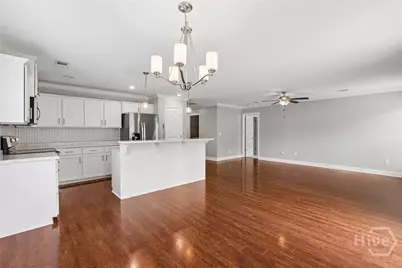
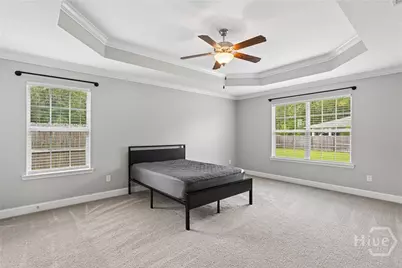
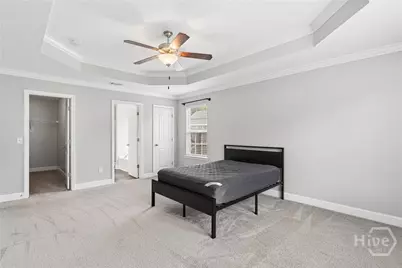
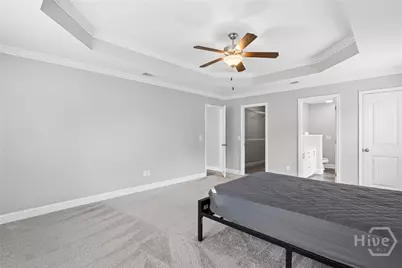
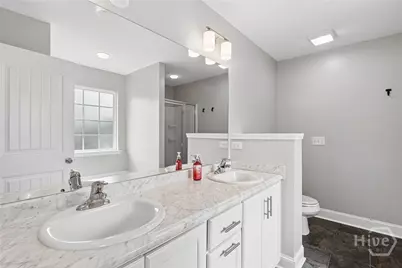
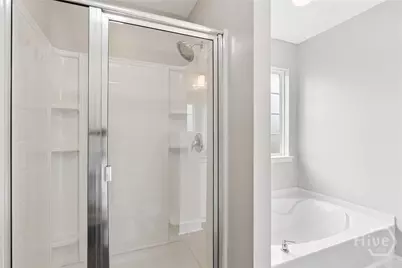
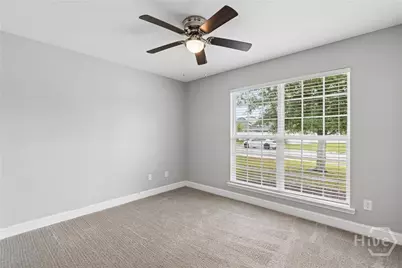
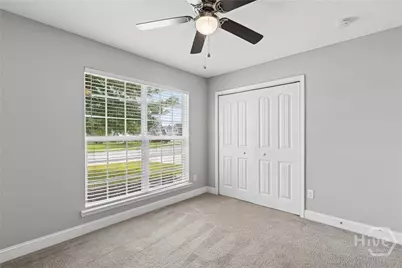
- Interior Features: Breakfast Bar, Breakfast Area, Tray Ceiling(s), Ceiling Fan(s), Double Vanity, Garden Tub/Roman Tub, High Ceilings, Kitchen Island, Main Level Primary, Primary Suite, Pantry, Pull Down Attic Stairs, Split Bedrooms, Separate Shower, Programmable Thermostat
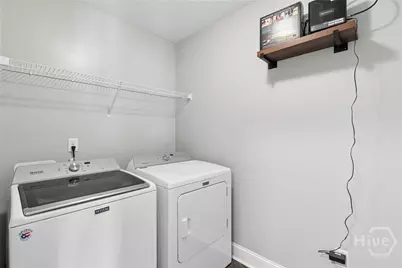
- Appliances: Some Electric Appliances, Dryer, Dishwasher, Electric Water Heater, Microwave, Oven, Plumbed For Ice Maker, Range, Range Hood, Self Cleaning Oven, Washer, Refrigerator
Rooms
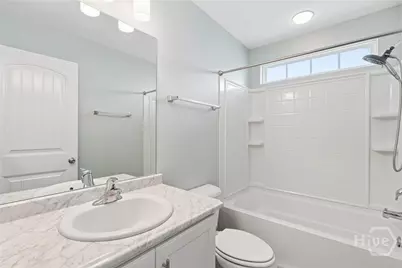
- Total Bathrooms: 2
- Full Bathrooms: 2
- Main Floor Baths: 2
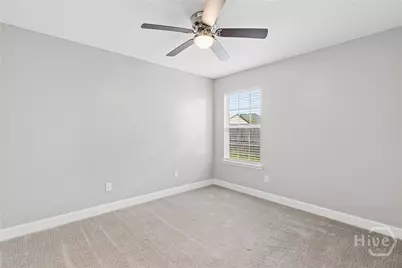
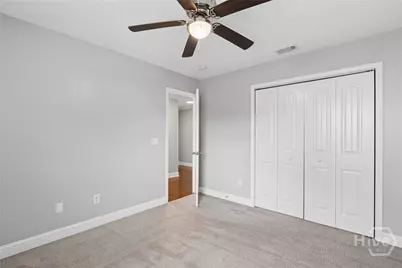
- Total Bedrooms: 3
- Bedrooms Main: 3
- Laundry: Laundry Room, Washer Hookup, Dryer Hookup
Exterior
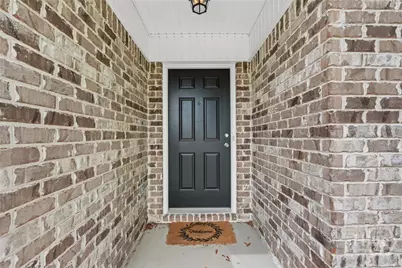
- Porch/Patio/Deck: Patio, Front Porch
Parking
- Garage: Yes
- Garage Spaces: 2
- Parking Features: Attached, Garage Door Opener
Location
- County: Liberty
- Subdivision: Griffin Park Ph 9
- Driving Directions: Take GA-196 W and US-84 W to Miles Crossing in Liberty County, Use the right 2 lanes to turn right onto US-84 W, Turn right onto General Screven Way, Turn left onto GA-119 S/GA-196 W/Elma G Miles Pkwy, Continue on Miles Crossing. Take Grandview Dr to Highgrove Ct
Community
Heating & Cooling
- Air Conditioning: Yes
- Cooling Type: Central Air, Electric
- Heating Type: Central, Electric
Utilities
- Sewer: Public Sewer
- Water: Public
- Utility Description: Cable Available, Underground Utilities
Structural Information
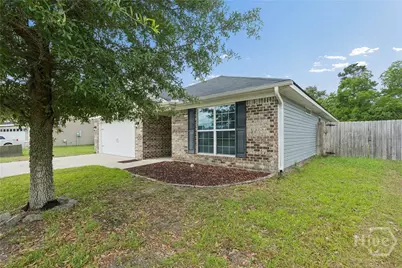
- Architectural Style: Ranch
- Construction: Brick
- Roof: Asphalt, Ridge Vents
- Windows: Double Pane Windows
- Stories/Levels: 1
- Square Feet: 1,560
- Sq. Ft. Source: Assessor
- Year Built: 2017
Lot Features
- Lot Size (Acres): 0.25
- Lot Size (Sq. Ft.): 10,890
- Lot Dimensions: .25
- Lot Features: Back Yard, Interior Lot, Private
- Zoning: PUD
- Fencing (Description): Privacy
Green Features
- Energy Efficient: Windows
Financial Considerations
- For Sale: Yes
- Association Fee: $25
- Assoc Fee Freq.: Monthly
- Tax Amount: $4,968
- Tax Year: 2025
- Terms: Cash, Conventional, 1031 Exchange, FHA, USDA Loan, VA Loan
Disclosures and Reports
- Ownership: Homeowner/Owner
- Special Conditions: Standard
- Legal Description: LOT 436 GRIFFIN PARK S/D PH 9
- Restrictions: Restrictive Covenant
- Inclusions: Alarm-Smoke/Fire, Ceiling Fans, Refrigerator
- Property ID: 035C-098
- Lot Number: 436
Listed by Sharon Black Realty, Sharon E. Black