This is a carousel with tiles that activate property listing cards. Use the previous and next buttons to navigate.
1/20
$235,000 Just Listed
This is a carousel with tiles that activate property listing cards. Use the previous and next buttons to navigate.
1/20
Property Description
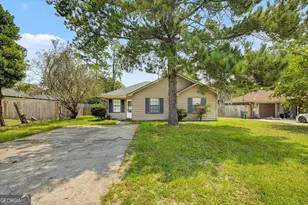
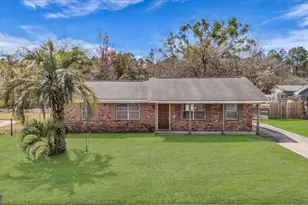
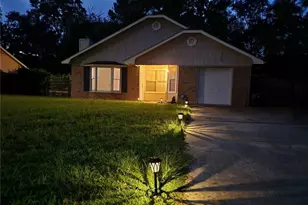
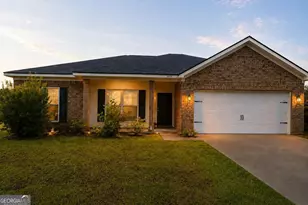
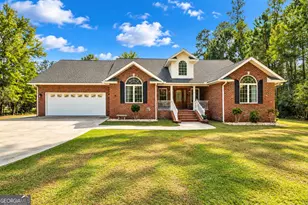
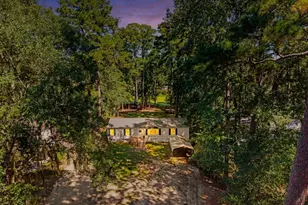
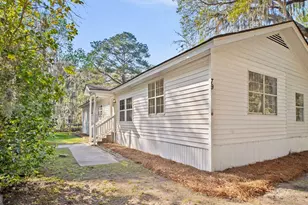
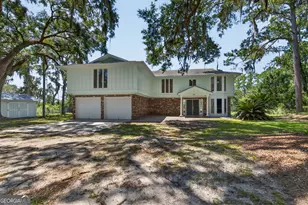
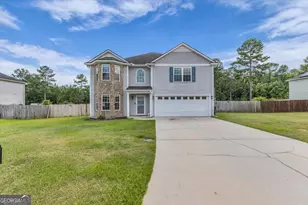
Don't miss 805 Ketch Ct, a residence designed for practical living and daily comfort with well-considered features throughout. The kitchen is fully equipped with all stainless steel appliances, enhancing both utility and a modern feel within the home's functional layout. Outside, the property features a fully fenced in backyard, providing a defined and secure area for various outdoor activities. This residence combines modern function and comfort, ready for immediate occupancy.. Included 100-Day Home Warranty with buyer activation
Full Property Details
Full Property Details for 805 Ketch Ct #A
General
- Price: $235,000
- Taxes: $3,481 (25)
- Status: Active
- Type: Single Family
- Source: GAMLS_Atlanta
- MLS ID: 10810961
- Updated: 7/23/2026
- Added to Site: 1 day(s) ago
Interior
- Rooms/Areas: Other
- Interior Features: Other
- Appliances: Dishwasher
Rooms
Bathrooms
- Total Bathrooms: 2
- Full Bathrooms: 2
- Main - Full Baths: 2
Bedrooms
- Total Bedrooms: 3
- Bedrooms Main: 3
Other Rooms
- Laundry: Other
Parking
- Parking Features: Garage
Location
- County: Liberty
- Driving Directions: Head north on Lakeview Dr. Left on Spanish Oak Dr. Left on Ketch Ct.
School Information
- Elementary School: Martin
- Middle School: Snelson Golden
- High School: Liberty
Community
- Assoc. Fees Include: None
Heating & Cooling
- Cooling Type: Central Air
- Heating Type: Central, Natural Gas
Utilities
- Water/Sewer: Public Sewer
Structural Information
- Architectural Style: Other
- Construction Status: Resale
- Basement Desc.: None
- Roof: Metal
- Stories/Levels: One
- Living Area: 1,433 Sq. Ft.
- Finished Total: 1,433 Sq. Ft.
- Finished Above Grnd: 1,433 Sq. Ft.
- Year Built: 1980
Lot Features
- Lot Size (Acres): 0.34
- Lot Size Range: .34
- Lot Size Source: Public Records
- Lot Description: None
Financial Considerations
- Tax Amount: $3,481.8
- Tax Year: 25
Listing Courtesy of: Opendoor Brokerage
Get Pre-Approved Today
Schools
Schools serving 805 Ketch Ct #A
School District:Liberty County School District
| Name | Grades | Distance |
|---|---|---|
Joseph Martin Elementary School 1000 Joseph Martin Road, Hinesville, GA 31313 | K-5 | 0.6 mi |
Snelson-Golden Middle School 465 Coates Road, Hinesville, GA 31313 | 6-8 | 0.6 mi |
Liberty County High School 3216 East Oglethorpe Highway, Hinesville, GA 31313 | 9-12 | 2.9 mi |
Disclaimer:
School attendance boundaries provided by ATTOM Data Solutions and are for reference only. Contact the school directly to verify enrollment eligibility.
Price & Sales History for 805 Ketch Ct #A
Date
Details
Price
Change
Source
7/23/2026
Listed
$235,000
—
MLS
Disclaimer: Historical sales information is derived from public records provided by the county offices. Information is not guaranteed and should be independently verified.
Tax History
Tax History for 805 Ketch Ct #A
Year
Property Taxes
Change
Tax Assessment
Change
2025
$34
—
$72,241
8%
2024
$34
48%
$66,883
23%
2023
$23
-99%
$54,267
42%
2022
$1,790
7%
$38,279
9%
2021
$1,670
-2%
$35,024
-1%
2020
$1,702
1%
$35,390
—
2019
$1,690
—
$35,390
-1%
2018
$1,698
2%
$35,756
—
2017
$1,670
21%
$35,756
17%
2016
$1,382
6481%
$30,477
—
2014
$21
-99%
$30,477
-3%
2013
$1,533
—
$31,338
-12%
2013
$1,533
—
$35,683
—
Disclaimer: Historical tax information is derived from public records provided by the county offices. Information is not guaranteed and should be independently verified.
Estimate the Cost
Estimate the Cost for 805 Ketch Ct #A
805 Ketch Court #A, Hinesville, GA 31313 (MLS# 10810961) is a Single Family property with 3 bedrooms and 2 full bathrooms. 805 Ketch Court #A is currently listed for $235,000 and was received on July 23, 2026. Want to learn more about 805 Ketch Court #A? Do you have questions about finding other Single Family real estate for sale in Hinesville? You can browse all Hinesville real estate or contact a Coldwell Banker agent to request more information.