This is a carousel with tiles that activate property listing cards. Use the previous and next buttons to navigate.
1/1
$335,000
This is a carousel with tiles that activate property listing cards. Use the previous and next buttons to navigate.
1/1
Property Description
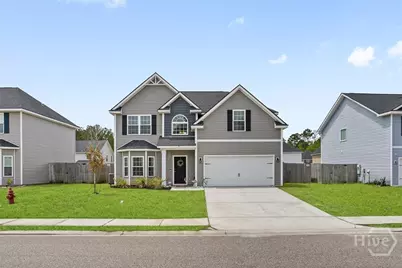
This two-story home has a layout that feels open, inviting, and easy to enjoy from the moment you walk in. The entry foyer opens up with a two-story ceiling, bringing in great natural light right away. To the left, the formal dining room stands out with wainscoting, coffered ceilings, a bay window, and wood flooring through the main living area. As you move further in, the main living space opens up and flows right into the kitchen. You'll notice the archways that add character, along with plenty of cabinet and countertop space, granite countertops, a tile backsplash, and an island that naturally becomes the gathering spot. The living room features a fireplace with tile surround, creating a comfortable place to unwind. There's also a half bath downstairs for convenience. Upstairs, the primary suite offers a little extra space with vaulted ceilings and a sitting area. The primary bathroom includes double vanities, a garden tub, separate shower, and a walk-in closet. Three additional bedrooms and a full bath give you plenty of flexibility for family, guests, or a home office. Out back, you've got a covered patio and a fenced yard with a shed, giving you space to relax, entertain, or just enjoy some privacy. This home is perfect in every way and waiting for its new homeowners!
Full Property Details
Full Property Details for 93 Factors walk
General
- Sold For: $335,000
- HOA FEE: $25/month
- HOA FEE FREQ.: Annually
- Status: Closed
- Type: Single Family
- Source: 2253
- MLS ID: SA352685
- Added to Site: 85 day(s) ago
Interior
- Interior Features: Breakfast Area, Ceiling Fan(s), Double Vanity, Entrance Foyer, Garden Tub/Roman Tub, High Ceilings, Kitchen Island, Pantry, Pull Down Attic Stairs, Recessed Lighting, Sitting Area in Primary, Separate Shower, Upper Level Primary, Fireplace
- Fireplace: Yes
- Number of Fireplaces: 1
- Fireplace(s): Electric, Living Room
- Appliances: Some Electric Appliances, Dishwasher, Electric Water Heater, Microwave, Oven, Range, Water Softener
Rooms
Bathrooms
- Total Bathrooms: 3
- Full Bathrooms: 2
- Half Bathrooms: 1
Bedrooms
- Total Bedrooms: 4
Other Rooms
- Laundry: Laundry Room, Washer Hookup, Dryer Hookup
Exterior
- Exterior Features: Play Structure
- Porch/Patio/Deck: Covered, Patio, Front Porch
Parking
- Garage: Yes
- Garage Spaces: 2
- Parking Features: Attached
Location
- County: Liberty
- Subdivision: Tranquil South
- Driving Directions: Take E Olgethorpe Hwy, Right onto OC Martin Jr Dr, Right on Rosin Rd, Right onto Sawmill Rd, then Right on Factors Walk, proceed to the home on your Right.
Community
- Association: Yes
- Assoc. Name: Southern Coast Properties
Heating & Cooling
- Air Conditioning: Yes
- Cooling Type: Central Air, Electric
- Heating Type: Central, Electric
Utilities
- Sewer: Public Sewer
- Water: Public
- Utility Description: Underground Utilities
Structural Information
- Architectural Style: Traditional
- Construction: Vinyl Siding
- Basement Desc.: None
- Square Feet: 2,388
- Sq. Ft. Source: Assessor
- Year Built: 2021
Additional Structures
- Other Structures: Storage
Lot Features
- Lot Size (Acres): 0.17
- Lot Size (Sq. Ft.): 7,405
- Frontage: Public Road, Concrete
- Lot Features: City Lot
- Zoning: Res.
- Fencing (Description): Privacy, Yard Fenced
Financial Considerations
- For Sale: Yes
- Association Fee: $300
- Assoc Fee Freq.: Annually
- Terms: Cash, Conventional, FHA, VA Loan
Disclosures and Reports
- Ownership: Homeowner/Owner
- Special Conditions: Standard
- Legal Description: LOT 227 Tranquil South S/D PH 3
- Restrictions: Restrictive Covenant
- Inclusions: Alarm-Smoke/Fire, Ceiling Fans, Water Softener
- Property ID: 083A135
- Lot Number: 227
Listed by eXp Realty LLC, Cathleen N. Barela and eXp Realty LLC, Latonya Stanley
Sold by Realty One Group Inclusion, Brittanie Hatch

Get Pre-Approved Today
Schools
Schools serving 93 Factors walk
School District:Liberty County School District
| Name | Grades | Distance |
|---|---|---|
Joseph Martin Elementary School 1000 Joseph Martin Road, Hinesville, GA 31313 | K-5 | 1.7 mi |
Midway Middle School 425 Edgewater Drive, Midway, GA 31320 | 6-8 | 7.2 mi |
Liberty County High School 3216 East Oglethorpe Highway, Hinesville, GA 31313 | 9-12 | 1 mi |
Disclaimer:
School attendance boundaries provided by ATTOM Data Solutions and are for reference only. Contact the school directly to verify enrollment eligibility.
Price & Sales History for 93 Factors walk
Date
Details
Price
Change
Source
6/03/2026
Sold
$335,000
-1.47%
MLS
4/15/2026
Listed
$340,000
—
MLS
Disclaimer: Historical sales information is derived from public records provided by the county offices. Information is not guaranteed and should be independently verified.
93 Factors Walk, Hinesville, GA 31313 (MLS# SA352685) is a Single Family property that was sold at $335,000 on June 03, 2026. Want to learn more about 93 Factors Walk? Do you have questions about finding other Single Family real estate for sale in Hinesville? You can browse all Hinesville real estate or contact a Coldwell Banker agent to request more information.