This is a carousel with tiles that activate property listing cards. Use the previous and next buttons to navigate.
1/63
$615,000
This is a carousel with tiles that activate property listing cards. Use the previous and next buttons to navigate.
1/63
Property Description
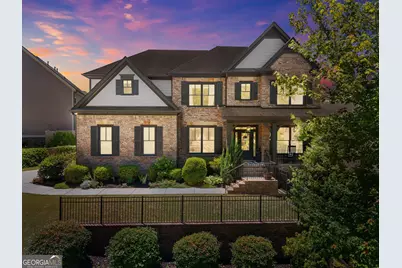
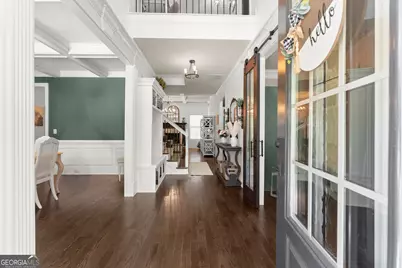
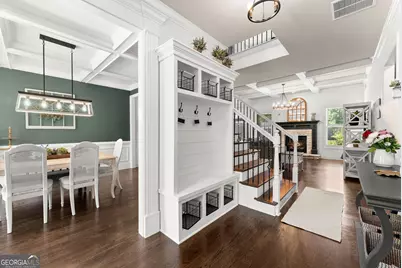
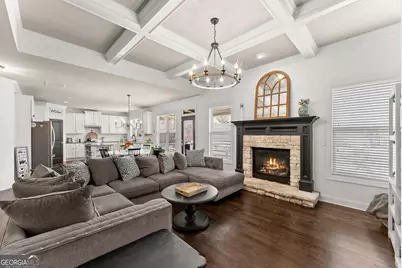
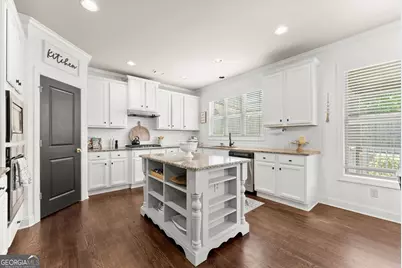
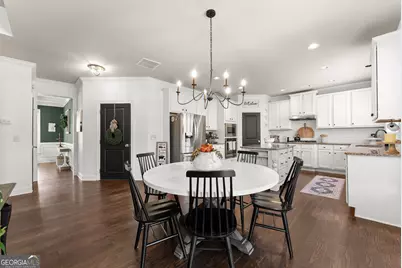
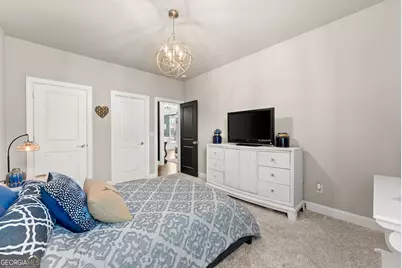
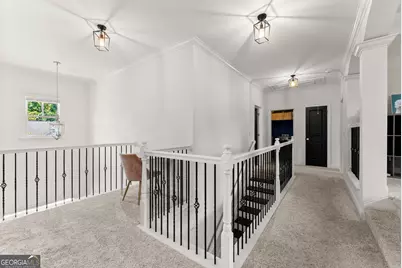
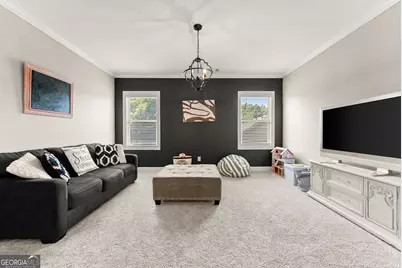
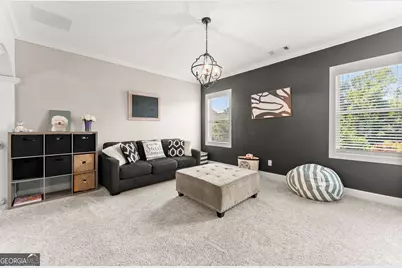
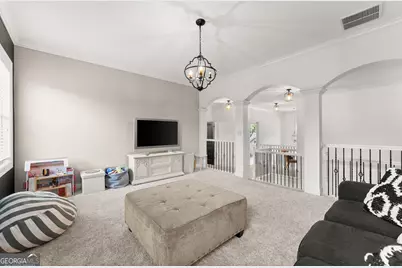
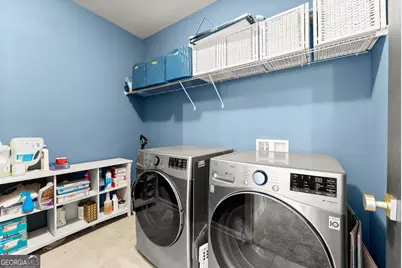
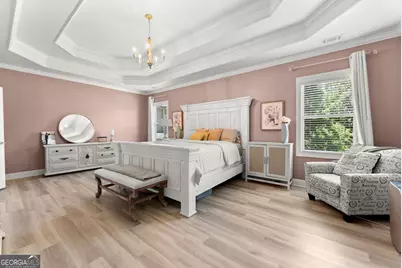
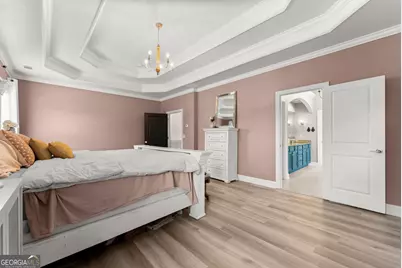
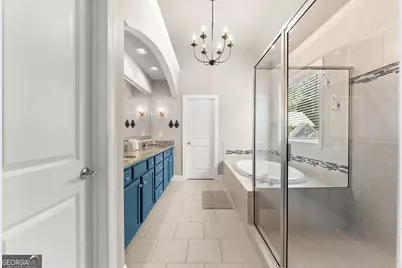
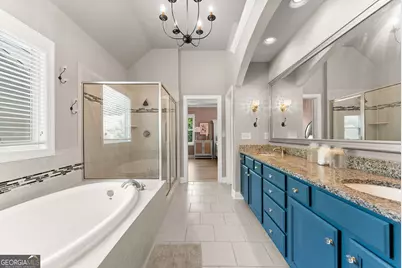
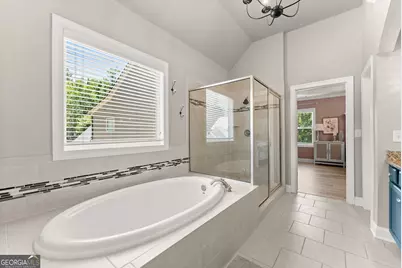
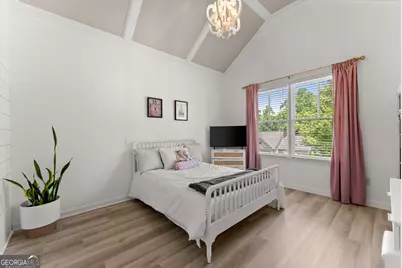
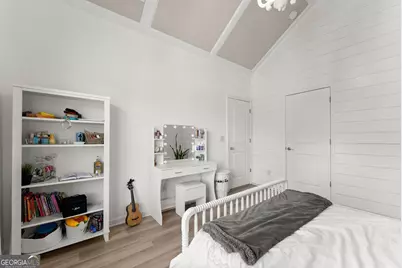
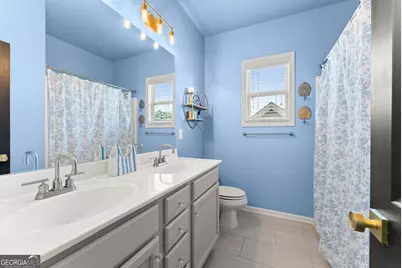
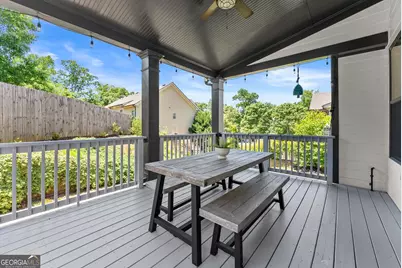
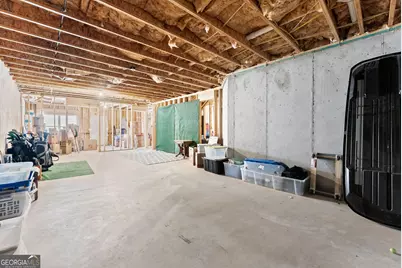
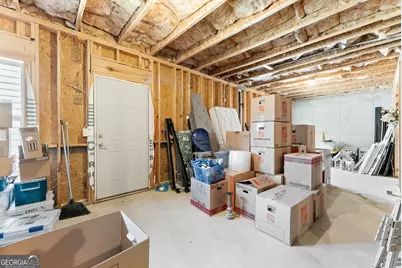
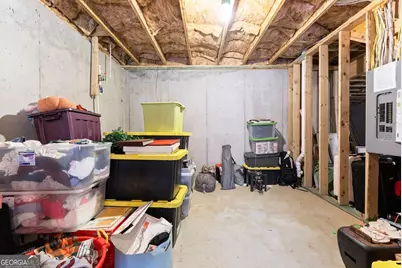
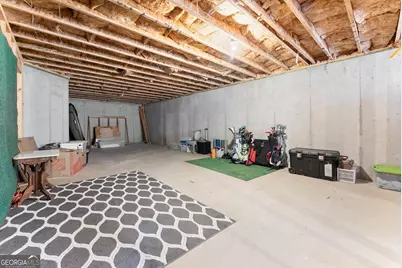
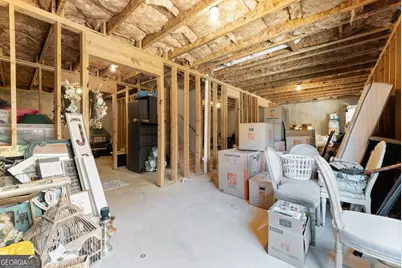
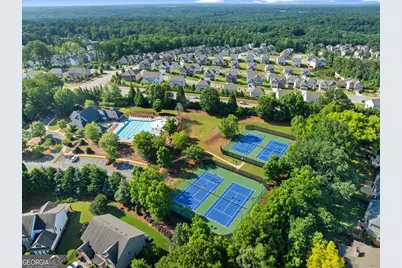
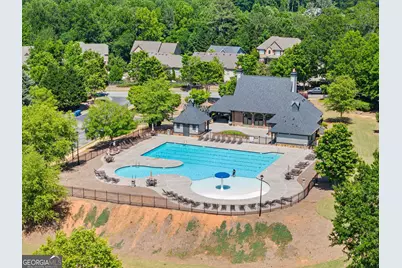
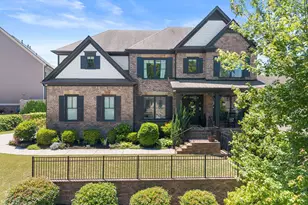
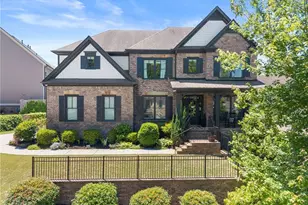
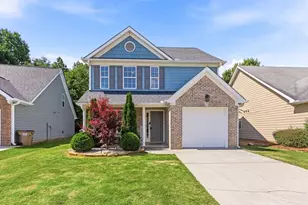
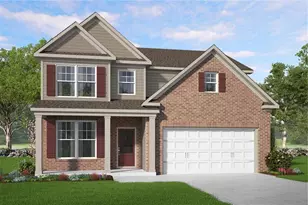
There are houses, and then there are homes that just feel right the moment you walk in. With five bedrooms, four bathrooms, a loft, and a layout designed for real life, this Ashbury Park home is the kind of place where memories get made. Freshly painted inside and out, it is truly move-in ready so you can settle in and start living from day one.A grand two-story foyer sets the tone the moment you arrive, opening into a main level where hardwood floors flow from room to room. The dedicated office with custom glass barn doors offers a quiet and stylish space to work or unwind, while the separate dining room is ready for everything from casual dinners to special celebrations. The kitchen is where this home truly shines, with white cabinetry, granite countertops, stainless steel appliances, and a walk-in pantry offering all the storage you could ask for. The eat-in area opens naturally into the family room, where a cozy gas fireplace anchors the space and makes it incredibly easy to just stay home. A main-level bedroom and full bath add convenience and flexibility for guests or multigenerational living.Upstairs, the oversized primary suite is a true retreat, complete with a generous walk-in closet and a spa-inspired bath featuring dual vanities, a soaking tub, and a separate shower. The three additional bedrooms feature soaring vaulted ceilings that make each room feel open, airy, and full of light. A spacious loft adds even more versatility to the upper level, and the dedicated laundry room means everything you need is right where you need it. The unfinished walk-out basement with higher ceilings is a rare and exciting bonus, offering endless potential to create the space you have always wanted, whether that is a home theater, gym, in-law suite, or something entirely your own.Step outside to a covered deck perfect for morning coffee, evening dinners, or simply enjoying the outdoors regardless of the weather. The fully fenced backyard with aluminum fencing adds privacy and a polished finishing touch. As a resident of Ashbury Park, you will also enjoy a resort-style beach entry pool, tennis and pickleball courts, and a clubhouse available to rent for private events. Top-rated Mill Creek Schools, parks, shopping, and dining are all just minutes away.This is not just a great house in a great location. It is the backdrop for your next chapter.
Full Property Details
Full Property Details for 1500 Ashbury Park Dr
General
- Price: $615,000
- HOA FEE: $1,200
- Taxes: $8,922 (2025)
- Status: Active
- Type: Single Family
- Source: GAMLS_Atlanta
- MLS ID: 10741894
- Updated: 5/15/2026
- Added to Site: 12 day(s) ago
Interior
- Rooms/Areas: Laundry, Loft
- Interior Features: High Ceilings, Pull-Down Attic Stairs, Soaking Tub, Tray Ceiling(s), Vaulted Ceiling(s)
- Fireplace: Yes
- Number of Fireplaces: 1
- Fireplace(s): Family Room, Gas Log, Family Room, Gas Log
- Appliances: Dishwasher, Disposal, Gas Water Heater, Microwave, Oven (Wall), Stainless Steel Appliance(s)
Rooms
Bathrooms
- Total Bathrooms: 4
- Full Bathrooms: 4
- Upper Floor Baths: 3
- Upper - Full Baths: 3
- Main - Full Baths: 1
Bedrooms
- Total Bedrooms: 5
- Bedrooms Upper: 4
- Bedrooms-Up1: 4
- Bedrooms Main: 1
Other Rooms
- Kitchen: Breakfast Area, Kitchen Island, Walk-In Pantry
- Laundry: Upper Level
Additional Information
- Shared Pool: Yes
- Tennis: Yes
Parking
- Parking Features: Garage, Garage Door Opener, Side/Rear Entrance
Location
- County: Gwinnett
- Driving Directions: From I-85, take exit 20 for Hamilton Mill towards Braselton Highway. At the light turn left onto Braselton Highway. Drive approximately 3 miles. Ashbury Park will be on your left. Turn left onto Ashbury Park Drive. Home will be on left.
School Information
- Elementary School: Duncan Creek
- Middle School: Frank N Osborne
- High School: Mill Creek
Community
- Assoc. Fees Include: Management Fee, Reserve Fund, Swimming, Tennis
Heating & Cooling
- Cooling Type: Central Air, Electric
- Heating Type: Central, Natural Gas
Utilities
- Water/Sewer: Public Sewer
Structural Information
- Architectural Style: Brick Front, Traditional
- Construction Status: Resale
- Basement: Yes
- Basement Desc.: Bath/Stubbed, Daylight, Full, Unfinished
- Roof: Composition
- Stories/Levels: Three Or More
- Living Area: 3,335 Sq. Ft.
- Finished Total: 3,335 Sq. Ft.
- Finished Above Grnd: 3,335 Sq. Ft.
- Unfin. Below Grnd: 1,485 Sq. Ft.
- Year Built: 2015
Lot Features
- Lot Size (Acres): 0.19
- Lot Size Range: .19
- Lot Size Source: Public Records
- Lot Description: None
Water Features
- Water Front Name: NONE
Financial Considerations
- Association Fee: Yes
- Association Fee: $1,200
- Tax Amount: $8,922
- Tax Year: 2025
Disclosures and Reports
- Special Conditions: Agent/Seller Relationship
Listing Courtesy of: eXp Realty

Get Pre-Approved Today
Schools
Schools serving 1500 Ashbury Park Dr
School District:Gwinnett County School District

| Name | Grades | Distance |
|---|---|---|
Duncan Creek Elementary School 4500 Braselton Highway, Hoschton, GA 30548 | K-5 | 1.5 mi |
Frank N. Osborne Middle School 4404 Braselton Highway, Hoschton, GA 30548 | 6-8 | 1.5 mi |
Mill Creek High School 4400 Braselton Highway, Hoschton, GA 30548 | 9-12 | 1.9 mi |
Disclaimer:
School attendance boundaries provided by ATTOM Data Solutions and are for reference only. Contact the school directly to verify enrollment eligibility.
Price & Sales History for 1500 Ashbury Park Dr
Date
Details
Price
Change
Source
5/15/2026
Listed
$615,000
29.47%
MLS
6/28/2021
Sold
$475,000
—
Public Record
Disclaimer: Historical sales information is derived from public records provided by the county offices. Information is not guaranteed and should be independently verified.
Tax History
Tax History for 1500 Ashbury Park Dr
Year
Property Taxes
Change
Tax Assessment
Change
2025
$8,922
5%
$267,680
14%
2024
$8,493
-3%
$234,320
—
2023
$8,720
22%
$234,320
23%
2022
$7,120
26%
$190,000
18%
2021
$5,652
3%
$160,800
5%
2020
$5,511
4%
$152,520
—
2019
$5,320
4%
$152,520
—
2017
$5,131
—
$152,520
9%
2017
$5,131
-2%
$140,480
—
2016
$5,214
1555%
$140,480
1851%
2015
$315
33%
$7,200
-45%
2014
$236
—
$13,200
168%
2013
$236
—
$4,920
—
Disclaimer: Historical tax information is derived from public records provided by the county offices. Information is not guaranteed and should be independently verified.
Estimate the Cost
Estimate the Cost for 1500 Ashbury Park Dr
1500 Ashbury Park Drive, Hoschton, GA 30548 (MLS# 10741894) is a Single Family property with 5 bedrooms and 4 full bathrooms. 1500 Ashbury Park Drive is currently listed for $615,000 and was received on May 15, 2026. Want to learn more about 1500 Ashbury Park Drive? Do you have questions about finding other Single Family real estate for sale in Hoschton? You can browse all Hoschton real estate or contact a Coldwell Banker agent to request more information.