
This is a carousel with tiles that activate property listing cards. Use the previous and next buttons to navigate.
1/39
$309,900
This is a carousel with tiles that activate property listing cards. Use the previous and next buttons to navigate.
1/39
Property Description
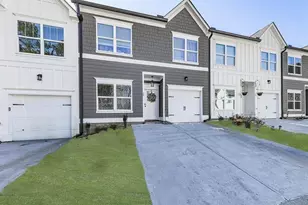
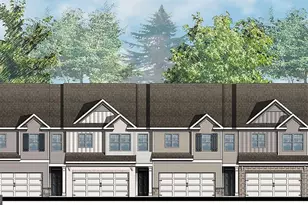
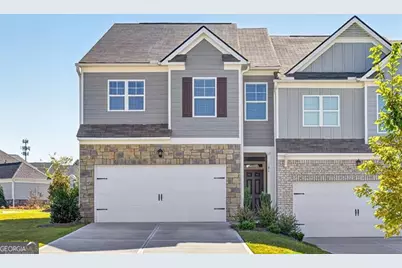
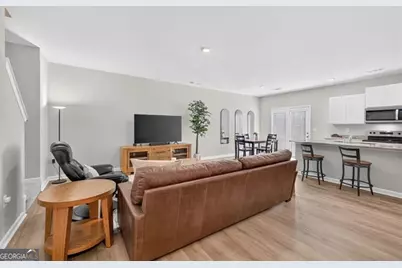
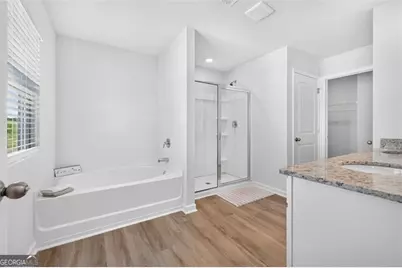
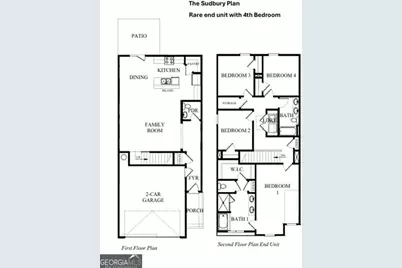
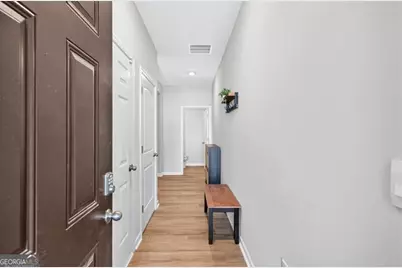
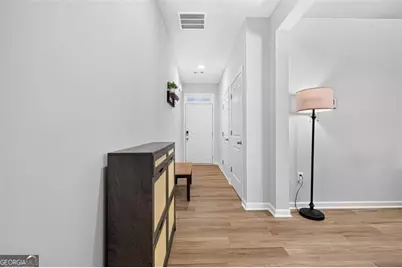
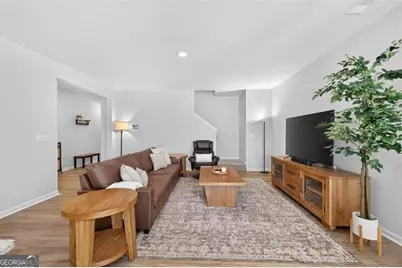
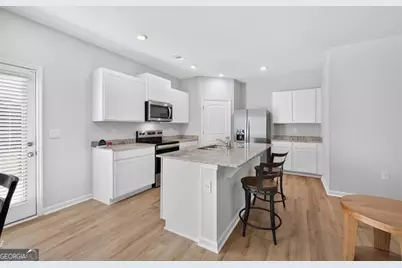
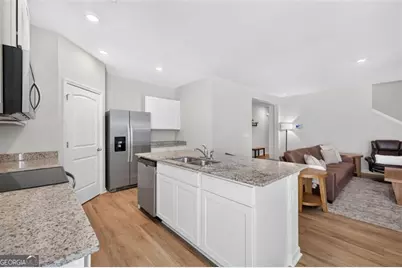
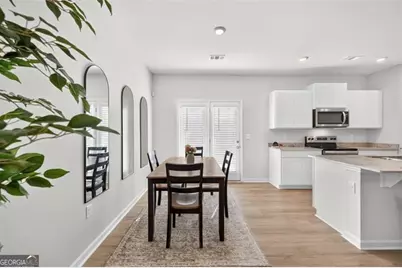
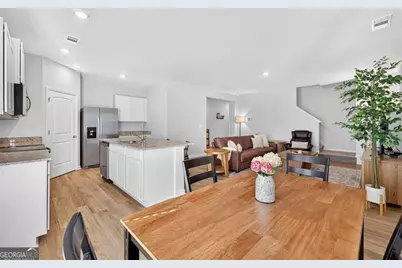
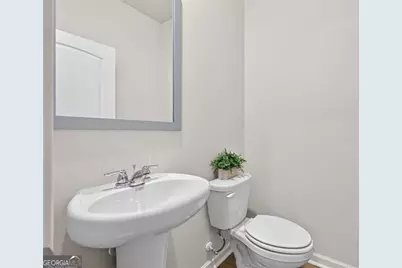
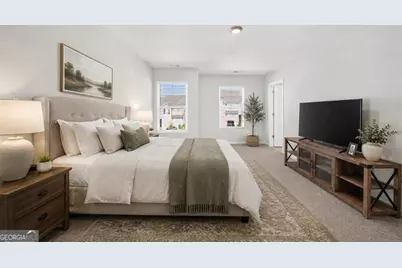
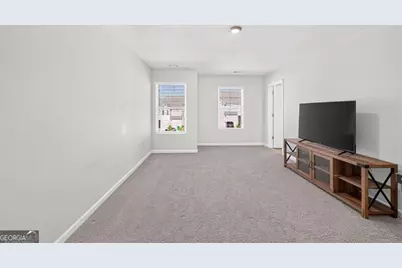
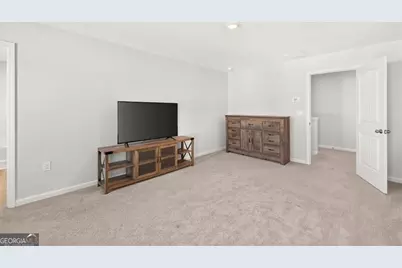
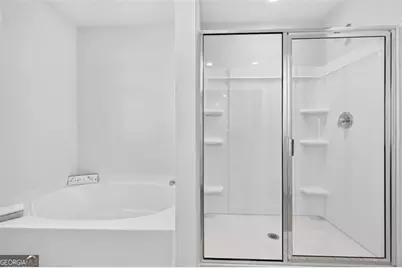
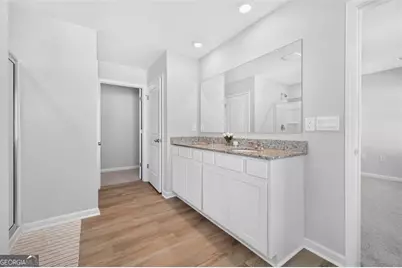
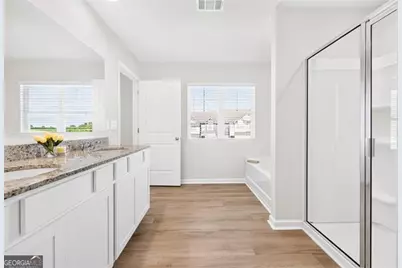
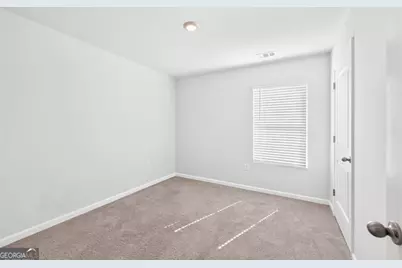
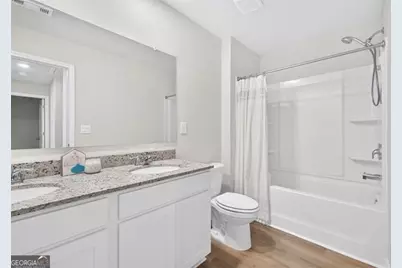
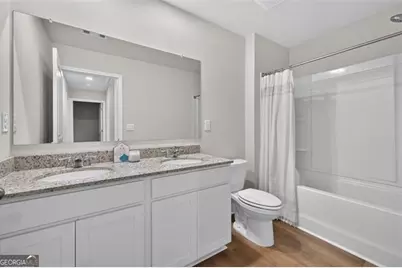
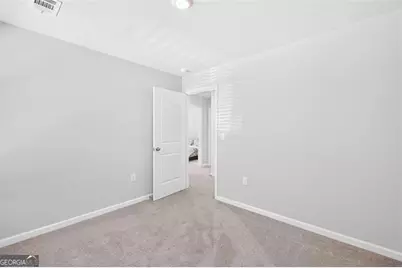
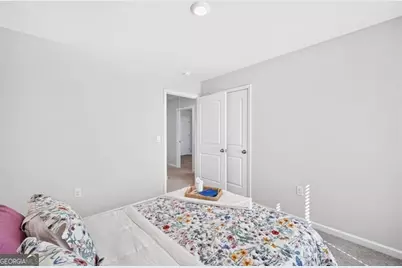
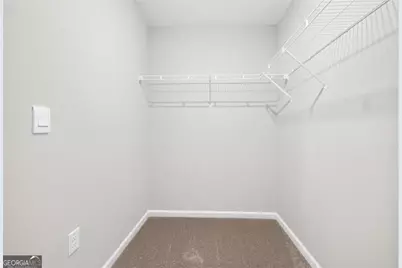
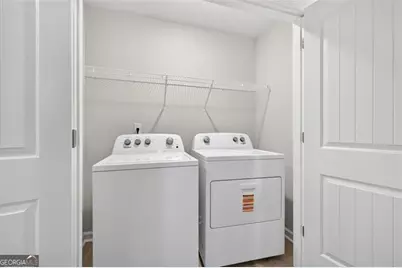
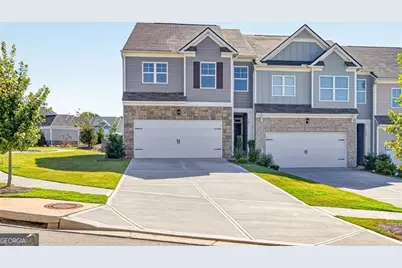
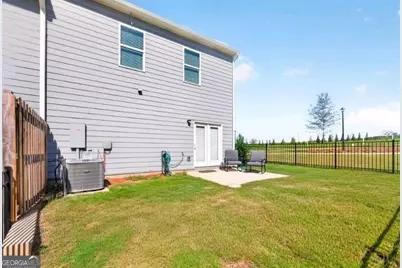
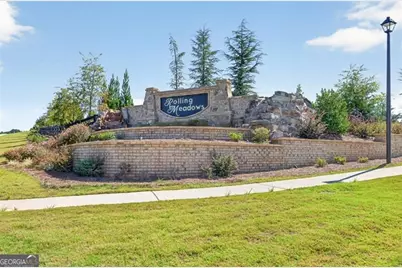
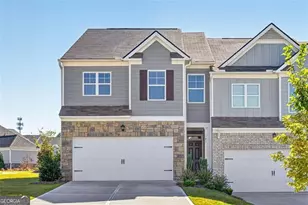
Welcome home to 181 Deerberry Drive, a beautifully positioned END-UNIT TOWNHOME in the highly sought-after Rolling Meadows community by D.R. Horton, nestled in the charming mountain town of Jasper, Georgia, at the gateway to the beautiful North Georgia and Blue Ridge Mountains. This popular Sudbury floor plan offers 4 bedrooms, 2.5 bathrooms, providing flexibility for a home office, media room, or second living area. A private front entry welcomes you into an inviting foyer that opens to a bright, open-concept main level designed for comfortable everyday living and effortless entertaining. The spacious family room flows seamlessly into the well-appointed kitchen, featuring a LARGE CENTER ISLAND, granite countertops, white cabinetry, stainless steel appliances, and PANTRY. Adjacent to the kitchen, the dining area opens to your private patio and FENCED BACKYARD with black metal fencing-creating the perfect outdoor living space for relaxing, grilling, or enjoying your morning coffee. A convenient powder room completes the main level. Upstairs, the OVERSIZED PRIMARY SUITE easily accommodates a king-size bed and offers a true retreat with a spa-inspired ensuite featuring a SOAKING TUB, separate shower, double vanity, linen closet, and an expansive walk-in closet. Three generously sized secondary bedrooms share a full bath with a double-sink vanity, while the centrally located laundry room adds everyday convenience. Enjoy maintenance free living, convenient to downtown Jasper, shopping, dining, schools, and outdoor recreation. This home offers the perfect blend of comfort, style, and North Georgia mountain living.
Full Property Details
Full Property Details for 181 Deerberry Dr
General
- Price: $309,900
- HOA FEE: $1,980
- Taxes: $1,955 (2025)
- Status: Active
- Type: Townhouse
- Source: GAMLS_Atlanta
- MLS ID: 10833074
- Updated: 9/5/2026
- Added to Site: 10 day(s) ago
Interior
- Rooms/Areas: Family Room, Foyer
- Interior Features: Double Vanity, High Ceilings, Pull-Down Attic Stairs, Walk-In Closet(s)
- Appliances: Cooktop, Dishwasher, Disposal, Electric Water Heater, Ice Maker, Microwave, Oven/Range (Combo), Refrigerator, Stainless Steel Appliance(s)
Rooms
Bathrooms
- Total Bathrooms: 3
- Full Bathrooms: 2
- Half Bathrooms: 1
- Upper Floor Baths: 2
- Upper - Full Baths: 2
- Main - 1/2 Baths: 1
Bedrooms
- Total Bedrooms: 4
- Bedrooms Upper: 4
- Bedrooms-Up1: 4
Other Rooms
- Kitchen: Kitchen Island, Pantry, Walk-In Pantry
- Laundry: Laundry Closet, Other, Upper Level
Additional Information
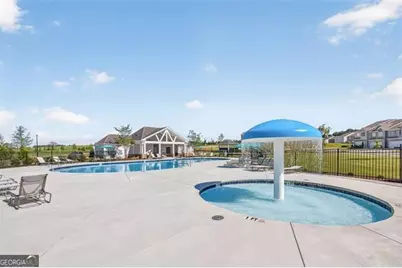
- Shared Pool: Yes
Parking
- Parking Features: Garage, Garage Door Opener
Location
- County: Pickens
- Driving Directions: I-575 North to HWY 515 North to Right on Philadelphia Road. Community is immediately on the right.
School Information
- Elementary School: Harmony
- Middle School: Jasper
- High School: Pickens
Community
- Assoc. Fees Include: Insurance, Maintenance Grounds, Management Fee, Reserve Fund, Swimming
Heating & Cooling
- Cooling Type: Central Air, Electric, Zoned
- Heating Type: Central, Electric, Heat Pump, Zoned
Utilities
- Water/Sewer: Public Sewer
Structural Information
- Architectural Style: Traditional
- Construction Status: Resale
- Basement Desc.: None
- Roof: Composition
- Stories/Levels: Two
- Living Area: 1,971 Sq. Ft.
- Finished Total: 1,971 Sq. Ft.
- Finished Above Grnd: 1,971 Sq. Ft.
- Year Built: 2024
Lot Features
- Property View: Mountain(s)
- Lot Size (Acres): 0.08
- Lot Size Range: .08
- Lot Size Source: Public Records
- Lot Description: Level
Water Features
- Water Front Name: NONE
Financial Considerations
- Association Fee: Yes
- Association Fee: $1,980
- Tax Amount: $1,955
- Tax Year: 2025
Disclosures and Reports
- Section: 2ND
- Lot Number: 232
- Block/Lot/Section: 2ND
Listing Courtesy of: Century 21 Results
Get Pre-Approved Today
Schools
Schools serving 181 Deerberry Dr
School District:Pickens County School District
| Name | Grades | Distance |
|---|---|---|
Harmony Elementary School, Jasper, GA 550 Harmony School Road, Jasper, GA 30143 | PK-4 | 4 mi |
Pickens County Middle School 1802 Refuge Road, Jasper, GA 30143 | 7-8 | 3.7 mi |
Pickens County High School 500 Dragon Drive, Jasper, GA 30143 | 9-12 | 4.5 mi |
Disclaimer:
School attendance boundaries provided by ATTOM Data Solutions and are for reference only. Contact the school directly to verify enrollment eligibility.
Price & Sales History for 181 Deerberry Dr
Date
Details
Price
Change
Source
8/26/2026
Listed
$309,900
-4.21%
MLS
5/16/2025
Sold
$323,505
—
Public Record
Disclaimer: Historical sales information is derived from public records provided by the county offices. Information is not guaranteed and should be independently verified.
Tax History
Tax History for 181 Deerberry Dr
Year
Property Taxes
Change
Tax Assessment
Change
2025
$2,680
—
$107,935
—
Disclaimer: Historical tax information is derived from public records provided by the county offices. Information is not guaranteed and should be independently verified.
Estimate the Cost
Estimate the Cost for 181 Deerberry Dr
181 Deerberry Drive, Jasper, GA 30143 (MLS# 10833074) is a Townhouse property with 4 bedrooms, 2 full bathrooms and 1 partial bathroom. 181 Deerberry Drive is currently listed for $309,900 and was received on August 26, 2026. Want to learn more about 181 Deerberry Drive? Do you have questions about finding other Townhouse real estate for sale in Jasper? You can browse all Jasper real estate or contact a Coldwell Banker agent to request more information.