This is a carousel with tiles that activate property listing cards. Use the previous and next buttons to navigate.
1/1
$615,000
This is a carousel with tiles that activate property listing cards. Use the previous and next buttons to navigate.
1/1
Property Description
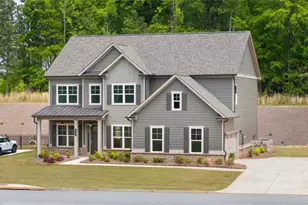
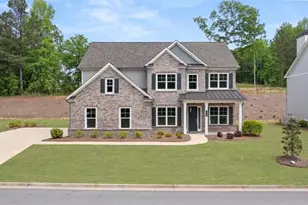
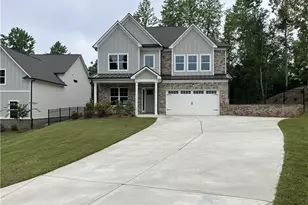
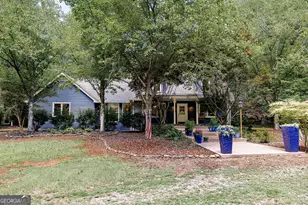
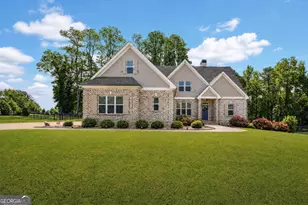
Welcome to this stunning 5 bedroom, 4 bathroom home located in the highly sought-after Traditions of Braselton community in Jefferson! From the moment you arrive, you'll love the charming covered front porch-perfect for slow mornings with coffee and peaceful evenings winding down. Step inside to a grand two-story foyer that floods the entry with natural light. To your left is a beautiful front office enclosed with glass doors-ideal for remote work or a cozy study space. To the right, you'll find the spacious formal dining room, ready to host holiday gatherings and dinner parties. Continue into the bright and airy living room featuring soaring ceilings, custom built-ins, and a wall of windows that fill the home with sunshine. The ceiling boasts elegant coffered-style detailing that adds charm and architectural interest. This space flows seamlessly into the breakfast area and the chef's dream kitchen, complete with abundant cabinetry, a large center island, and plenty of counter space. Off the breakfast nook, there's an additional built-in space that makes a great coffee bar or serving area. Also on the main level is a convenient bedroom and full bathroom, perfect for guests. Head upstairs to discover a spacious loft, ideal as a second living room, media room, playroom-whatever fits your lifestyle! The primary suite is tucked privately at the end of the hall and offers generous space, large windows, and beautiful tray ceilings. The ensuite bathroom includes dual vanities, a relaxing soaking tub, a separate walk-in shower, and a large custom closet with built-ins. Just before the bathroom, you'll find an additional cabinetry nook, great for extra storage or display. Upstairs also includes three more well-sized bedrooms-one with its own ensuite bath and another full bath that connects to a bedroom with additional hallway access. The full unfinished terrace level provides endless opportunities-storage, future media room, gym, rec room-whatever you dream of! Enjoy outdoor living on the back deck overlooking the fenced backyard, or relax on the patio below. The home also features a 3-car garage. Located in Traditions of Braselton, you'll enjoy resort-style community amenities, including a pool, playground, tennis courts, golf course, and more. This home truly has it all-space, style, and an incredible community. Don't miss your chance to make this beauty yours!
Full Property Details
Full Property Details for 463 Delaperriere Loop
General
- Sold For: $615,000
- HOA FEE: $1,100
- Taxes: $7,058 (2024)
- Status: Closed
- Type: Single Family
- Source: GAMLS_Atlanta
- MLS ID: 10634184
- Added to Site: 217 day(s) ago
Interior
- Rooms/Areas: Family Room, Laundry, Loft, Office
- Interior Features: Bookcases, Double Vanity, High Ceilings, Separate Shower, Soaking Tub, Walk-In Closet(s)
- Fireplace: Yes
- Number of Fireplaces: 1
- Fireplace(s): Living Room, Living Room
- Appliances: Dishwasher, Disposal, Microwave, Oven/Range (Combo)
Rooms
Bathrooms
- Total Bathrooms: 4
- Full Bathrooms: 4
- Upper Floor Baths: 3
- Upper - Full Baths: 3
- Main - Full Baths: 1
Bedrooms
- Total Bedrooms: 5
- Bedrooms Upper: 4
- Bedrooms-Up1: 4
- Bedrooms Main: 1
Other Rooms
- Kitchen: Breakfast Area, Kitchen Island, Walk-In Pantry
- Laundry: Upper Level
Additional Information
- Shared Pool: Yes
Parking
- Parking Features: Attached
Location
- County: Jackson
- Driving Directions: Take Jennings Mill Rd and Virgil Langford Rd to US-29 S/US-78 W. Continue on US-29 S. Take Pleasant Hill Church Rd SE to Old Traditions Pl in Jackson County. Take Traditions Way to Delaperriere Loop. At the traffic circle, take the 1st exit onto Delaperriere Loop.
School Information
- Elementary School: Gum Springs
- Middle School: West Jackson
- High School: Jackson County
Community
- Assoc. Fees Include: Other, Swimming
Heating & Cooling
- Cooling Type: Ceiling Fan(s), Central Air
- Heating Type: Central
Utilities
- Water/Sewer: Public Sewer
Structural Information
- Architectural Style: Traditional
- Construction Status: Resale
- Basement Desc.: Unfinished
- Roof: Other
- Stories/Levels: Three Or More
- Living Area: 3,845 Sq. Ft.
- Finished Total: 3,845 Sq. Ft.
- Finished Above Grnd: 3,845 Sq. Ft.
- Unfin. Below Grnd: 1,655 Sq. Ft.
- Year Built: 2006
Lot Features
- Lot Size (Acres): 0.45
- Lot Size Range: .45
- Lot Size Source: Public Records
- Lot Description: Sloped
Financial Considerations
- Association Fee: Yes
- Association Fee: $1,100
- Tax Amount: $7,058
- Tax Year: 2024
Listing Courtesy of: Keller Williams Greater Athens
Sold by Ansley RE | Christie's Int'l RE

Get Pre-Approved Today
Schools
Schools serving 463 Delaperriere Loop
School District:Jackson County School District
| Name | Grades | Distance |
|---|---|---|
Gum Springs Elementary School 600 Gum Springs Church Road, Jefferson, GA 30549 | PK-5 | 0.5 mi |
West Jackson Middle School 400 Gum Springs Church Road, Jefferson, GA 30549 | 6-8 | 0.3 mi |
Jackson County High School 152 Jaxco Junction, Hoschton, GA 30548 | 9-12 | 1.1 mi |
Disclaimer:
School attendance boundaries provided by ATTOM Data Solutions and are for reference only. Contact the school directly to verify enrollment eligibility.
Price & Sales History for 463 Delaperriere Loop
Date
Details
Price
Change
Source
3/30/2026
Sold
$615,000
-1.6%
MLS
2/13/2026
Price Reduced
$625,000
-7.41%
MLS
11/25/2025
Price Reduced
$675,000
-6.25%
MLS
10/21/2025
Listed
$720,000
—
MLS
Disclaimer: Historical sales information is derived from public records provided by the county offices. Information is not guaranteed and should be independently verified.
463 Delaperriere Loop, Jefferson, GA 30549 (MLS# 10634184) is a Single Family property that was sold at $615,000 on March 30, 2026. Want to learn more about 463 Delaperriere Loop? Do you have questions about finding other Single Family real estate for sale in Jefferson? You can browse all Jefferson real estate or contact a Coldwell Banker agent to request more information.