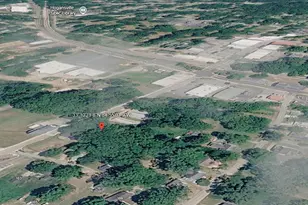
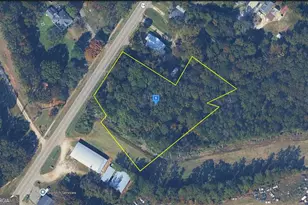
This is a carousel with tiles that activate property listing cards. Use the previous and next buttons to navigate.
1/1
$355,000
This is a carousel with tiles that activate property listing cards. Use the previous and next buttons to navigate.
1/1
Property Description
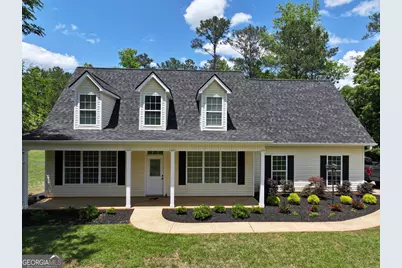
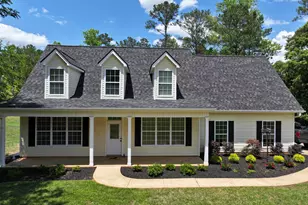
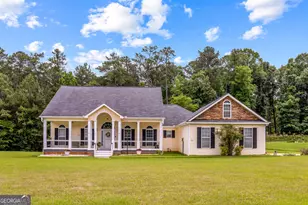
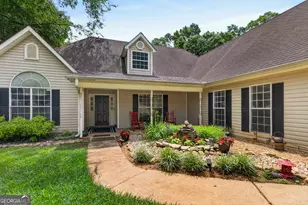
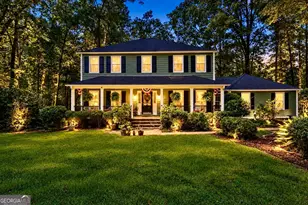
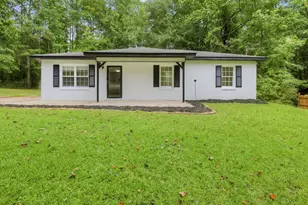
It's back on the market at no fault of the Seller! Welcome to your dream home! This incredible home is a combination of indoor luxury and an exceptional outdoor oasis. This home has beautiful curb appeal and has been freshened up with new mulch and plants. A covered front porch welcomes you inside to find an inviting living space providing warmth and ambiance from the gas log fireplace. The kitchen features stainless steel appliances, ample cabinetry, and a island for added space. It doesn't get any better than enjoying your morning coffee, a quick snack, or a gourmet meal, while overlooking the gorgeous backyard. There is so much love in your own backyard oasis. An 18 x 36 inground pool provides entertainment, relaxation, and cool relief on those hot summer days. It even has his own mature palm tree giving it a topical feel. A fenced backyard provides for added security and privacy. The yard extends pass the fence into a wooded area filled with the sounds of nature. A grill gazebo and covered patio is ideal so one can enjoy the green, level yard and outdoor space no matter what the weather has to offer. The primary bedroom is on the main floor and offers an en-suite with double vanities, jet tub, separate shower, huge closet, and a private toilet closet. Upstairs you'll find two bedrooms and a spacious bonus room ideal for a forth bedroom, guest room, home office, rec room, or hobby/craft room. The possibilities are endless. The upstairs bathroom has double vanities, tub and shower combo accommodating everyone. Throughout the home, the windows allow the natural light to filter in and creates a bright and airy atmosphere. Glass Bridge Park is approximately 1.5 miles away and has a boat ramp so you can enjoy the day on West Point Lake or a day by the lake while taking advantage of the picnic tables, outdoor grills, and restrooms for your convenience. One can't beat the location! Close proximity to the industrial park, Kia, I 85, shopping, dining, and more entertainment. Stop dreaming and make it a reality. Call your favorite REALTOR to schedule a showing today!
Full Property Details
Full Property Details for 1358 Glass Bridge Rd
General
- Sold For: $355,000
- Taxes: $3,857 (25)
- Status: Closed
- Type: Single Family
- Source: GAMLS_Atlanta
- MLS ID: 10766042
- Added to Site: 103 day(s) ago
Interior
- Rooms/Areas: Bonus Room, Laundry
- Interior Features: Double Vanity, Master On Main Level, Separate Shower, Tile Bath
- Fireplace: Yes
- Number of Fireplaces: 1
- Fireplace(s): Gas Log, Gas Log
- Appliances: Dishwasher, Microwave, Oven/Range (Combo), Refrigerator, Stainless Steel Appliance(s)
Rooms
Bathrooms
- Total Bathrooms: 3
- Full Bathrooms: 2
- Half Bathrooms: 1
- Upper Floor Baths: 1
- Upper - Full Baths: 1
- Main - Full Baths: 1
- Main - 1/2 Baths: 1
Bedrooms
- Total Bedrooms: 3
- Bedrooms Upper: 2
- Bedrooms-Up1: 2
- Bedrooms Main: 1
Other Rooms
- Kitchen: Kitchen Island
- Laundry: Other
Parking
- Parking Features: Garage, Garage Door Opener, Side/Rear Entrance
Location
- County: Troup
- Driving Directions: From LaGrange, take West Point Road (US-29 South) for approx. 5.1 miles. Turn right onto Glass Bridge Road. Go approx. 2.6 miles and designation will be on your right.
School Information
- Elementary School: Long Cane
- Middle School: Long Cane
- High School: Troup
Community
- Assoc. Fees Include: None
Heating & Cooling
- Cooling Type: Ceiling Fan(s), Central Air
- Heating Type: Central, Electric, Heat Pump
Utilities
- Water/Sewer: Septic Tank
Structural Information
- Architectural Style: Cape Cod, Traditional
- Construction Status: Resale
- Basement Desc.: None
- Roof: Composition
- Stories/Levels: Two
- Living Area: 1,962 Sq. Ft.
- Finished Total: 1,962 Sq. Ft.
- Finished Above Grnd: 1,962 Sq. Ft.
- Year Built: 2004
Lot Features
- Lot Size (Acres): 0.75
- Lot Size Range: .75
- Lot Size Source: Public Records
- Lot Description: Level
Financial Considerations
- Tax Amount: $3,857.49
- Tax Year: 25
Listing Courtesy of: Peak Potential Realty LLC
Sold by Southern Classic Realtors

Get Pre-Approved Today
Schools
Schools serving 1358 Glass Bridge Rd
School District:Troup County School District
| Name | Grades | Distance |
|---|---|---|
Long Cane Elementary School 238 Long Cane Road, LaGrange, GA 30240 | PK-5 | 3.2 mi |
Long Cane Middle School 326 Long Cane Road, LaGrange, GA 30240 | 6-8 | 3.3 mi |
Troup County High School 1920 Hamilton Road, LaGrange, GA 30241 | 9-12 | 7.9 mi |
Disclaimer:
School attendance boundaries provided by ATTOM Data Solutions and are for reference only. Contact the school directly to verify enrollment eligibility.
Price & Sales History for 1358 Glass Bridge Rd
Date
Details
Price
Change
Source
7/23/2026
Sold
$355,000
—
MLS
5/15/2026
Listed
$355,000
—
MLS
Disclaimer: Historical sales information is derived from public records provided by the county offices. Information is not guaranteed and should be independently verified.
1358 Glass Bridge Road, Lagrange, GA 30240 (MLS# 10766042) is a Single Family property that was sold at $355,000 on July 23, 2026. Want to learn more about 1358 Glass Bridge Road? Do you have questions about finding other Single Family real estate for sale in Lagrange? You can browse all Lagrange real estate or contact a Coldwell Banker agent to request more information.