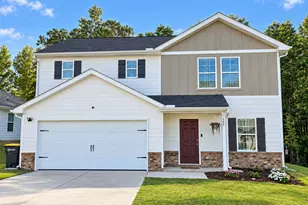
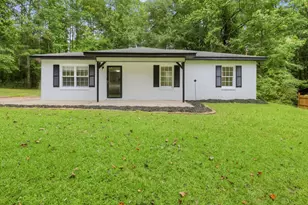
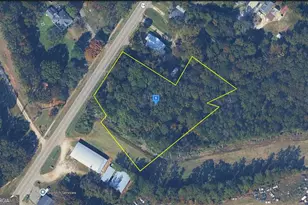
This is a carousel with tiles that activate property listing cards. Use the previous and next buttons to navigate.
1/1
$825,000
This is a carousel with tiles that activate property listing cards. Use the previous and next buttons to navigate.
1/1
Property Description
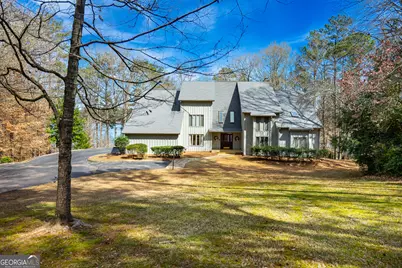
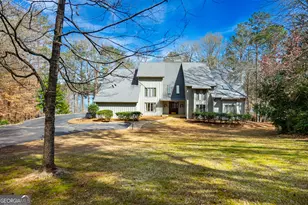
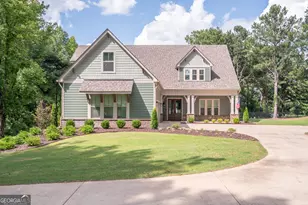
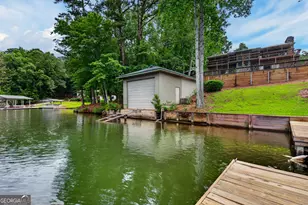
Experience lakefront living at its absolute finest in this remarkable 5-bedroom, 4.5-bath retreat, ideally positioned on a true top 1% deep-water lot complete with a private dock and covered boat slip. With panoramic water views from nearly every room, this home captures the beauty of the lake from sunrise to sunset. Designed and built with a strong emphasis on family time and effortless entertaining, the spacious floor plan offers comfort, function, and incredible gathering spaces throughout. The generous primary suite is conveniently located on the main level, creating a private sanctuary with serene views to start and end your day. At the heart of the home, the oversized eat-in kitchen is anchored by a substantial center work island and surrounded by abundant cabinetry and expansive counter space - ideal for preparing everything from casual breakfasts to holiday feasts. The adjoining family room features soaring cathedral ceilings and a tranquil stone-hearth fireplace, creating a warm and inviting atmosphere for relaxing evenings. Step outside to an oversized covered and screened porch - the perfect place to unwind with your favorite book or catch the big game while the grill master sears steaks to perfection on the expansive deck spanning nearly the entire width of the home. Below, a true resort-style backyard awaits, complete with a sparkling in-ground pool overlooking the water. The partially finished basement adds even more versatility, featuring a massive game area, private in-law suite, wet bar, and abundant walk-in storage that easily doubles as a workshop, man cave, or she shed. This is more than just a lake home - it's an extraordinary opportunity to bring your vision to life on one of the most exceptional lake lots you'll ever encounter.
Full Property Details
Full Property Details for 2010 Foxcroft Dr
General
- Sold For: $825,000
- Taxes: $7,492 (2025)
- Status: Closed
- Type: Single Family
- Source: GAMLS_Atlanta
- MLS ID: 10703104
- Added to Site: 141 day(s) ago
Interior
- Rooms/Areas: Family Room, Foyer, Laundry, Office, Other, Sun Room
- Interior Features: Double Vanity, Master On Main Level, Separate Shower, Split Foyer, Walk-In Closet(s), Whirlpool Tub
- Fireplace: Yes
- Number of Fireplaces: 3
- Fireplace(s): Basement, Living Room, Master Bedroom, Other, Wood Burning Stove, Basement, Living Room, Master Bedroom, Other, Wood Burning Stove
- Appliances: Cooktop, Dishwasher, Microwave, Oven (Wall), Refrigerator, Stainless Steel Appliance(s)
Rooms
Bathrooms
- Total Bathrooms: 5
- Full Bathrooms: 4
- Half Bathrooms: 1
- Upper Floor Baths: 2
- Upper - Full Baths: 2
- Main - Full Baths: 1
- Main - 1/2 Baths: 1
- Lower - Full Baths: 1
Bedrooms
- Total Bedrooms: 5
- Bedrooms Upper: 3
- Bedrooms Lower: 1
- Bedrooms-Up1: 3
- Bedrooms Main: 1
- Bedrooms-Dn1: 1
Other Rooms
- Kitchen: Breakfast Area, Breakfast Bar, Kitchen Island, Pantry, Second Kitchen, Solid-Surface Counters
- Laundry: In Kitchen, Other
Parking
- Parking Features: Assigned, Attached, Garage, Garage Door Opener, Guest, Off-Street, Parking Pad
Location
- County: Troup
- Driving Directions: Turn left onto New Franklin Rd/US-27 S/GA-1, Bear right at Franklin St, Turn left onto Church St, Turn right onto Broad St, At the roundabout take the first exit onto Country Club Rd, At the roundabout take the first exit onto Cameron Mill Rd, Turn right onto Foxcroft Dr
School Information
- Elementary School: Hollis Hand
- Middle School: Gardner Newman
- High School: Lagrange
Community
- Assoc. Fees Include: None
Heating & Cooling
- Cooling Type: Ceiling Fan(s), Central Air
- Heating Type: Central
Utilities
- Water/Sewer: Septic Tank
Structural Information
- Architectural Style: Traditional
- Construction Status: Resale
- Basement: Yes
- Basement Desc.: Finished Bath, Concrete, Daylight, Exterior Entry, Finished, Interior Entry, Partially Finished
- Roof: Composition
- Stories/Levels: Three Or More
- Living Area: 5,223 Sq. Ft.
- Finished Total: 5,223 Sq. Ft.
- Finished Above Grnd: 4,130 Sq. Ft.
- Finished Below Grnd: 1,093 Sq. Ft.
- Unfin. Below Grnd: 1,093 Sq. Ft.
- Year Built: 1984
Lot Features
- Property View: Lake
- Lot Size (Acres): 1.45
- Lot Size Range: 1.45
- Lot Size Source: Public Records
- Lot Description: Cul-De-Sac, Private, Sloped
Water Features
- Water Front: Yes
- Water Front Name: West Point Lake
- Lake Front: Yes
Financial Considerations
- Tax Amount: $7,492.87
- Tax Year: 2025
Disclosures and Reports
- Lot Number: 78
Listing Courtesy of: RE/MAX Results
Sold by RE/MAX Results

Get Pre-Approved Today
Schools
Schools serving 2010 Foxcroft Dr
School District:Troup County School District
| Name | Grades | Distance |
|---|---|---|
Hollis Hand Elementary School 641 Country Club Road, LaGrange, GA 30240 | PK-5 | 2.2 mi |
Gardner-Newman Middle School 101 South Shannon Drive, LaGrange, GA 30241 | 6-8 | 6.1 mi |
Lagrange High School 516 North Greenwood Street, LaGrange, GA 30240 | 9-12 | 3.8 mi |
Disclaimer:
School attendance boundaries provided by ATTOM Data Solutions and are for reference only. Contact the school directly to verify enrollment eligibility.
Price & Sales History for 2010 Foxcroft Dr
Date
Details
Price
Change
Source
5/21/2026
Sold
$825,000
-8.32%
MLS
2/20/2026
Listed
$899,900
—
MLS
Disclaimer: Historical sales information is derived from public records provided by the county offices. Information is not guaranteed and should be independently verified.
2010 Foxcroft Drive, Lagrange, GA 30240 (MLS# 10703104) is a Single Family property that was sold at $825,000 on May 21, 2026. Want to learn more about 2010 Foxcroft Drive? Do you have questions about finding other Single Family real estate for sale in Lagrange? You can browse all Lagrange real estate or contact a Coldwell Banker agent to request more information.