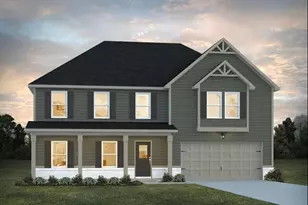
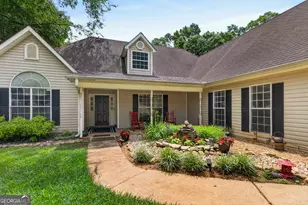
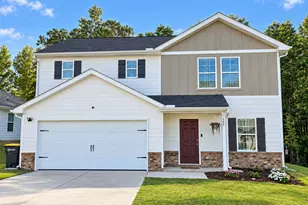
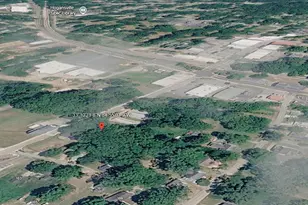
This is a carousel with tiles that activate property listing cards. Use the previous and next buttons to navigate.
1/1
$360,000
This is a carousel with tiles that activate property listing cards. Use the previous and next buttons to navigate.
1/1
Property Description
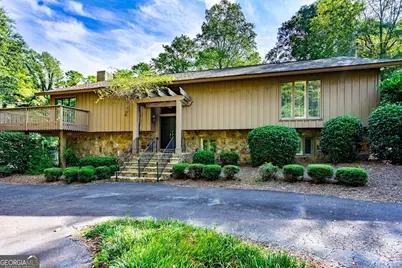
Very Desirable Flower Streets Area One Mile From Downtown Lagrange and Lafayette Square! Five Minutes From Granger Park Tennis Complex Featuring Both Clay and Hard Surface Courts, Walking Track, Walking Trail Around The City Known As The Thread, Baseball Fields, and Basketball Court, Lagrange High School, and Emory Of Lagrange. Hill Top Contemporary Split-Level Stone and Cedar Home With 3300 Square Feet. Top Level Features Living Room and Dining Room Area With Sliding Glass Doors With Access To Deck For Hill Top View. Hardwood Floors, Vaulted Ceiling, Fireplace, Large Bookcase With Removable Shelves For Art Or Cable Ready Television. Enormous 30'X14' Kitchen With Breakfast Room, White Cabinets, Pantry, Oak Butcher Block Island, Two Wall Whirlpool Electric Ovens, Hooded Vent and Heat Lamps, Electric Cooktop Unit, One Warming Oven, Dishwasher, Refrigerator-Freezer, Porcelain Floors. Sliding Glass Door Opens To Deck. Large Master Suite With Sitting Area, Built in Bookshelves, Crown Molding, Hardwood Floors, Plantation Shutters, and Black-Out Curtains. Master Bath With Double Vanity, Shower, Bathtub, and Linen Closet. Two 8' Walk in Closets. Guest Half Bath and 8' Hall Closet Located On Top Level. Front Door Foyer Entrance Has Five Steps Going Up, Double Stair Railings, Alarm System, and Coat Closet. Six Steps Leading To Bottom Level From Front Door Foyer Entrance. Newly Carpeted Stone Steps. Bottom Level Great For Either Teenage Or In-Law Suite. 3 Bedrooms With Plantation Shutters. Jack and Jill Full Bathroom. Utility Room With Closet, Silestone Sink, Space For Washer and Dryer, Commode, Stainless Refrigerator-Freezer, Plantation Shutters, A/C Unit. One Bedroom/Office Has Metal Door For Separate Entrance To 63' Historical Brick Patio, Granite Sink On Cedar Storage Unit, and Enclosed Garbage Unit. 600 Square Feet Double Garage With 10' Openings, Automatic Garage Doors With 2 Hand-Held Remotes and 2 Wall Mounted Remotes. Led Flood Lights On Roof and On All Posts On Patio. Garden Lights. Completely Fenced Backyard. Metal Door Entry From Garage To Bottom Level Hallway.
Full Property Details
Full Property Details for 724 Camellia Dr
General
- Sold For: $360,000
- Taxes: $3,500 (2025)
- Status: Closed
- Type: Single Family
- Source: GAMLS_Atlanta
- MLS ID: 10597087
- Added to Site: 311 day(s) ago
Interior
- Rooms/Areas: Family Room, Laundry
- Interior Features: Bookcases, Double Vanity, Pull-Down Attic Stairs, Vaulted Ceiling(s), Walk-In Closet(s)
- Fireplace: Yes
- Number of Fireplaces: 1
- Fireplace(s): Factory Built, Family Room, Factory-Built, Family Room
- Appliances: Cooktop, Dishwasher, Double Oven, Dryer, Electric Water Heater, Microwave, Refrigerator, Washer
Rooms
Bathrooms
- Total Bathrooms: 3
- Full Bathrooms: 2
- Half Bathrooms: 1
- Upper Floor Baths: 2
- Upper - Full Baths: 1
- Upper - 1/2 Baths: 1
- Main - Full Baths: 1
Bedrooms
- Total Bedrooms: 4
- Bedrooms Upper: 1
- Bedrooms-Up1: 1
- Bedrooms Main: 3
Other Rooms
- Kitchen: Breakfast Area, Kitchen Island, Pantry
- Laundry: Other
Parking
- Parking Features: Attached, Garage, Garage Door Opener, Side/Rear Entrance
Location
- County: Troup
- Driving Directions: HUNNICUTT PLACE TO AZALEA DRIVE. RIGHT ON CAMELLIA DRIVE. HOUSE ON RIGHT.
School Information
- Elementary School: Hollis Hand
- Middle School: Gardner Newman
- High School: Lagrange
Community
- Assoc. Fees Include: None
Heating & Cooling
- Cooling Type: Central Air, Electric
- Heating Type: Central, Electric
Utilities
- Water/Sewer: Public Sewer
Structural Information
- Architectural Style: Contemporary
- Construction Status: Resale
- Basement Desc.: Crawl Space
- Roof: Composition
- Stories/Levels: Multi/Split
- Living Area: 3,303 Sq. Ft.
- Finished Total: 3,303 Sq. Ft.
- Finished Above Grnd: 3,303 Sq. Ft.
- Year Built: 1978
Lot Features
- Lot Size (Acres): 0.75
- Lot Size Range: .75
- Lot Size Source: Public Records
- Lot Description: Open Lot
Financial Considerations
- Tax Amount: $3,500
- Tax Year: 2025
Disclosures and Reports
- Section: 4
- Lot Number: 78
- Block/Lot/Section: 4
Listing Courtesy of: Daniel Realty & Insurance Agency
Sold by Go Realty

Get Pre-Approved Today
Schools
Schools serving 724 Camellia Dr
School District:Troup County School District
| Name | Grades | Distance |
|---|---|---|
Hollis Hand Elementary School 641 Country Club Road, LaGrange, GA 30240 | PK-5 | 1.1 mi |
Franklin Forest Elementary School 1 Scholar Lane, LaGrange, GA 30240 | PK-5 | 1.1 mi |
Ethel W. Kight Elementary School 75 Gordon Road, LaGrange, GA 30240 | PK-5 | 2.6 mi |
Gardner-Newman Middle School 101 South Shannon Drive, LaGrange, GA 30241 | 6-8 | 3.2 mi |
Lagrange High School 516 North Greenwood Street, LaGrange, GA 30240 | 9-12 | 0.9 mi |
Hillcrest Elementary School 3116 Robert Hayes Road, LaGrange, GA 30240 | PK-5 | 4.4 mi |
Disclaimer:
School attendance boundaries provided by ATTOM Data Solutions and are for reference only. Contact the school directly to verify enrollment eligibility.
Price & Sales History for 724 Camellia Dr
Date
Details
Price
Change
Source
7/01/2026
Sold
$360,000
-8.84%
MLS
11/17/2025
Price Reduced
$394,900
-5.95%
MLS
9/03/2025
Listed
$419,900
—
MLS
Disclaimer: Historical sales information is derived from public records provided by the county offices. Information is not guaranteed and should be independently verified.
724 Camellia Drive, Lagrange, GA 30240 (MLS# 10597087) is a Single Family property that was sold at $360,000 on July 01, 2026. Want to learn more about 724 Camellia Drive? Do you have questions about finding other Single Family real estate for sale in Lagrange? You can browse all Lagrange real estate or contact a Coldwell Banker agent to request more information.