This is a carousel with tiles that activate property listing cards. Use the previous and next buttons to navigate.
1/1
$600,000
This is a carousel with tiles that activate property listing cards. Use the previous and next buttons to navigate.
1/1
Property Description
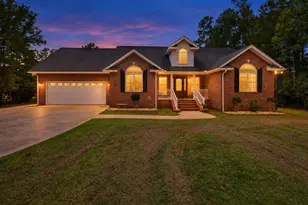
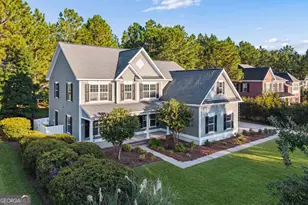
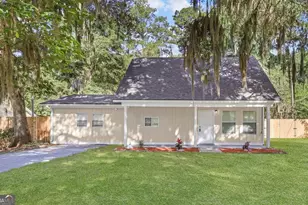
Set on a picturesque 2.5 acre lot, this stunning 3 bedroom, 2.5 bath lakefront home offers country charm and coastal living. A two-story foyer welcomes you in to beautifully designed living spaces featuring a formal dining room, an inviting family room with vaulted ceiling, a versatile den or home office with fireplace and stylish barn doors. The gourmet kitchen is a chef's delight, featuring granite countertops, stainless steel appliances, an island with cooktop, double ovens, and a built-in desk area. The serene primary suite provides a true retreat, complete with dual vanities, a soaking tub, separate shower, and a private door leading to the outdoor courtyard and pool area-perfect for morning coffee or evening relaxation. Upstairs, an open loft leads to two spacious bedrooms sharing a well-appointed Jack and Jill bath. Step outside to your private courtyard and salt water pool overlooking the peaceful lake. Launch your kayak from your own back yard and embrace a lifestyle that combines rural elegance with the best of lakeside coastal living. Additional highlights include a 3-car side-entry garage and energy-efficient spray foam insulation in the attic. This home is located within a mile to Demeries Boat Ramp and 5 miles to Kilkenny Marina.
Full Property Details
Full Property Details for 24 Demeries Lake Ct
General
- Sold For: $600,000
- HOA FEE: $400
- Taxes: $5,057 (24)
- Status: Closed
- Type: Single Family
- Source: GAMLS_Atlanta
- MLS ID: 10638392
- Added to Site: 290 day(s) ago
Interior
- Rooms/Areas: Den, Family Room, Foyer, Laundry, Loft
- Interior Features: Double Vanity, High Ceilings, Master On Main Level, Pull-Down Attic Stairs, Separate Shower, Soaking Tub, Split Bedroom Plan, Tile Bath, Tray Ceiling(s), Two Story Foyer, Vaulted Ceiling(s), Walk-In Closet(s)
- Fireplace: Yes
- Number of Fireplaces: 1
- Fireplace(s): Family Room, Family Room
- Appliances: Cooktop, Dishwasher, Double Oven, Microwave, Oven (Wall), Refrigerator, Stainless Steel Appliance(s)
Rooms
Bathrooms
- Total Bathrooms: 3
- Full Bathrooms: 2
- Half Bathrooms: 1
- Upper Floor Baths: 1
- Upper - Full Baths: 1
- Main - Full Baths: 1
- Main - 1/2 Baths: 1
Bedrooms
- Total Bedrooms: 3
- Bedrooms Upper: 2
- Bedrooms-Up1: 2
- Bedrooms Main: 1
Other Rooms
- Kitchen: Breakfast Area, Breakfast Bar, Kitchen Island, Pantry, Solid-Surface Counters
- Laundry: Common Area
Additional Information
- Pool: Yes
- Pool Description: In Ground, Salt Water
Exterior
- Exterior Features: Other
Parking
- Parking Features: Attached, Garage, Garage Door Opener, Side/Rear Entrance
Location
- County: Bryan
- Driving Directions: From Highway 144 East, turn left onto Steeple Chase Lane. Turn left onto Demeries Drive and the home is on the right on corner of Demeries Drive and Demeries Lake Ct.
School Information
- Elementary School: McAllister
- Middle School: Richmond Hill
- High School: Richmond Hill
Community
- Assoc. Fees Include: Maintenance Grounds
Heating & Cooling
- Cooling Type: Ceiling Fan(s), Central Air, Electric
- Heating Type: Central, Electric, Heat Pump
Utilities
- Water/Sewer: Septic Tank
Structural Information
- Architectural Style: Traditional
- Construction Status: Resale
- Basement Desc.: None
- Roof: Other
- Stories/Levels: Two
- Living Area: 2,748 Sq. Ft.
- Finished Total: 2,748 Sq. Ft.
- Finished Above Grnd: 2,748 Sq. Ft.
- Year Built: 2005
Lot Features
- Property View: Lake
- Lot Size (Acres): 2.5
- Lot Size Range: 2.5
- Lot Size Source: Public Records
- Lot Description: Level
Water Features
- Water Front: Yes
- Lake Front: Yes
Financial Considerations
- Association Fee: Yes
- Association Fee: $400
- Tax Amount: $5,057.55
- Tax Year: 24
Listed and Sold by RE/MAX Accent

Get Pre-Approved Today
Schools
Schools serving 24 Demeries Lake Ct
School District:Bryan County School District
| Name | Grades | Distance |
|---|---|---|
Richmond Hill Elementary School 473 Frances Meeks Way, Richmond Hill, GA 31324 | 2-3 | 11 mi |
Richmond Hill Primary School 471 Frances Meeks Way, Richmond Hill, GA 31324 | PK-1 | 11.1 mi |
Dr. George Washington Carver Elementary School 476 Frances Meeks Way, Richmond Hill, GA 31324 | 4-5 | 11.1 mi |
Richmond Hill Middle School 503 Warren Hill Road, Richmond Hill, GA 31324 | 6-8 | 5.8 mi |
Richmond Hill High School 1 Wildcat Drive, Richmond Hill, GA 31324 | 9-12 | 10.4 mi |
Disclaimer:
School attendance boundaries provided by ATTOM Data Solutions and are for reference only. Contact the school directly to verify enrollment eligibility.
Price & Sales History for 24 Demeries Lake Ct
Date
Details
Price
Change
Source
7/20/2026
Sold
$600,000
-5.06%
MLS
4/15/2026
Price Reduced
$632,000
-2.36%
MLS
1/16/2026
Price Reduced
$647,300
-1.52%
MLS
11/05/2025
Listed
$657,300
—
MLS
Disclaimer: Historical sales information is derived from public records provided by the county offices. Information is not guaranteed and should be independently verified.
24 Demeries Lake Court, Richmond Hill, GA 31324 (MLS# 10638392) is a Single Family property that was sold at $600,000 on July 20, 2026. Want to learn more about 24 Demeries Lake Court? Do you have questions about finding other Single Family real estate for sale in Richmond Hill? You can browse all Richmond Hill real estate or contact a Coldwell Banker agent to request more information.