This is a carousel with tiles that activate property listing cards. Use the previous and next buttons to navigate.
1/1
$575,000
This is a carousel with tiles that activate property listing cards. Use the previous and next buttons to navigate.
1/1
Property Description
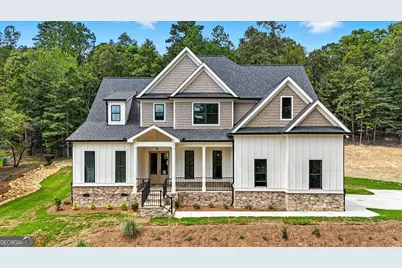
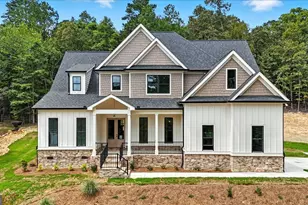
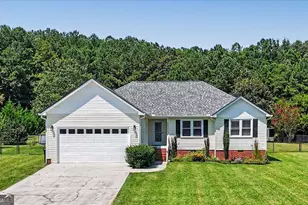
Loan Attention!!! Price reduced on this fine NEW home! 4.8% 15 year loan at LGE Credit Union! The Garrison Pointe plan offers the perfect blend of space, function, and flexibility to suit today's lifestyle. With 5 bedrooms, 4 full bathrooms, and an oversized media room, this home provides room for everyone to spread out while maintaining a comfortable and inviting feel. The main level is thoughtfully designed with a spacious primary suite, a full guest bedroom with adjacent full bath, and a separate dining room that creates the perfect setting for gatherings and entertaining. The open flow of the main living areas ensures easy connection between the kitchen, dining, and living spaces, making everyday living both practical and enjoyable. Upstairs, you'll find three generously sized bedrooms, including one with a private ensuite bath. An additional full hall bath serves the other bedrooms, while the oversized media room offers endless possibilities-use it as a playroom, home office, theater room, or second living area. This home is located in the sought-after Hampton Preserve neighborhood, known for its beautiful homes and desirable school district. Just 15 minutes from downtown Rome, homeowners will enjoy quick access to shopping, dining, healthcare, and entertainment while still benefiting from the neighborhood's peaceful setting. As a custom builder, we offer additional lots and plans to choose from, along with the ability to personalize finishes and features. This home is move-in ready, and some options may vary as we are custom builders. Special Financing Incentives Available: Ask about our $5,000 closing cost incentive OR a temporary rate buydown when using our preferred lender, Matt Garcia with Supreme Lending. We also offer special financing with rates as low as 4.25% and jumbo loan options (terms apply). Don't miss the opportunity to own this exceptional home in one of Rome's most desirable communities.
Full Property Details
Full Property Details for 7 Rushden Way SE
General
- Sold For: $575,000
- HOA FEE: $600
- Taxes: $390 (2024)
- Status: Closed
- Type: Single Family
- Source: GAMLS_Atlanta
- MLS ID: 10666701
- Added to Site: 142 day(s) ago
Interior
- Rooms/Areas: Foyer, Laundry, Media Room, Office, Other
- Interior Features: Double Vanity, Master On Main Level, Pull-Down Attic Stairs
- Fireplace: Yes
- Number of Fireplaces: 1
- Fireplace(s): Factory Built, Family Room, Gas Log, Masonry, Factory-Built, Family Room, Gas Log, Masonry
- Appliances: Dishwasher, Disposal, Electric Water Heater, Microwave
Rooms
Bathrooms
- Total Bathrooms: 4
- Full Bathrooms: 4
- Upper Floor Baths: 2
- Upper - Full Baths: 2
- Main - Full Baths: 2
Bedrooms
- Total Bedrooms: 5
- Bedrooms Upper: 3
- Bedrooms-Up1: 3
- Bedrooms Main: 2
Other Rooms
- Kitchen: Breakfast Area, Breakfast Room, Kitchen Island, Solid-Surface Counters, Walk-In Pantry
- Laundry: Other
Additional Information
- Shared Pool: Yes
- Tennis: Yes
Exterior
- Exterior Features: Other
Parking
- Parking Features: Attached, Garage, Kitchen Level, Side/Rear Entrance
Location
- County: Floyd
- Driving Directions: From Rome - Hwy 411 to right on Chulio Rd SE. Right into Hampton Preserve then Right on Rushden Way. Home on the right.
School Information
- Elementary School: East Central
- Middle School: Rome
- High School: Rome
Community
- Assoc. Fees Include: Maintenance Grounds
Heating & Cooling
- Cooling Type: Ceiling Fan(s), Central Air, Dual, Electric
- Heating Type: Central, Forced Air, Natural Gas
Utilities
- Water/Sewer: Septic Tank
Structural Information
- Architectural Style: Traditional
- Construction Status: New Construction
- Basement Desc.: None
- Roof: Composition
- Stories/Levels: Two
- Living Area: 3,063 Sq. Ft.
- Finished Total: 3,063 Sq. Ft.
- Finished Above Grnd: 3,063 Sq. Ft.
- Year Built: 2025
Lot Features
- Lot Size (Acres): 1
- Lot Size Range: 1
- Lot Size Source: Public Records
- Lot Description: None
Water Features
- Water Front Name: NONE
Financial Considerations
- Association Fee: Yes
- Association Fee: $600
- Tax Amount: $390
- Tax Year: 2024
Disclosures and Reports
- Special Conditions: Owned by Agent
- Section: 3
- Lot Number: 142
- Block/Lot/Section: 3
Listing Courtesy of: Toles, Temple & Wright, Inc.
Sold by Toles, Temple & Wright, Inc.

Get Pre-Approved Today
Schools
Schools serving 7 Rushden Way SE
School District:Floyd County School District
| Name | Grades | Distance |
|---|---|---|
Pepperell Primary School 1 Dragon Drive Southeast, Lindale, GA 30147 | PK-2 | 2.3 mi |
Pepperell Elementary School 270 Hughes Dairy Road, Lindale, GA 30147 | 3-5 | 2.9 mi |
Pepperell Middle School 200 Hughes Dairy Road, Lindale, GA 30147 | 6-8 | 3.2 mi |
Pepperell High School 3 Dragon Drive Southeast, Lindale, GA 30147 | 9-12 | 2.5 mi |
Disclaimer:
School attendance boundaries provided by ATTOM Data Solutions and are for reference only. Contact the school directly to verify enrollment eligibility.
Price & Sales History for 7 Rushden Way SE
Date
Details
Price
Change
Source
5/22/2026
Sold
$575,000
-0.84%
MLS
4/28/2026
Price Reduced
$579,900
-3.17%
MLS
3/30/2026
Price Reduced
$598,900
-1.16%
MLS
2/28/2026
Price Reduced
$605,900
-3.2%
MLS
1/05/2026
Listed
$625,900
—
MLS
Disclaimer: Historical sales information is derived from public records provided by the county offices. Information is not guaranteed and should be independently verified.
Home Warranty : Included
7 Rushden Way SE, Rome, GA 30161 (MLS# 10666701) is a Single Family property that was sold at $575,000 on May 22, 2026. Want to learn more about 7 Rushden Way SE? Do you have questions about finding other Single Family real estate for sale in Rome? You can browse all Rome real estate or contact a Coldwell Banker agent to request more information.