
This is a carousel with tiles that activate property listing cards. Use the previous and next buttons to navigate.
1/1
$925,000
This is a carousel with tiles that activate property listing cards. Use the previous and next buttons to navigate.
1/1
Property Description
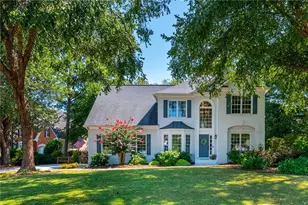
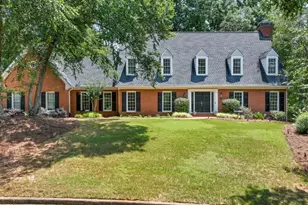
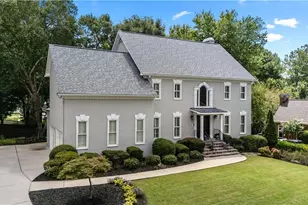
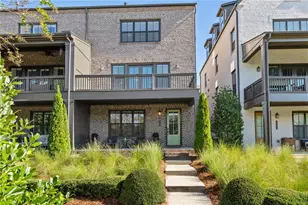
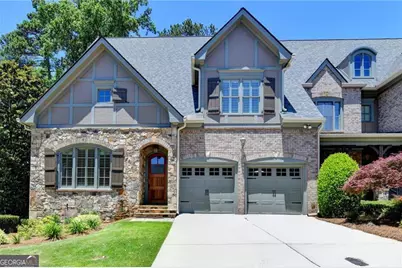
Be prepared to fall in love with this End Unit townhome that takes luxury in Roswell to new levels with impossible to find Primary on Main and finished basement! New roof 2025. Two new HVAC units 2026 and one from 2024. All new smart thermostats installed in 2026. The house has stunning curb appeal in a gated and picturesque community offering gazebo, benches and exquisite landscaping. Freshly painted designer neutral with new high end lighting and 3 inch plantation shutters throughout. You will love the glorious ceilings throughout starting with the dome ceiling in the dining room, coffered ceilings in the kitchen and family room plus custom ceiling with accent lighting in the primary bedroom. Beautiful trim package throughout. Hardwoods grace the main level plus halll/nook upstairs. New high end carpet runner stairs and designer level carpet continues in secondary bedrooms upstairs. Luxuriously appointed kitchen with top of the line appliances (KitchenAid, Thermador and Bosch) and open to fabulous family room. You are steps away from the unforgettable back porch with doors off primary bedroom and family room. Enjoy a luscious primary bath with huge shower, large closet, soaking tub, and smart bidet. The secondary bedrooms upstairs are super large with room for king sized beds plus furniture. The front bedroom has a showcase custom closet as well which contributes to tons of storage throughout! The terrace level has been finished with full bath, gym and media room. Private lot to relax and enjoy. Move in and don't lift a finger! HOA takes care of your exterior, roof and lawn maintenance/landscaping front AND back. Live your life in luxury and ease....Welcome to your happily ever after!
Full Property Details
Full Property Details for 240 Wisteria Cir
General
- Sold For: $925,000
- HOA FEE: $7,680
- Taxes: $6,054 (2025)
- Status: Closed
- Type: Single Family
- Source: GAMLS_Atlanta
- MLS ID: 10783393
- Added to Site: 75 day(s) ago
Interior
- Rooms/Areas: Bonus Room, Den, Foyer, Laundry, Loft, Office
- Interior Features: Beamed Ceilings, Bookcases, Double Vanity, High Ceilings, Master On Main Level, Tray Ceiling(s)
- Fireplace: Yes
- Number of Fireplaces: 1
- Fireplace(s): Family Room, Family Room
- Appliances: Dishwasher, Microwave, Refrigerator
Rooms
Bathrooms
- Total Bathrooms: 5
- Full Bathrooms: 4
- Half Bathrooms: 1
- Upper Floor Baths: 2
- Upper - Full Baths: 2
- Main - Full Baths: 1
- Main - 1/2 Baths: 1
- Lower - Full Baths: 1
Bedrooms
- Total Bedrooms: 5
- Bedrooms Upper: 3
- Bedrooms Lower: 1
- Bedrooms-Up1: 3
- Bedrooms Main: 1
- Bedrooms-Dn1: 1
Other Rooms
- Kitchen: Breakfast Area, Breakfast Bar, Kitchen Island, Pantry
- Laundry: Common Area
Exterior
- Exterior Features: Balcony
Parking
- Parking Features: Garage, Garage Door Opener
Location
- County: Fulton
- Driving Directions: Please use GPS
School Information
- Elementary School: Northwood
- Middle School: Haynes Bridge
- High School: Centennial
Community
- Gated community: Yes
- Assoc. Fees Include: Maintenance Exterior, Maintenance Grounds, Pest Control, Reserve Fund, Water
Heating & Cooling
- Cooling Type: Ceiling Fan(s), Central Air
- Heating Type: Central
Utilities
- Water/Sewer: Public Sewer
Structural Information
- Architectural Style: Brick 4 Side, Craftsman, Traditional
- Construction Status: Resale
- Basement: Yes
- Basement Desc.: Finished Bath, Daylight, Finished, Full, Interior Entry
- Roof: Composition
- Stories/Levels: Two
- Living Area: 4,401 Sq. Ft.
- Finished Total: 4,401 Sq. Ft.
- Finished Above Grnd: 3,492 Sq. Ft.
- Finished Below Grnd: 909 Sq. Ft.
- Year Built: 2007
Lot Features
- Lot Size (Acres): 0.061
- Lot Size Range: .061
- Lot Size Source: Public Records
- Lot Description: Corner Lot, Cul-De-Sac, Private
Water Features
- Water Front Name: NONE
Financial Considerations
- Association Fee: Yes
- Association Fee: $7,680
- Tax Amount: $6,054
- Tax Year: 2025
Get Pre-Approved Today
Schools
Schools serving 240 Wisteria Cir
School District:Fulton County School District
| Name | Grades | Distance |
|---|---|---|
Northwood Elementary School 10200 Wooten Road, Roswell, GA 30076 | K-5 | 0.8 mi |
Haynes Bridge Middle School 10665 Haynes Bridge Road, Alpharetta, GA 30022 | 6-8 | 1.4 mi |
Centennial High School 9310 Scott Road, Roswell, GA 30076 | 9-12 | 1.2 mi |
Disclaimer:
School attendance boundaries provided by ATTOM Data Solutions and are for reference only. Contact the school directly to verify enrollment eligibility.
Price & Sales History for 240 Wisteria Cir
Date
Details
Price
Change
Source
7/13/2026
Sold
$925,000
2.78%
MLS
6/11/2026
Listed
$900,000
—
MLS
Disclaimer: Historical sales information is derived from public records provided by the county offices. Information is not guaranteed and should be independently verified.
240 Wisteria Circle, Roswell, GA 30076 (MLS# 10783393) is a Single Family property that was sold at $925,000 on July 13, 2026. This property was sold by Debbie Sonenshine from our Sandy Springs Perimeter Office.Want to learn more about 240 Wisteria Circle? Do you have questions about finding other Single Family real estate for sale in Roswell? You can browse all Roswell real estate or contact a Coldwell Banker agent to request more information.