Full Property Details for 340 S Satinwood Pl
General
- Price: $725,000
- HOA FEE: $840
- Taxes: $5,328 (2025)
- Status: Coming Soon
- Type: Single Family
- Source: GAMLS_Atlanta
- MLS ID: 10829802
- Updated: 8/20/2026
- Added to Site: 3 day(s) ago
- Expected Market Date: 8/27/2026
Interior
- Rooms/Areas: Foyer, Laundry
- Interior Features: Double Vanity, Rear Stairs, Walk-In Closet(s)
- Fireplace: Yes
- Number of Fireplaces: 1
- Fireplace(s): Family Room, Gas Log, Family Room, Gas Log
- Appliances: Dishwasher, Disposal, Double Oven, Gas Water Heater, Refrigerator
Rooms
- Total Bathrooms: 4
- Full Bathrooms: 3
- Half Bathrooms: 1
- Upper Floor Baths: 2
- Upper - Full Baths: 2
- Main - 1/2 Baths: 1
- Lower - Full Baths: 1
- Total Bedrooms: 5
- Bedrooms Upper: 4
- Bedrooms Lower: 1
- Bedrooms-Up1: 4
- Bedrooms-Dn1: 1
- Kitchen: Breakfast Area, Breakfast Bar, Breakfast Room, Pantry
- Laundry: Other
Additional Information
- Shared Pool: Yes
- Tennis: Yes
Parking
- Parking Features: Attached, Basement, Garage, Garage Door Opener, Side/Rear Entrance
Location
- County: Fulton
- Driving Directions: GPS Friendly
School Information
- Elementary School: Hillside
- Middle School: Haynes Bridge
- High School: Centennial
Community
- Assoc. Fees Include: Maintenance Grounds, Swimming, Tennis
Heating & Cooling
- Cooling Type: Central Air
- Heating Type: Central, Forced Air
Utilities
- Water/Sewer: Public Sewer
Structural Information
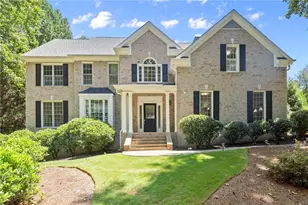
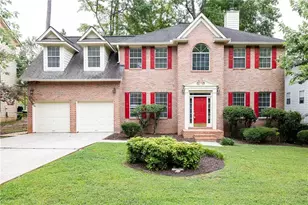
- Architectural Style: Brick 4 Side, Traditional
- Construction Status: Resale
- Basement Desc.: Finished Bath, Daylight, Exterior Entry, Finished
- Roof: Composition
- Stories/Levels: Two
- Living Area: 3,092 Sq. Ft.
- Finished Total: 3,092 Sq. Ft.
- Finished Above Grnd: 2,708 Sq. Ft.
- Finished Below Grnd: 384 Sq. Ft.
- Unfin. Below Grnd: 961 Sq. Ft.
- Year Built: 1984
Lot Features
- Lot Size (Acres): 0.299
- Lot Size Range: .299
- Lot Size Source: Public Records
- Lot Description: Cul-De-Sac
Water Features
Financial Considerations
- Association Fee: Yes
- Association Fee: $840
- Tax Amount: $5,328
- Tax Year: 2025
Listing Courtesy of: Robin Martin & Associates