This is a carousel with tiles that activate property listing cards. Use the previous and next buttons to navigate.
1/39
$395,000 Just Listed
This is a carousel with tiles that activate property listing cards. Use the previous and next buttons to navigate.
1/39
Property Description
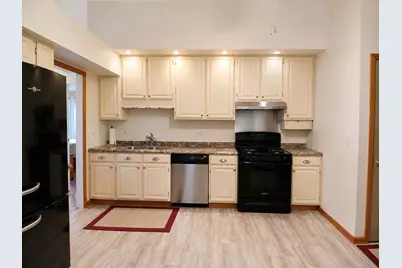
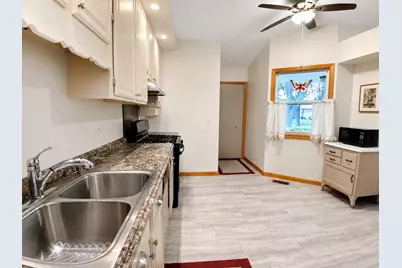
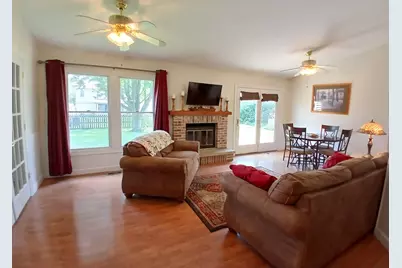
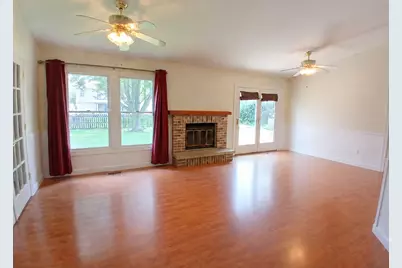
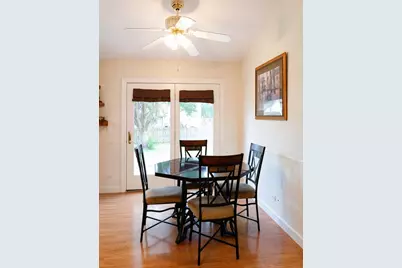
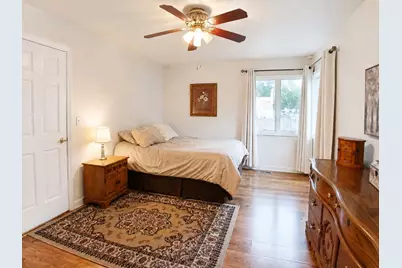
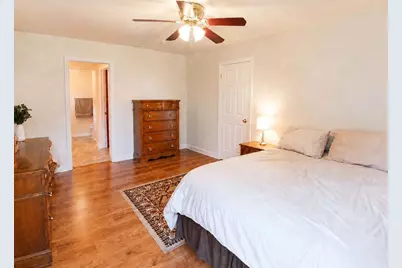
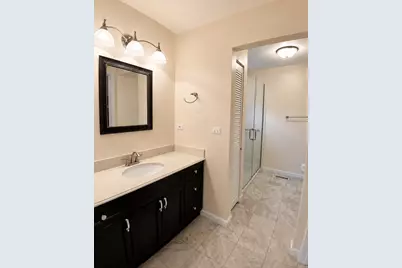
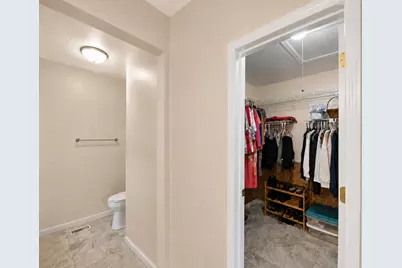
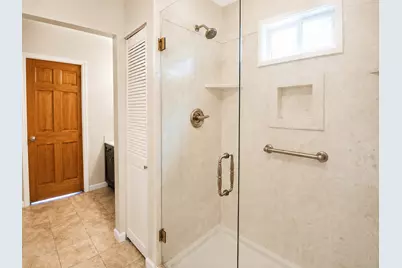
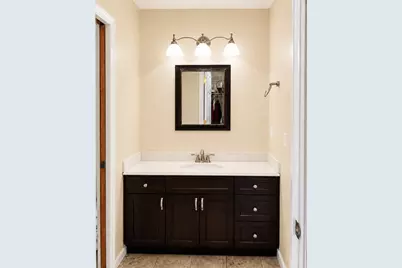
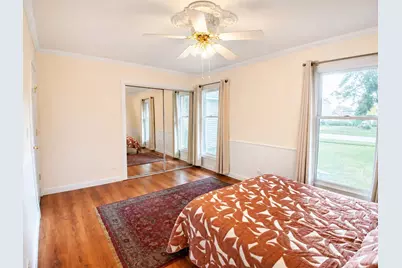
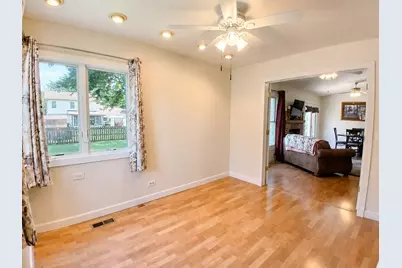
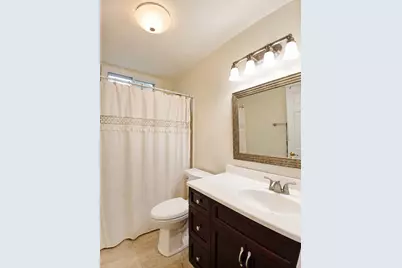
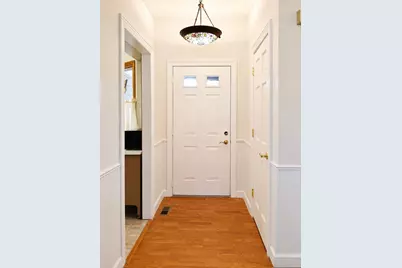
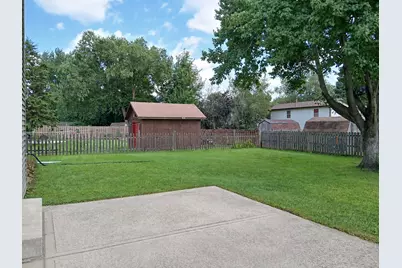
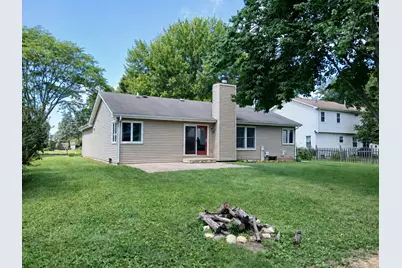
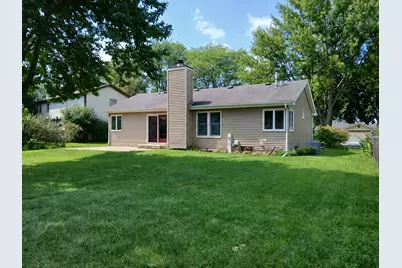
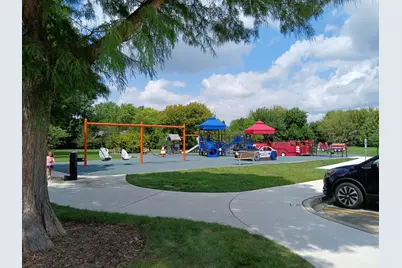
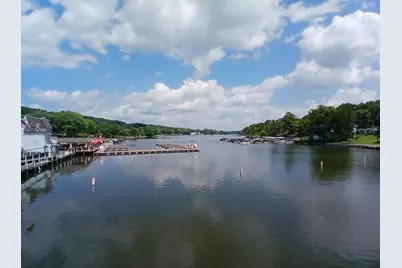
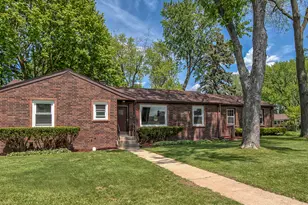
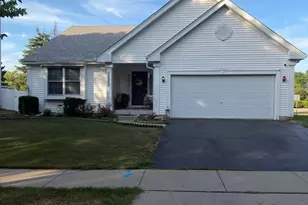
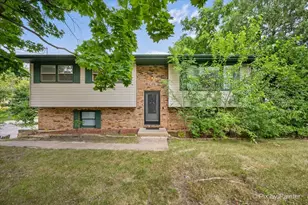
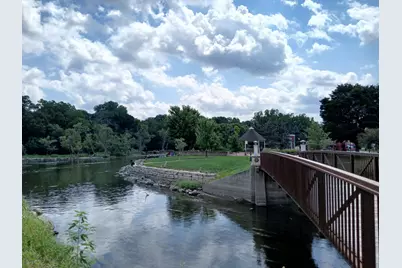
Welcome to a warm and inviting home that has been thoughtfully cared for and improved by an owner who truly believed in doing things the right way. From the vaulted ceilings and abundant natural light to the solid wood doors, wood flooring throughout much of the home and generous backyard, this home has a comfortable character all its own. Thoughtful improvements include: added kitchen and bathroom windows to bring in more natural light, beautifully remodeled bathrooms with custom shower doors and vanity, a pocket door to the primary bath, and a convenient laundry chute incorporated into the vanity. Updated plumbing and interior paint are among the many improvements made throughout the home. The wood-burning fireplace with gas starter creates a cozy focal point in the living room. This location gives you the best of both worlds-tucked into a peaceful neighborhood while still close to everything Algonquin has to offer. Just a block away you'll find Holder Memorial Park, while historic Downtown Algonquin and the Fox River are approximately 1.5 miles away, offering restaurants, fishing, boating, parks and riverfront recreation. Shopping and everyday conveniences are also within a mile. This home won't be available for long-come see it before it's gone!
Full Property Details
Full Property Details for 1010 Fox Run Ln
General
- Price: $395,000
- Taxes: $4,269 (2025)
- Status: Active
- Type: Single Family
- Source: MRED
- MLS ID: 12739041
Rental Information
- Complex Features: Park, Curbs, Sidewalks, Street Lights, Street Paved
Interior
- Basement: Unfinished
- Interior Features: Vaulted Ceiling(s), 1st-Floor Bedroom, 1st-Floor Bath, Walk-In Closet(s), Pantry
- Fireplace: Yes
- Number of Fireplaces: 1
- Fireplace(s): Living Room, Wood-Burning, Gas Starter
- Appliances: Range, Dishwasher, Refrigerator, Washer, Dryer
- Flooring: Laminate
Rooms
Bathrooms
- Total Bathrooms: 2
- Full Bathrooms: 2
Bedrooms
- Total Bedrooms: 3
Additional Information
- Equipment: Ceiling Fan(s), Attic Exhaust Fan, Sump Pump, Backup Sump Pump, Radon Mitigation System, Water Heater-Gas
- Other Features: School Bus Service
Parking
- Garage: Yes
- Attached garage: Yes
- Garage Spaces: 2
- Total Spaces: 2
- Parking Features: Concrete, Garage Door Opener, Yes, Garage Owned, Attached, Garage
Location
- Area: Algonquin
- County: McHenry
- Township: Algonquin
- Subdivision: Cinnamon Creek
- Driving Directions: IL-62/Algonquin Rd, NE on Countryside Dr, Right on Tanglewood Dr, Turn Right on Fox Run Ln, House is on the left.
School Information
- School District: 300
- Elem School District: 300
- Midd School District: 300
- High School District: 300
Community
- Assoc. Fees Include: None
Heating & Cooling
- Cooling Type: Central Air Conditioning
- Heating Type: Natural Gas, Forced Air
Utilities
- Sewer: Public Sewer
- Water: Public
Structural Information
- Architectural Info: Ranch
- Architectural Style: Ranch
- Construction: Vinyl Siding, Brick
- Exterior Const.: Vinyl Siding, Brick
- Basement: Yes
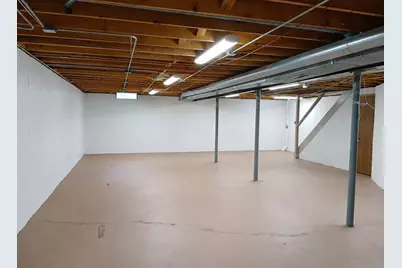
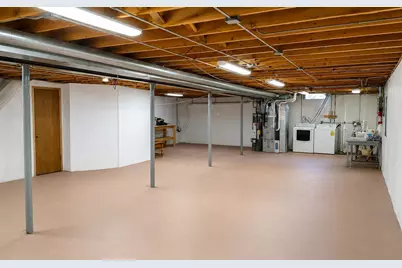
- Basement Desc.: Unfinished, Egress Window, Full
- Foundation: Concrete Perimeter
- Roof: Asphalt
- Windows: Drapes, Double Pane Windows, Screens, Wood Frames, Vinyl Frames
- Doors: French Doors, Storm Door(s), Lever Style Door Handles, Pocket Door(s), 6 Panel Door(s)
- Sub-Flooring: Laminate
- Square Feet: 1,313
- Sq. Ft. Source: Assessor
- Year Built: 1988
Lot Features
- Lot Size (Acres): 0.23
- Lot Size Range: Less than .25 Acre
- Lot Dimensions: 75 x 135
- Fence: Yes
- Fencing (Description): Partial, Wood
Financial Considerations
- Parking Included: Yes
- Assessment Year: 1988
- Tax Amount: $4,269.8
- Tax Year: 2025
- Pays Sewer: Public Sewer
Disclosures and Reports
- Ownership: Fee Simple
- Property ID: 1935178007
Listed by john greene, Realtor

Get Pre-Approved Today
Get a Great Insurance Rate
Schools
Schools serving 1010 Fox Run Ln
School District:Community Unit School District 300
| Name | Grades | Distance |
|---|---|---|
Algonquin Lakes Elementary School 1401 Compton Drive, Algonquin, IL 60102 | K-5 | 1 mi |
Algonquin Middle School, Algonquin, IL 520 Longwood Drive, Algonquin, IL 60102 | 6-8 | 0.8 mi |
Oak Ridge School 300 Cleveland Avenue, Carpentersville, IL 60110 | 9-12 | 3.8 mi |
Disclaimer:
School attendance boundaries provided by ATTOM Data Solutions and are for reference only. Contact the school directly to verify enrollment eligibility.

Tax History
Tax History for 1010 Fox Run Ln
Year
Property Taxes
Change
Tax Assessment
Change
2024
$7,739
67%
$114,926
12%
2023
$4,643
100%
$102,787
34%
2022
-100%
$76,714
7%
2021
$5,366
—
$71,468
4%
2021
$5,366
6%
$68,938
4%
2019
$5,049
-11%
$65,982
5%
2017
$5,679
-2%
$63,032
-6%
2018
$5,806
4%
$66,908
13%
2016
$5,586
2%
$59,119
7%
2015
$5,464
2%
$55,449
4%
2014
$5,378
2%
$53,103
-4%
2013
$5,291
1%
$55,442
-6%
2012
$5,229
—
$59,101
—
Disclaimer: Historical tax information is derived from public records provided by the county offices. Information is not guaranteed and should be independently verified.
Estimate the Cost
Estimate the Cost for 1010 Fox Run Ln
1010 Fox Run Lane, Algonquin, IL 60102 (MLS# 12739041) is a Single Family property with 3 bedrooms and 2 full bathrooms. 1010 Fox Run Lane is currently listed for $395,000 and was received on August 26, 2026. Want to learn more about 1010 Fox Run Lane? Do you have questions about finding other Single Family real estate for sale in Algonquin? You can browse all Algonquin real estate or contact a Coldwell Banker agent to request more information.