This is a carousel with tiles that activate property listing cards. Use the previous and next buttons to navigate.
1/20
$409,900 Just Listed
This is a carousel with tiles that activate property listing cards. Use the previous and next buttons to navigate.
1/20
Property Description
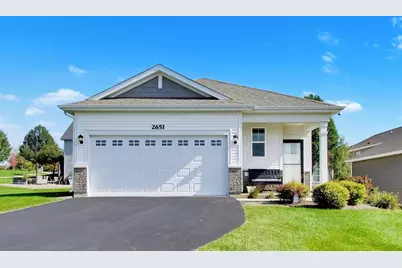
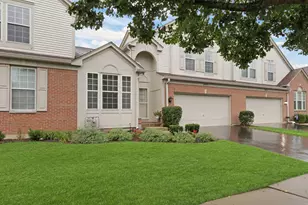
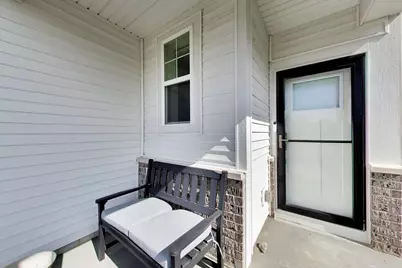
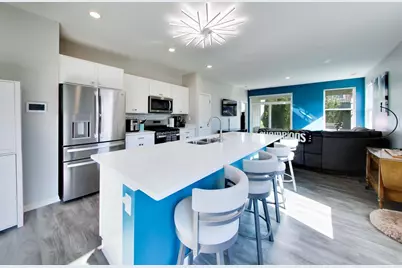
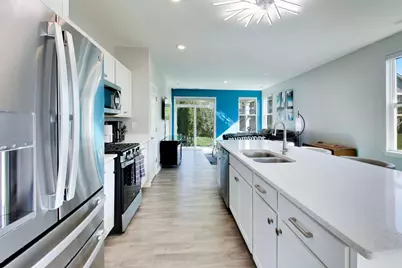
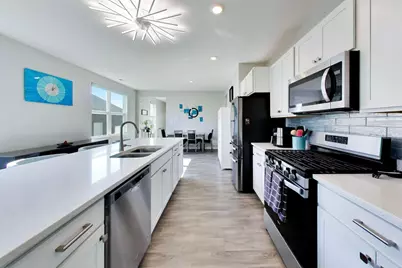
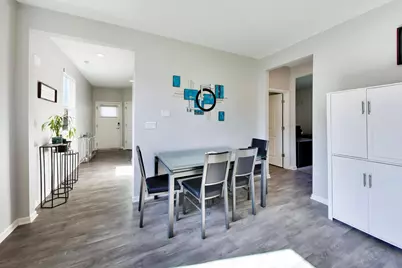
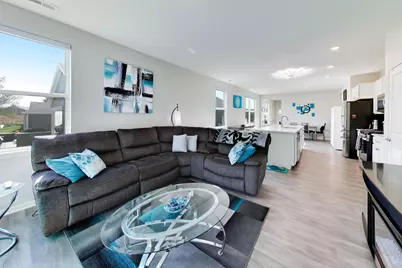
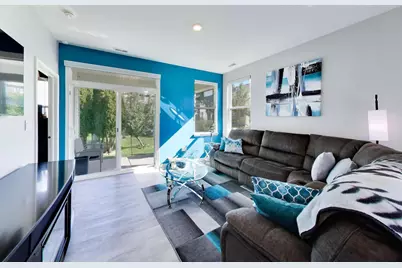
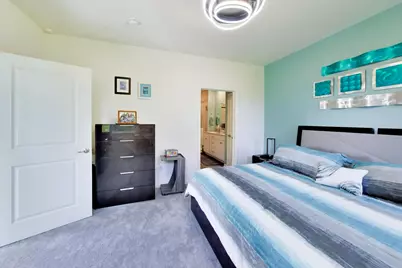
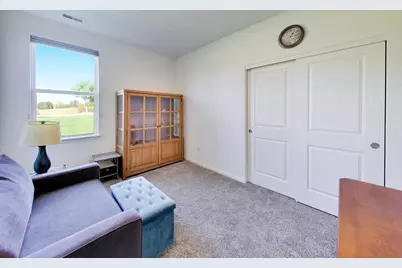
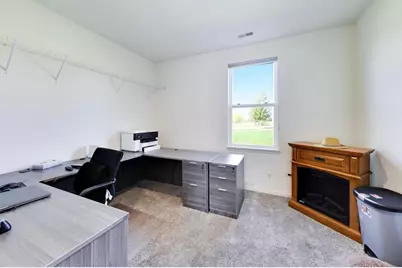
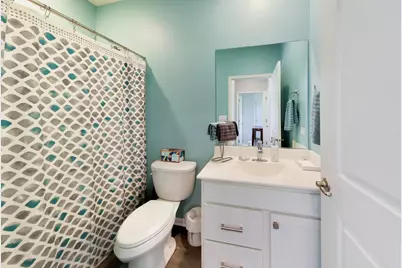
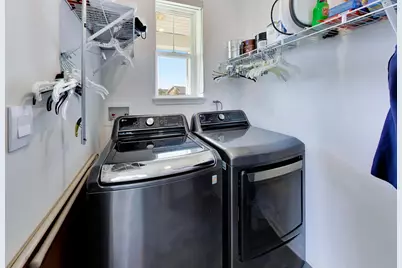
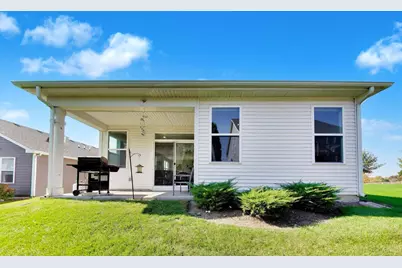
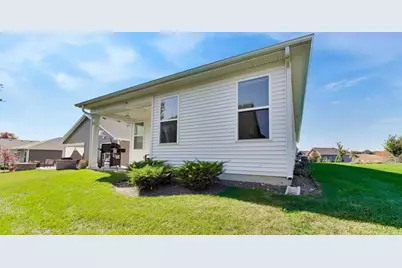
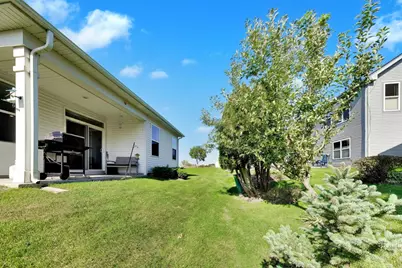
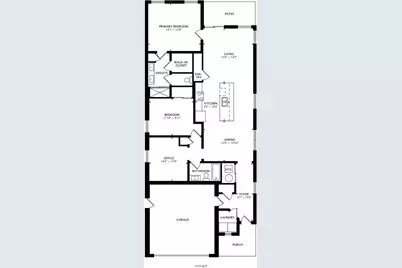
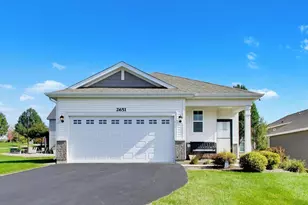
Welcome to Grand Reserve of Algonquin, where comfort meets carefree living! Discover the perfect blend of style, comfort, and convenience in this beautifully updated newer construction ranch home in the highly desirable Grand Reserve 55+ community. Designed for easy single-level living, the home features an open-concept floor plan, 9-foot ceilings, abundant natural light, fresh paint, and updated light fixtures throughout. The stunning kitchen offers 42-inch designer cabinetry, soft-close drawers, quartz countertops, stainless steel appliances, a spacious pantry, and an oversized island with seating, perfect for entertaining or enjoying your morning coffee. Luxury vinyl flooring flows through the main living areas for a modern look with easy maintenance. The primary suite is a true retreat, with a walk-in closet featuring a professionally designed organization system and a spa-like en-suite bath with a dual-sink vanity and a walk-in shower with glass doors. Professional closet systems throughout add smart storage, and the additional bedrooms offer flexibility for guests, a home office, or hobbies. Relax or entertain on the covered patio. With lawn care, landscaping, and snow removal included, you can spend less time on maintenance and more time enjoying the community's scenic walking trails and natural surroundings. All of this is just minutes from Randall Road shopping, dining, and entertainment. This is the low-maintenance lifestyle you've been waiting for!
Full Property Details
Full Property Details for 2651 Harnish Dr
General
- Price: $409,900
- HOA FEE: $100/month
- Taxes: $8,693 (2025)
- Status: Active
- Type: Single Family
- Source: MRED
- MLS ID: 12788261
- Updated: 10/27/2026
- Added to Site: 4 day(s) ago
Rental Information
- Complex Features: Sidewalks, Street Lights, Street Paved
Interior
- Basement: None
- Interior Features: 1st-Floor Bedroom, 1st-Floor Bath, Walk-In Closet(s), High Ceilings, Open Floorplan
- Appliances: Range, Microwave, Dishwasher, Refrigerator, Washer, Dryer, Disposal, Stainless Steel Appliance(s)
Rooms
Bathrooms
- Total Bathrooms: 2
- Full Bathrooms: 2
Bedrooms
- Total Bedrooms: 2
Additional Information
- Equipment: Carbon Monoxide Detectors
- Other Features: Adult Community
Parking
- Garage: Yes
- Attached garage: Yes
- Garage Spaces: 2
- Total Spaces: 2
- Parking Features: Asphalt, Garage Door Opener, Yes, Garage Owned, Attached, Garage
Location
- Area: Algonquin
- County: McHenry
- Township: Algonquin
- Subdivision: Grand Reserve
- Driving Directions: Randall Road to Harnish Drive West
School Information
- School District: 300
- Elem School District: 300
- Midd School District: 300
- High School District: 300
Community
- Assoc. Fees Include: Lawn Care, Snow Removal
- Mgmt. Company: Grand Reserve Algonquin HOA
Heating & Cooling
- Cooling Type: Central Air Conditioning
- Heating Type: Gas
Utilities
- Sewer: Public Sewer
- Water: Public
Structural Information
- Architectural Info: Ranch
- Architectural Style: Ranch
- Model: BLAKE
- Construction: Vinyl Siding, Brick
- Exterior Const.: Vinyl Siding, Brick
- Basement Desc.: None
- Foundation: Concrete Perimeter
- Roof: Asphalt
- Square Feet: 1,459
- Sq. Ft. Source: Builder
- Year Built: 2022
Manufactured Home
- Model: BLAKE
Lot Features
- Lot Size Range: .25 to .49 Acre
- Lot Dimensions: 184 x 116 x 124
- Lot Features: Corner Lot, Landscaped, Pie Shaped Lot
Green Features
- Energy Efficient: Water Heater
Financial Considerations
- Association Fee: $100
- Assoc Fee Freq.: Monthly
- Parking Included: Yes
- Assessment Year: 2022
- Tax Amount: $8,693
- Tax Year: 2025
- Pays Sewer: Public Sewer
Disclosures and Reports
- Ownership: Fee Simple with Homeowners Association
- Special Conditions: Home Warranty
- Property ID: 1931327041
Listed by Compass
Get Pre-Approved Today
Get a Great Insurance Rate
Schools
Schools serving 2651 Harnish Dr
School District:Community Unit School District 300
| Name | Grades | Distance |
|---|---|---|
Lincoln Prairie Elementary School 500 Harvest Gate, Lake in the Hills, IL 60156 | K-5 | 1.2 mi |
Westfield Community School 2100 Sleepy Hollow Road, Algonquin, IL 60102 | K-5 | 1.6 mi |
Harry D Jacobs High School 2601 Bunker Hill Drive, Algonquin, IL 60102 | 9-12 | 0.5 mi |
Disclaimer:
School attendance boundaries provided by ATTOM Data Solutions and are for reference only. Contact the school directly to verify enrollment eligibility.
Price & Sales History for 2651 Harnish Dr
Date
Details
Price
Change
Source
10/27/2026
Listed
$409,900
—
MLS
Disclaimer: Historical sales information is derived from public records provided by the county offices. Information is not guaranteed and should be independently verified.
Tax History
Tax History for 2651 Harnish Dr
Year
Property Taxes
Change
Tax Assessment
Change
2024
$8,882
6%
$131,539
12%
2023
$8,341
100%
$117,645
206%
2022
—
$38,412
—
Disclaimer: Historical tax information is derived from public records provided by the county offices. Information is not guaranteed and should be independently verified.
Estimate the Cost
Estimate the Cost for 2651 Harnish Dr
2651 Harnish Drive, Algonquin, IL 60102 (MLS# 12788261) is a Single Family property with 2 bedrooms and 2 full bathrooms. 2651 Harnish Drive is currently listed for $409,900 and was received on October 27, 2026. Want to learn more about 2651 Harnish Drive? Do you have questions about finding other Single Family real estate for sale in Algonquin? You can browse all Algonquin real estate or contact a Coldwell Banker agent to request more information.