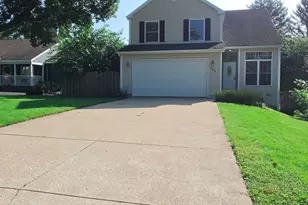
This is a carousel with tiles that activate property listing cards. Use the previous and next buttons to navigate.
1/33
$399,900 Just Listed
This is a carousel with tiles that activate property listing cards. Use the previous and next buttons to navigate.
1/33
Property Description
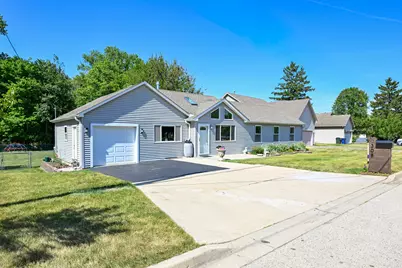
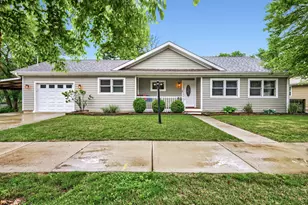
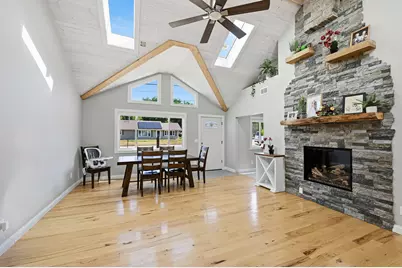
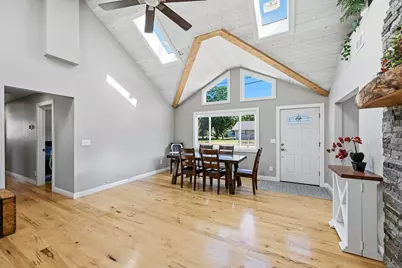
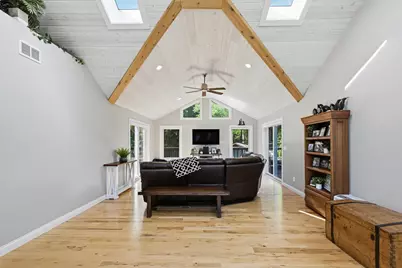
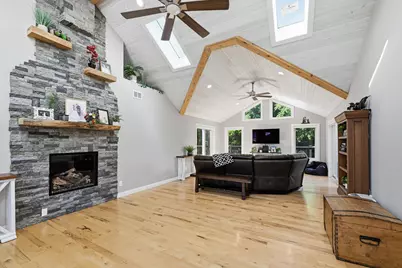
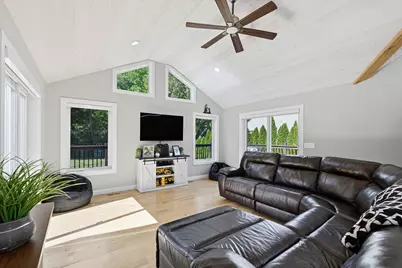
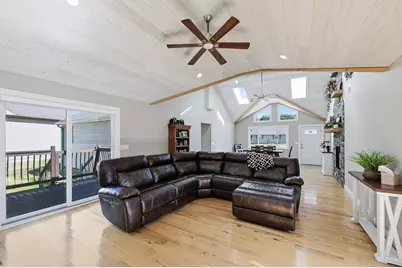
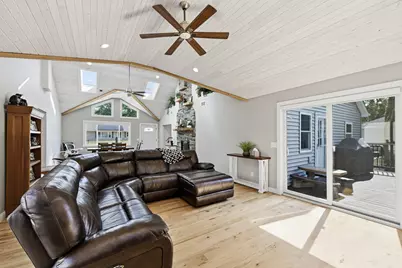
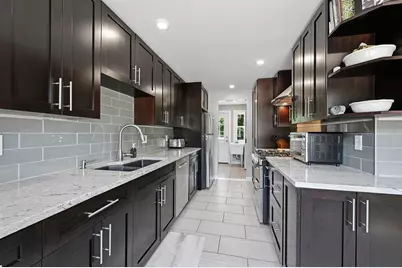
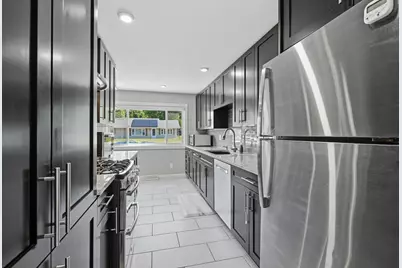
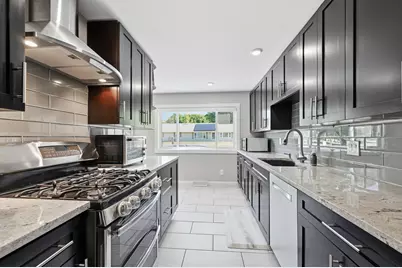
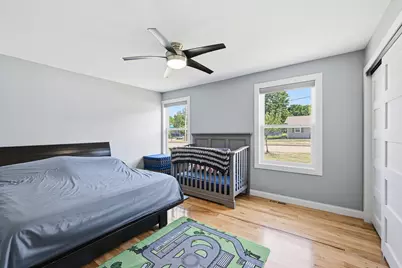
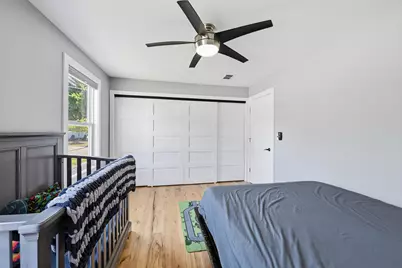
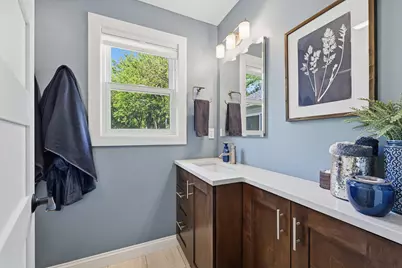
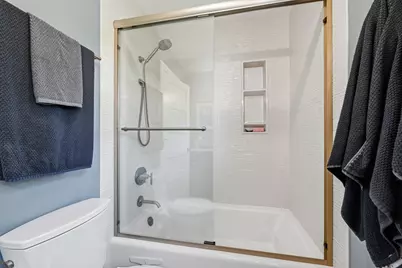
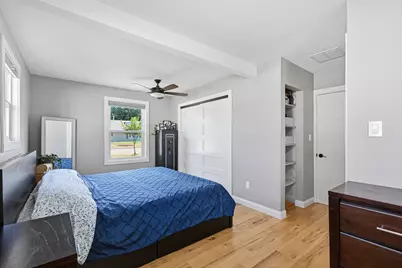
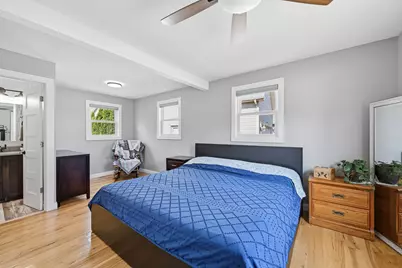
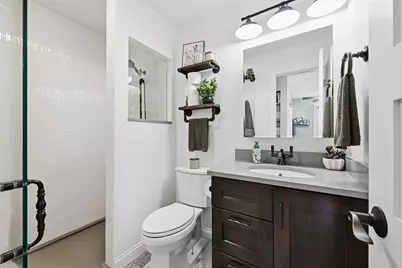
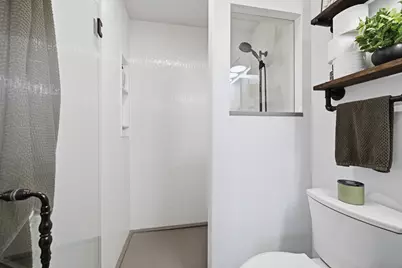
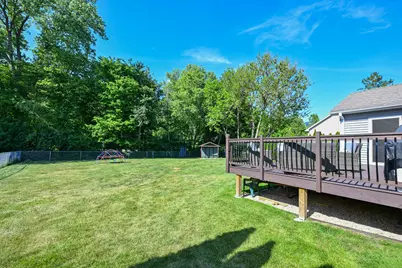
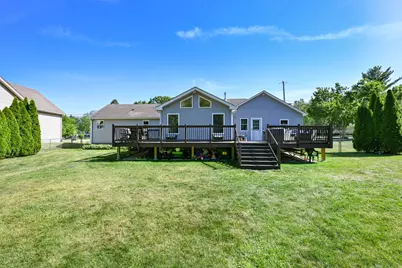
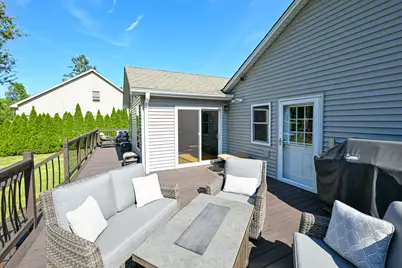
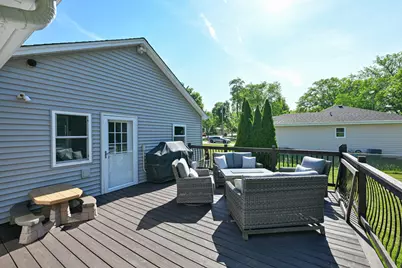
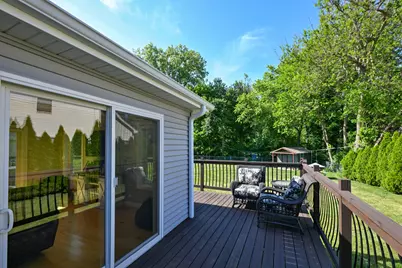
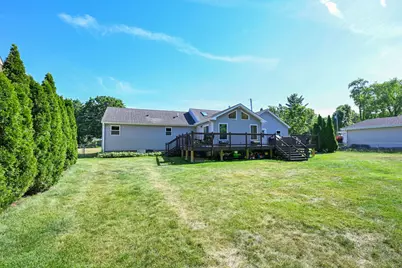
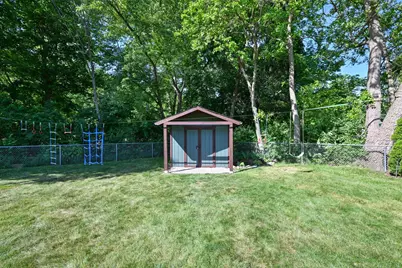
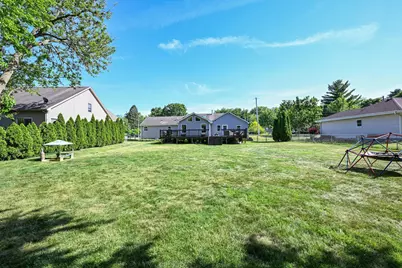
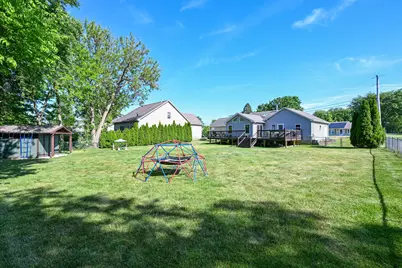
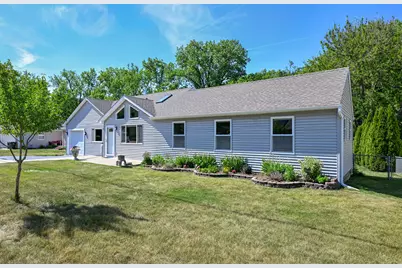
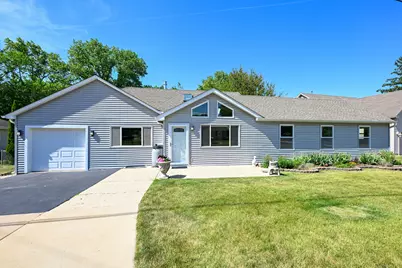
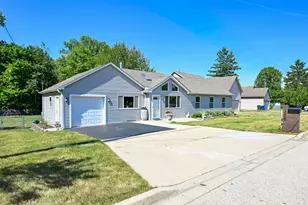
Welcome to this beautifully remodeled home offering the perfect blend of modern updates, comfort & charm in a desirable Algonquin location! This impressive 2-bedroom, 2-bath home has been extensively renovated with attention to detail throughout! Step inside & fall in love with the soaring cathedral ceilings, skylights that flood the home with natural light, gorgeous hardwood floors & recessed lighting. The inviting living room features a beautiful Mendota direct-vent gas fireplace, creating the perfect space to relax & unwind. The stunning updated kitchen offers granite countertops, an abundance of cabinetry, stylish backsplash & tile flooring. Both bathrooms have been tastefully remodeled with updated Kohler fixtures & finishes. Sliding glass doors lead to an expansive cedar deck built in 2023, ideal for entertaining, summer gatherings or enjoying the peaceful surroundings. Step outside to discover a massive fenced-in backyard backing to a creek, offering a wonderful combination of outdoor space & natural beauty! A storage shed built in 2019 provides additional convenience. Additional improvements include all-new plumbing supply & drain lines, spray foam insulation in the attic & crawlspace, a new water heater in 2026 & a roof approximately 8 years old. The heated 1-car garage adds year-round functionality. Enjoy the convenience of Algonquin living with access to shopping, dining, parks & recreation. With its extensive renovations, impressive outdoor space & thoughtful upgrades, this home is truly a must-see! Move right in & start enjoying everything this wonderful property has to offer!
Full Property Details
Full Property Details for 308 Beach Dr
General
- Price: $399,900
- Taxes: (2024)
- Status: Active
- Type: Single Family
- Source: MRED
- MLS ID: 12796626
- Updated: 10/29/2026
- Added to Site: 3 day(s) ago
Interior
- Basement: Crawl Spac
- Fireplace: Yes
- Number of Fireplaces: 1
- Fireplace(s): Living Room, Gas Log, Gas Starter
- Appliances: Range, Microwave, Dishwasher, Refrigerator
Rooms
Bathrooms
- Total Bathrooms: 2
- Full Bathrooms: 2
Bedrooms
- Total Bedrooms: 2
Additional Information
- Other Features: School Bus Service
Parking
- Garage: Yes
- Attached garage: Yes
- Garage Spaces: 1
- Total Spaces: 1
- Parking Features: Heated Garage, Yes, Garage Owned, Attached, Garage
Location
- Area: Algonquin
- County: McHenry
- Township: Algonquin
- Driving Directions: Hwy 31 (west Elm St) to Front St to right on Beach Dr, house on the right
School Information
- School District: 300
- Elem School District: 300
- Midd School District: 300
- High School District: 300
- Elementary School: Neubert Elementary School
- Middle School: Westfield Community School
- High School: H D Jacobs High School
- Private School: H D Jacobs High School
Community
- Assoc. Fees Include: None
Heating & Cooling
- Cooling Type: Central Air Conditioning
- Heating Type: Gas
Utilities
- Sewer: Public Sewer
- Water: Public
Structural Information
- Architectural Info: Ranch
- Architectural Style: Ranch
- Construction: Vinyl Siding
- Exterior Const.: Vinyl Siding
- Basement: Yes
- Basement Desc.: Crawl Space
- Roof: Asphalt
- Square Feet: 1,498
- Sq. Ft. Source: Other
- Year Built: 1957
- Built Before 1978: Yes
- Remodeled/Updated: 2017
Additional Structures
- Other Structures: Shed(s)
Lot Features
- Lot Size (Acres): 0.38
- Lot Size Range: .25 to .49 Acre
- Lot Dimensions: 100 x 165
- Lot Features: Rear of Lot
Water Features
- Water Front: Yes
- Water Front Name: DIXIE CREEK
- Water Front Desc.: Creek
- Water Front View: Back of Property
Financial Considerations
- Parking Included: Yes
- Assessment Year: 1957
- Tax Year: 2024
- Pays Sewer: Public Sewer
Disclosures and Reports
- Ownership: Fee Simple
- Property ID: 1933477018
Listed by Keating Real Estate
Get Pre-Approved Today
Get a Great Insurance Rate
Schools
Schools serving 308 Beach Dr
School District:Community Unit School District 300
| Name | Grades | Distance |
|---|---|---|
Kenneth E Neubert Elementary School 1100 Huntington Drive, Algonquin, IL 60102 | K-5 | 1 mi |
Westfield Community School 2100 Sleepy Hollow Road, Algonquin, IL 60102 | K-5 | 1.5 mi |
Harry D Jacobs High School 2601 Bunker Hill Drive, Algonquin, IL 60102 | 9-12 | 2.3 mi |
Disclaimer:
School attendance boundaries provided by ATTOM Data Solutions and are for reference only. Contact the school directly to verify enrollment eligibility.
Price & Sales History for 308 Beach Dr
Date
Details
Price
Change
Source
10/28/2026
Listed
$399,900
—
MLS
Disclaimer: Historical sales information is derived from public records provided by the county offices. Information is not guaranteed and should be independently verified.
Tax History
Tax History for 308 Beach Dr
Year
Property Taxes
Change
Tax Assessment
Change
2024
100%
$70,503
12%
2023
100%
$63,056
12%
2022
100%
$56,109
7%
2021
100%
$52,272
4%
2020
-100%
$50,421
64%
2014
$3,155
—
$30,775
-20%
2014
$3,155
—
$38,635
-4%
2013
$3,140
-4%
$40,337
-6%
2012
$3,264
—
$42,999
—
Disclaimer: Historical tax information is derived from public records provided by the county offices. Information is not guaranteed and should be independently verified.
Estimate the Cost
Estimate the Cost for 308 Beach Dr
308 Beach Drive, Algonquin, IL 60102 (MLS# 12796626) is a Single Family property with 2 bedrooms and 2 full bathrooms. 308 Beach Drive is currently listed for $399,900 and was received on October 28, 2026. Want to learn more about 308 Beach Drive? Do you have questions about finding other Single Family real estate for sale in Algonquin? You can browse all Algonquin real estate or contact a Coldwell Banker agent to request more information.