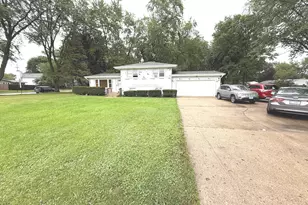
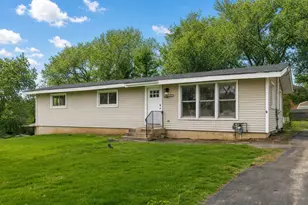
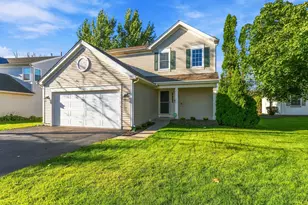
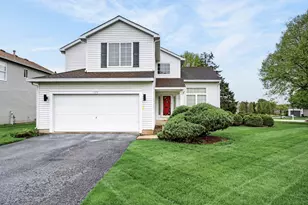
This is a carousel with tiles that activate property listing cards. Use the previous and next buttons to navigate.
1/1
$385,000
This is a carousel with tiles that activate property listing cards. Use the previous and next buttons to navigate.
1/1
Property Description
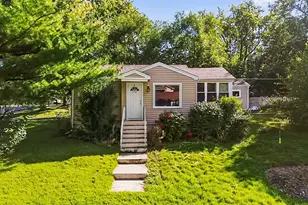
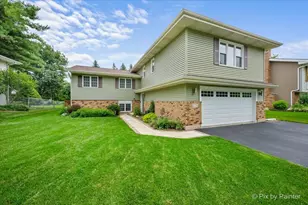
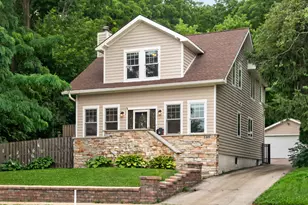
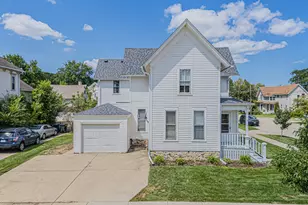
Beautifully Updated 3-Bedroom Home With A Possible 4Th Bedroom in The Basement! - This Home Offers Plenty Of Space, Thoughtful Updates, and Great Indoor/Outdoor Living. - The Updated Kitchen and Bathrooms Add A Fresh, Modern Feel, While The Four-Season Room Provides Additional Living Space To Enjoy Year-Round. - The Finished Basement Offers Flexibility For A Possible 4Th Bedroom, Office, Recreation Room, Or Guest Space. - Enjoy Summer Days in The In-Ground Pool, Relax in The Hot Tub, and Appreciate The Low-Maintenance Backyard. - Pool Equipment Stays and Updated. - Additional Features, Corner Fenced in Lot and A Whole-House Fan, Two-Car Garage, Expanded Driveway For Extra Parking, and Tons Of Storage Space Under The Bonus Room. - A Wonderful Home With So Much To Offer!
Full Property Details
Full Property Details for 318 Hillcrest Dr
General
- Sold For: $385,000
- Taxes: $6,652 (2024)
- Status: Closed
- Type: Single Family
- Source: MRED
- MLS ID: 12635747
- Added to Site: 64 day(s) ago
Interior
- Appliances: Range, Microwave, Dishwasher, Refrigerator, Washer, Dryer
Rooms
Bathrooms
- Total Bathrooms: 3
- Full Bathrooms: 2
- Half Bathrooms: 1
- Basement Baths: Yes
Bedrooms
- Total Bedrooms: 3
Additional Information
- Other Features: School Bus Service, Commuter Bus, Commuter Train, Interstate Access
Exterior
- Exterior Features: Hot Tub
Parking
- Garage: Yes
- Attached garage: Yes
- Garage Spaces: 2
- Total Spaces: 2
- Parking Features: Concrete, Yes, Garage Owned, Attached, Garage
Location
- Area: Algonquin
- County: McHenry
- Driving Directions: East off of 31, W on Arrowhead, S on Hillcrest
School Information
- School District: 300
- Midd School District: 300
- Elementary School: Eastview Elementary School
- Middle School: Algonquin Middle School
- High School: Dundee-Crown High School
- Private School: Dundee-Crown High School
Community
- Assoc. Fees Include: None
Heating & Cooling
- Cooling Type: Central Air Conditioning
- Heating Type: Natural Gas
Utilities
- Water: Public
Structural Information
- Construction: Brick, Cedar
- Exterior Const.: Brick, Cedar
- Basement Desc.: Finished, Full, Daylight
- Windows: Screens
- Square Feet: 1,565
- Sq. Ft. Source: Estimated
- Year Built: 1974
- Built Before 1978: Yes
- Remodeled/Updated: 2022
Lot Features
- Lot Size Range: Less than .25 Acre
- Lot Dimensions: 125 x 73
Financial Considerations
- Assessment Year: 1974
- Tax Amount: $6,652.48
- Tax Year: 2024
Disclosures and Reports
- Ownership: Fee Simple
- Property ID: 1927330010
Listed by Century 21 New Heritage - Hampshire
Sold by Realty of America, LLC

Get Pre-Approved Today
Schools
Schools serving 318 Hillcrest Dr
School District:Community Unit School District 300
| Name | Grades | Distance |
|---|---|---|
Eastview Elementary School, Algonquin, IL 540 Longwood Drive, Algonquin, IL 60102 | K-5 | 1 mi |
Algonquin Middle School, Algonquin, IL 520 Longwood Drive, Algonquin, IL 60102 | 6-8 | 1 mi |
Oak Ridge School 300 Cleveland Avenue, Carpentersville, IL 60110 | 9-12 | 4.5 mi |
Disclaimer:
School attendance boundaries provided by ATTOM Data Solutions and are for reference only. Contact the school directly to verify enrollment eligibility.
Price & Sales History for 318 Hillcrest Dr
Date
Details
Price
Change
Source
6/09/2026
Sold
$385,000
1.58%
MLS
5/01/2026
Listed
$379,000
—
MLS
Disclaimer: Historical sales information is derived from public records provided by the county offices. Information is not guaranteed and should be independently verified.
318 Hillcrest Drive, Algonquin, IL 60102 (MLS# 12635747) is a Single Family property that was sold at $385,000 on June 09, 2026. Want to learn more about 318 Hillcrest Drive? Do you have questions about finding other Single Family real estate for sale in Algonquin? You can browse all Algonquin real estate or contact a Coldwell Banker agent to request more information.