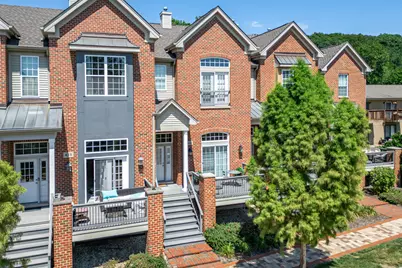
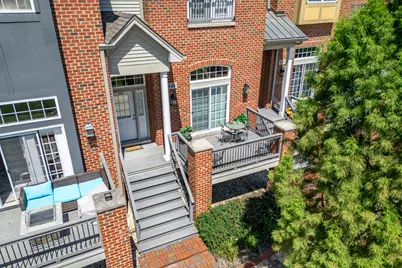
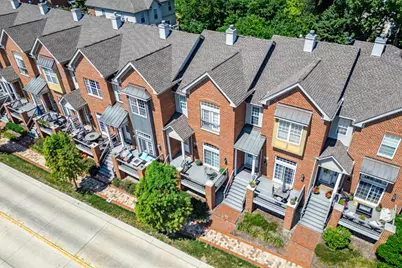
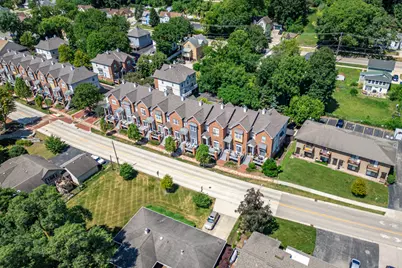
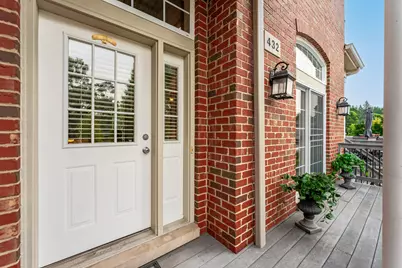
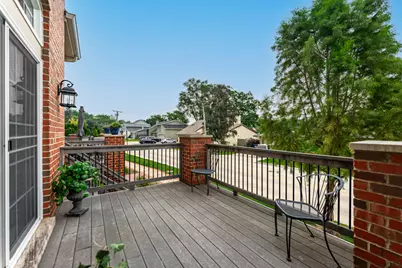
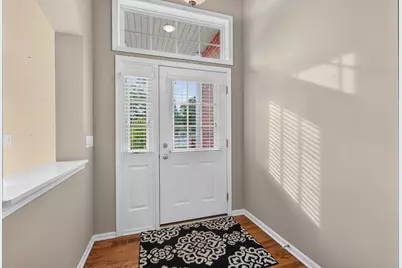
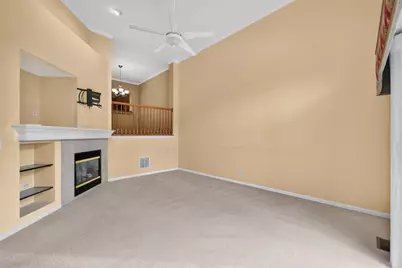
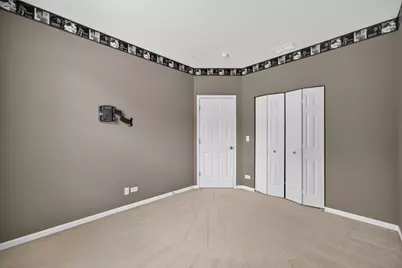
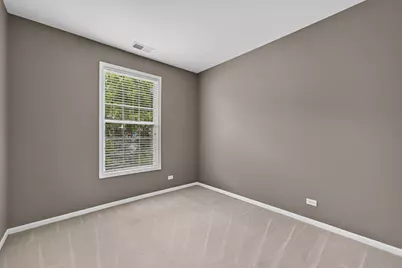
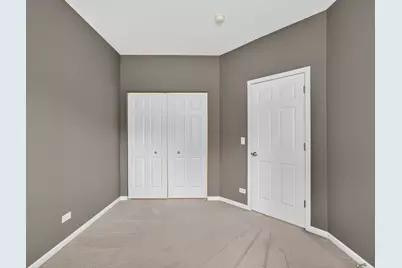
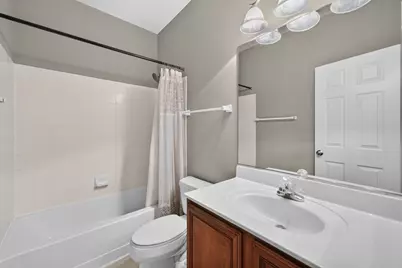
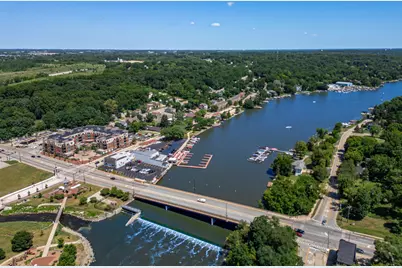
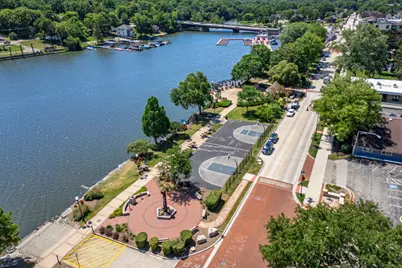
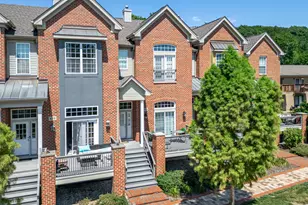
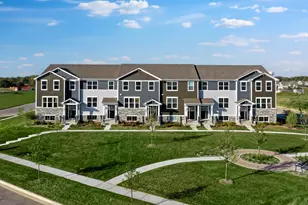
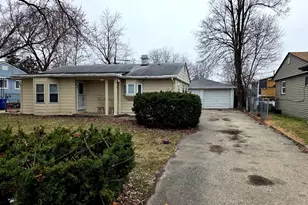
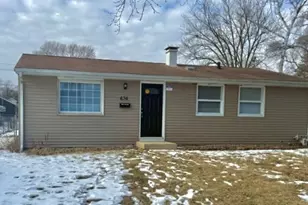
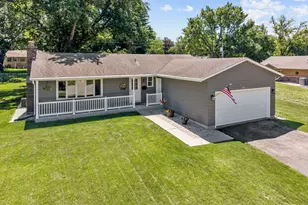
Full Property Details for 432 N Harrison St
General
- Price: $400,000
- HOA FEE: $200/month
- Taxes: $6,713 (2025)
- Status: Active
- Type: Townhouse
- Source: MRED
- MLS ID: 12719973
- Updated: 8/28/2026
- Added to Site: 15 day(s) ago
Interior
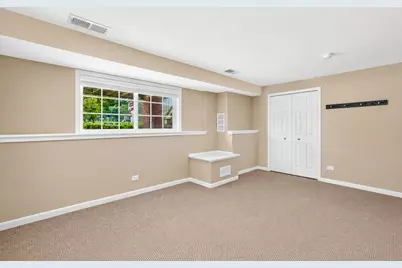
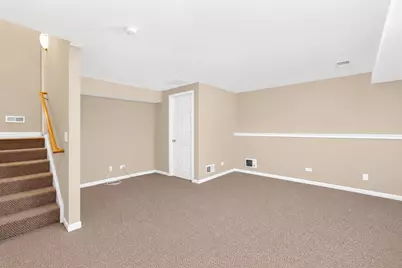
- Basement: Finished, E
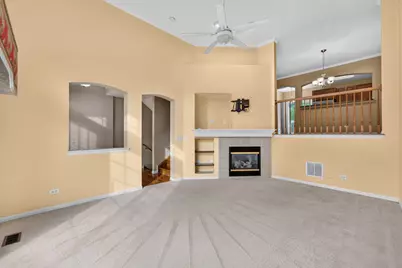
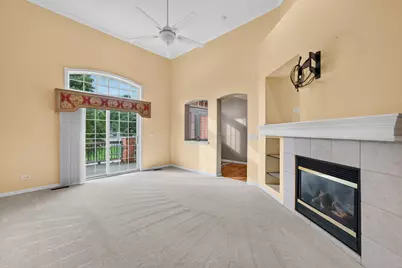
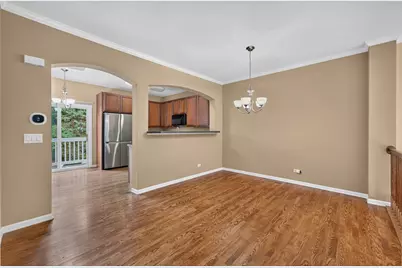
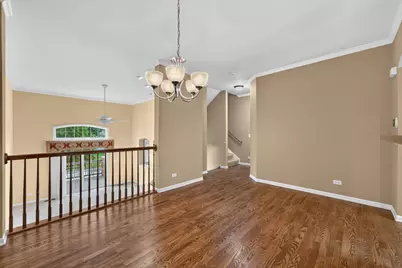
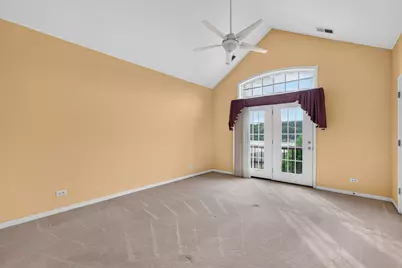
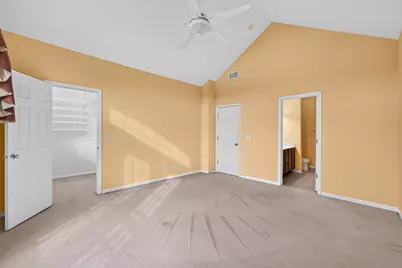
- Interior Features: Vaulted Ceiling(s), Walk-In Closet(s), High Ceilings, Separate Dining Room
- Fireplace: Yes
- Number of Fireplaces: 1
- Fireplace(s): Living Room, Attached Fireplace Doors/Screen, Gas Log
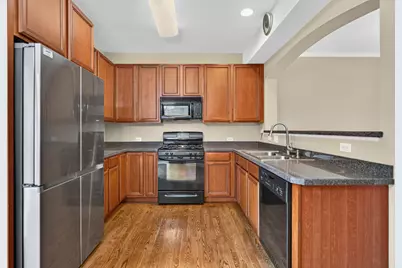
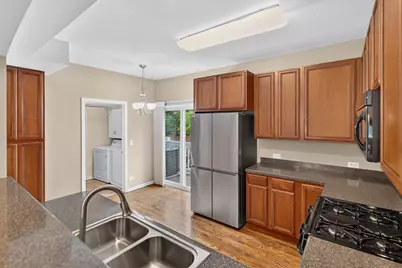
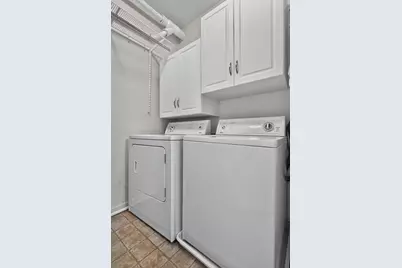
- Appliances: Range, Microwave, Dishwasher, Refrigerator, Washer, Dryer, Humidifier
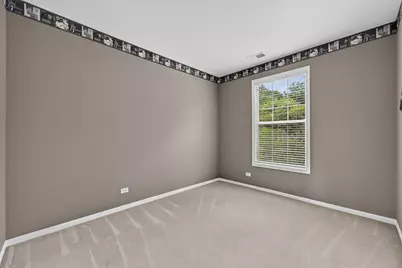
- Flooring: Hardwood, Carpet
Rooms
- Total Bathrooms: 3
- Full Bathrooms: 2
- Half Bathrooms: 1
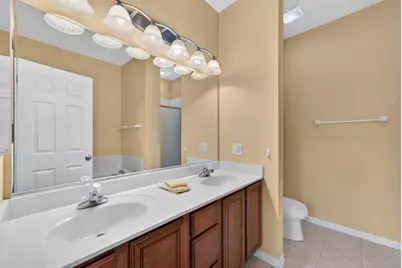
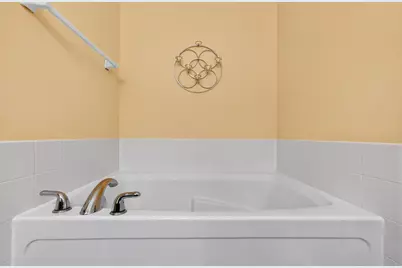
- Bathroom Features: Separate Shower, Double Sink
Additional Information
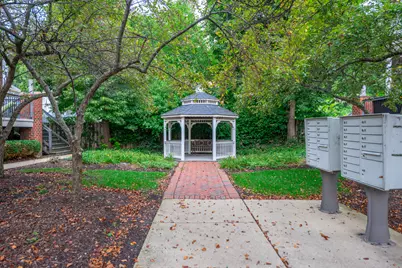
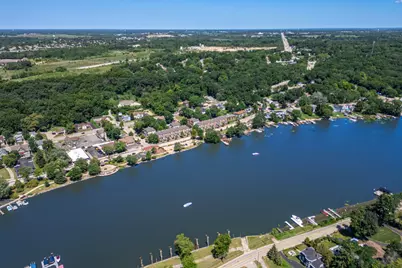
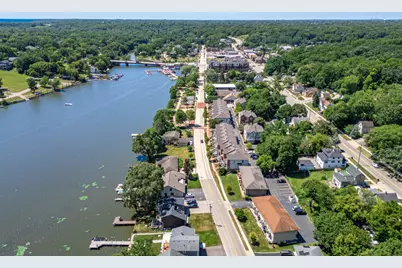
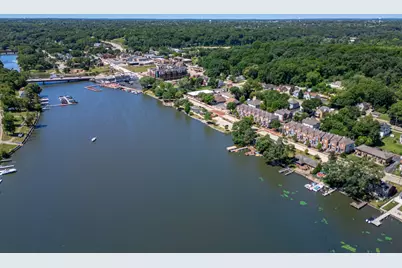
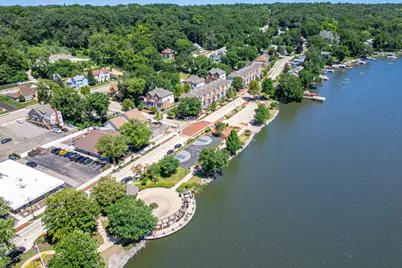
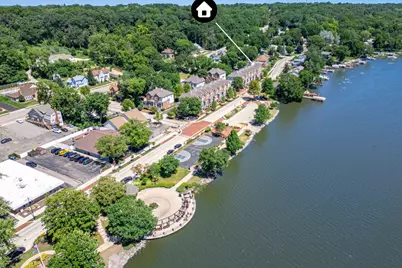
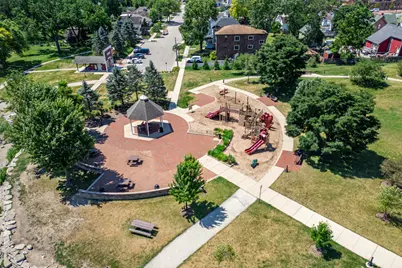
- Shared Amenities: Bike Room/Bike Trails, Boat Dock, Park, Covered Porch, Patio, Trail(s)
- Equipment: Water Softener (Owned), Carbon Monoxide Detectors, Ceiling Fan(s), Attic Exhaust Fan, Sump Pump
- Other Features: School Bus Service
Exterior
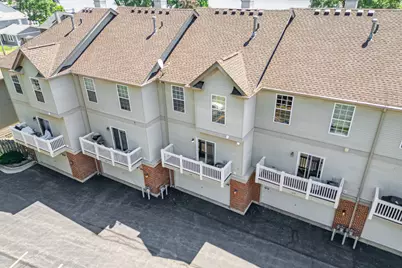
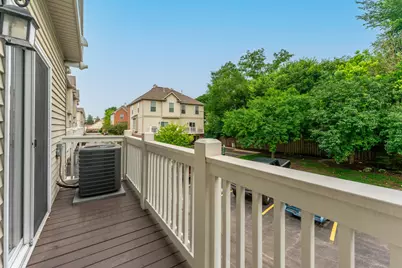
- Exterior Features: Balcony
Parking
- Garage: Yes
- Attached garage: Yes
- Garage Spaces: 2
- Total Spaces: 2
- Parking Features: Asphalt, Garage Door Opener, Yes, Garage Owned, Attached, Garage
Location
- Area: Algonquin
- County: McHenry
- Township: Algonquin
- Subdivision: Aspen Landings
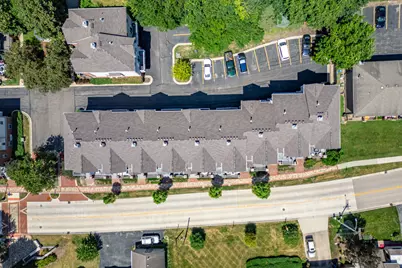
- Driving Directions: From Rt. 31 & Algonquin Road Go North on Rt. 31 to Edward St. Turn Right (East) on Edward St. Then turn Left (North) on Harrison to Home. Parking is allowed on Harrison St. or behind the building.
School Information
- School District: 300
- Elem School District: 300
- Midd School District: 300
- High School District: 300
- Elementary School: Eastview Elementary School
- Middle School: Algonquin Middle School
- High School: Dundee-Crown High School
- Private School: Dundee-Crown High School
Community
- Assoc. Fees Include: Lawn Care, Scavenger, Snow Removal
- Pets Allowed: Yes
- Pets: Cats OK, Dogs OK
- Pet Restrictions: Cats OK, Dogs OK, / 999lbs.
- Mgmt. Company: NW Properties
Heating & Cooling
- Cooling Type: Central Air Conditioning
- Heating Type: Natural Gas, Forced Air
Utilities
- Sewer: Public Sewer
- Water: Public
Structural Information
- Structure Type: T3 Townhouse (3 or More Stories)
- Construction: Brick
- Exterior Const.: Brick
- Basement: Yes
- Basement Desc.: Finished, Exterior Entry, Bath/Stubbed, Walk-Out Access
- Foundation: Concrete Perimeter
- Roof: Asphalt
- Windows: Screens, Drapes
- Sub-Flooring: Hardwood, Carpet
- Entry Floor Number: 1
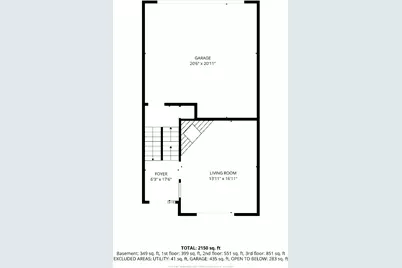
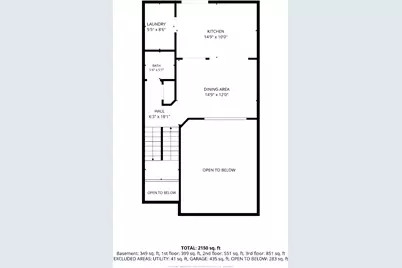
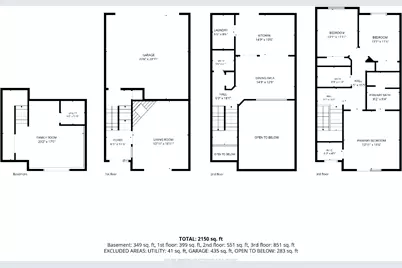
- Stories/Levels: 3
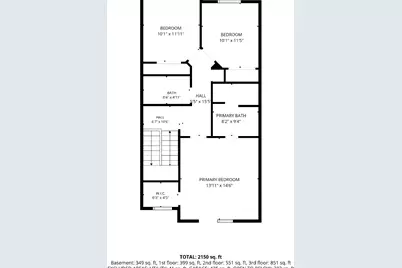
- Square Feet: 2,138
- Sq. Ft. Source: Assessor
- Year Built: 2005
Unit Information
Lot Features
- Lot Dimensions: 20 x 56
- Lot Features: Common Grounds
- Animals Allowed: Cats OK, Dogs OK
Financial Considerations
- Association Fee: $200
- Assoc Fee Freq.: Monthly
- Assessment Year: 2005
- Tax Amount: $6,713
- Tax Year: 2025
- Pays Sewer: Public Sewer
Disclosures and Reports
- Ownership: Fee Simple with Homeowners Association
- Property ID: 1927382054
Listed by Berkshire Hathaway HomeServices Starck Real Estate