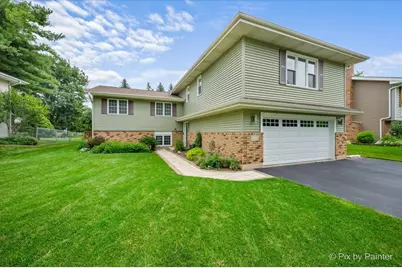
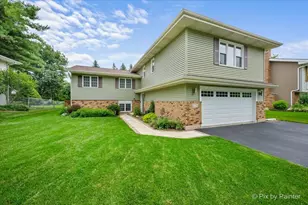
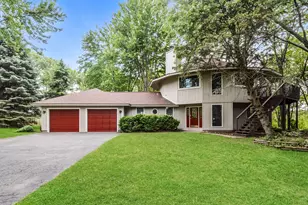
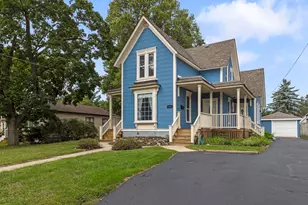
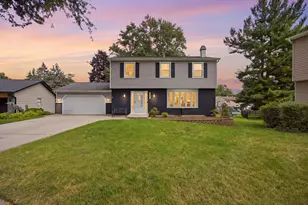
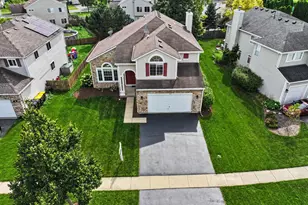
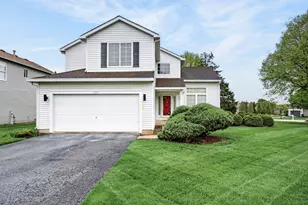
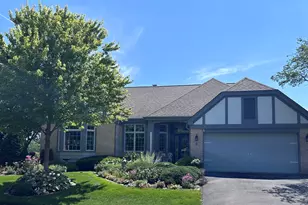
This is a carousel with tiles that activate property listing cards. Use the previous and next buttons to navigate.
1/52
$445,000 Just Listed
This is a carousel with tiles that activate property listing cards. Use the previous and next buttons to navigate.
1/52
Property Description
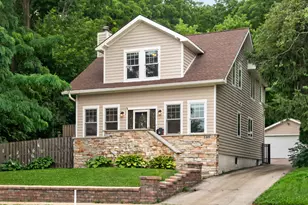
MULTI-GENERATIONAL LIVING AT ITS BEST! Welcome to 640 Ash Street, offering 5 bedrooms, 3 full baths, a possible 6th bedroom, and a private in-law suite with its own separate entrance! This flexible layout provides incredible options for extended family, guests, a home office, or additional living space. The main home features a remodeled kitchen (2016), newer windows, fresh paint, and professionally cleaned carpets. For added convenience, laundry hookups are available on the main level AND within the in-law suite. The outdoor space is just as inviting! Enjoy a fully fenced backyard featuring a deck plus a patio with pergola-perfect for summer entertaining, grilling, or relaxing outdoors. An expanded driveway provides plenty of additional parking. Located on a quiet street with beautiful lush greenery directly across the street, this home offers a peaceful setting while still being close to everything Algonquin has to offer. Major updates include siding and gutters (2016) and roof (2019). If you've been searching for a home with SPACE, FLEXIBILITY, and a true separate in-law living arrangement, this is one you don't want to miss. Schedule your showing today!
Full Property Details
Full Property Details for 640 Ash St
General
- Price: $445,000
- Taxes: $9,250 (2025)
- Status: Active
- Type: Single Family
- Source: MRED
- MLS ID: 12728149
- Updated: 8/8/2026
- Added to Site: 2 day(s) ago
Rental Information
- Complex Features: Sidewalks, Street Lights
Interior
- Basement: Finished, F
- Interior Features: In-Law Floorplan
- Fireplace: Yes
- Number of Fireplaces: 1
- Fireplace(s): Basement
- Appliances: Range, Microwave, Dishwasher, Refrigerator, Washer, Dryer, Disposal
- Flooring: Laminate
Rooms
Bathrooms
- Total Bathrooms: 3
- Full Bathrooms: 3
- Basement Baths: Yes
Bedrooms
- Total Bedrooms: 5
Additional Information
- Equipment: Ceiling Fan(s), Sump Pump
Parking
- Garage: Yes
- Attached garage: Yes
- Garage Spaces: 2
- Total Spaces: 2
- Parking Features: Asphalt, Yes, Garage Owned, Attached, Garage
Location
- Area: Algonquin
- County: McHenry
- Township: Algonquin
- Driving Directions: RT 31 TO ARROWHEAD TO ASH
School Information
- School District: 300
- Elem School District: 300
- Midd School District: 300
- High School District: 300
- Elementary School: Eastview Elementary School
- Middle School: Algonquin Middle School
- High School: Dundee-Crown High School
- Private School: Dundee-Crown High School
Community
- Assoc. Fees Include: None
Heating & Cooling
- Cooling Type: Central Air Conditioning
- Heating Type: Natural Gas, Forced Air
Utilities
- Sewer: Public Sewer
- Water: Public
Structural Information
- Model: EXPANDED
- Construction: Brick, Cedar
- Exterior Const.: Brick, Cedar
- Basement: Yes
- Basement Desc.: Finished, Full, Walk-Out Access
- Foundation: Concrete Perimeter
- Roof: Asphalt
- Sub-Flooring: Laminate
- Square Feet: 2,992
- Sq. Ft. Source: Estimated
- Year Built: 1978
Manufactured Home
- Model: EXPANDED
Additional Structures
- Other Structures: Pergola, Shed(s)
Lot Features
- Lot Size (Acres): 0.25
- Lot Size Range: .25 to .49 Acre
- Lot Dimensions: 173 x 69 x 177 x 51
- Fence: Yes
- Lot Features: Nature Preserve Adjacent, Wooded
- Fencing (Description): Fenced
Financial Considerations
- Assessment Year: 1978
- Tax Amount: $9,250
- Tax Year: 2025
- Pays Sewer: Public Sewer
Disclosures and Reports
- Ownership: Fee Simple
- Property ID: 1927330025
Listed by Keller Williams Inspire - Geneva
Get Pre-Approved Today
Get a Great Insurance Rate
Schools
Schools serving 640 Ash St
School District:Community Unit School District 300
| Name | Grades | Distance |
|---|---|---|
Eastview Elementary School, Algonquin, IL 540 Longwood Drive, Algonquin, IL 60102 | K-5 | 1.1 mi |
Algonquin Middle School, Algonquin, IL 520 Longwood Drive, Algonquin, IL 60102 | 6-8 | 1.1 mi |
Oak Ridge School 300 Cleveland Avenue, Carpentersville, IL 60110 | 9-12 | 4.6 mi |
Disclaimer:
School attendance boundaries provided by ATTOM Data Solutions and are for reference only. Contact the school directly to verify enrollment eligibility.
Price & Sales History for 640 Ash St
Date
Details
Price
Change
Source
8/08/2026
Listed
$445,000
187.1%
MLS
2/26/2016
Sold
$155,000
—
Public Record
Disclaimer: Historical sales information is derived from public records provided by the county offices. Information is not guaranteed and should be independently verified.
Tax History
Tax History for 640 Ash St
Year
Property Taxes
Change
Tax Assessment
Change
2024
$8,601
6%
$125,945
12%
2023
$8,090
100%
$112,642
5%
2022
-100%
$106,994
7%
2021
$7,869
—
$99,678
4%
2021
$7,869
6%
$96,149
4%
2019
$7,440
5%
$92,027
8%
2018
$7,055
-4%
$85,013
6%
2017
$7,378
-7%
$80,088
7%
2016
$7,899
1%
$75,115
7%
2015
$7,785
5%
$70,451
—
2014
$7,387
2%
$70,694
-4%
2013
$7,257
1%
$73,809
-6%
2012
$7,152
—
$78,679
—
Disclaimer: Historical tax information is derived from public records provided by the county offices. Information is not guaranteed and should be independently verified.
Estimate the Cost
Estimate the Cost for 640 Ash St
640 Ash Street, Algonquin, IL 60102 (MLS# 12728149) is a Single Family property with 5 bedrooms and 3 full bathrooms. 640 Ash Street is currently listed for $445,000 and was received on August 08, 2026. Want to learn more about 640 Ash Street? Do you have questions about finding other Single Family real estate for sale in Algonquin? You can browse all Algonquin real estate or contact a Coldwell Banker agent to request more information.