This is a carousel with tiles that activate property listing cards. Use the previous and next buttons to navigate.
1/34
$475,000 Just Listed
This is a carousel with tiles that activate property listing cards. Use the previous and next buttons to navigate.
1/34
Property Description
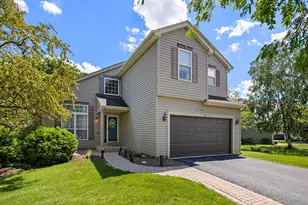
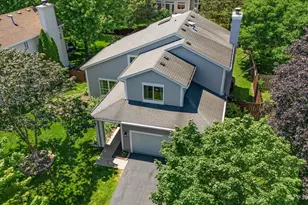
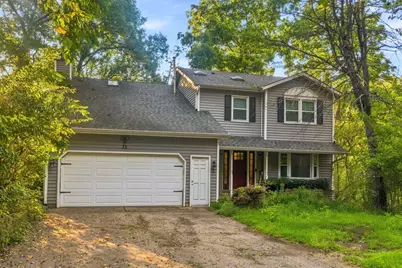
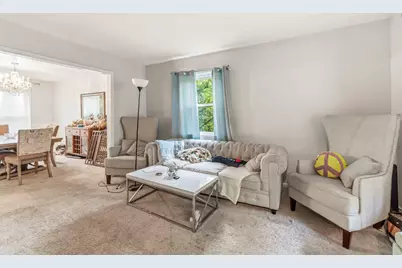
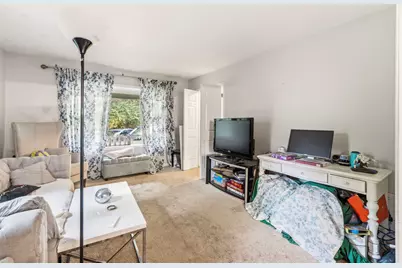
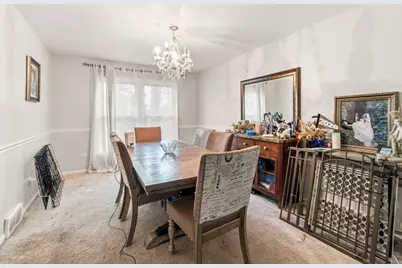
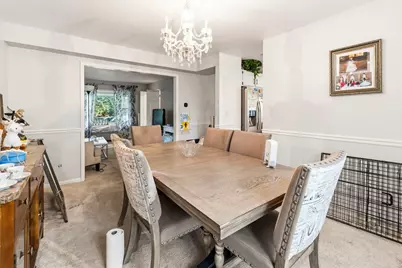
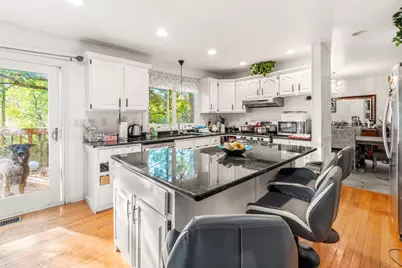
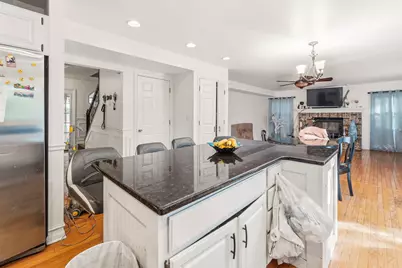
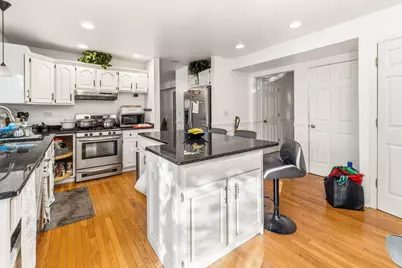
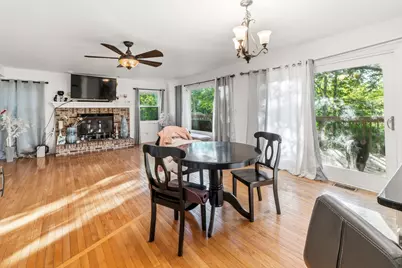
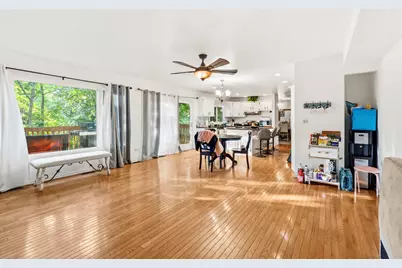
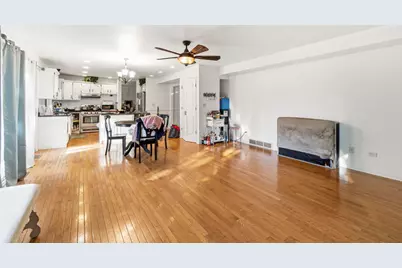
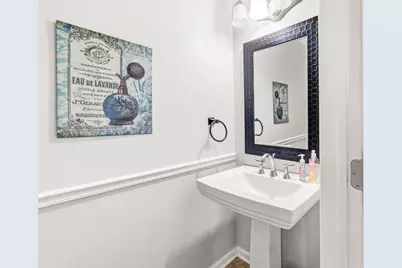
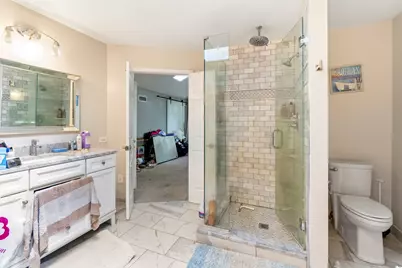
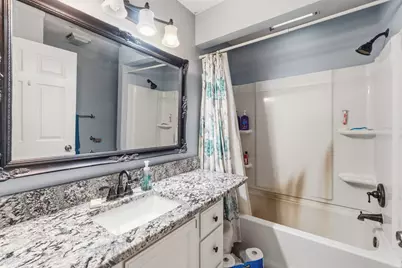
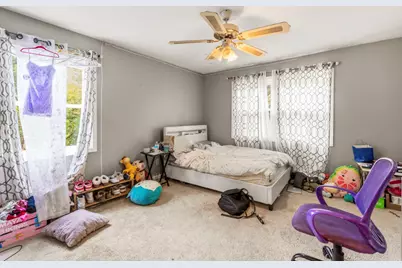
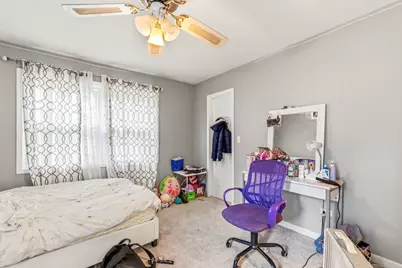
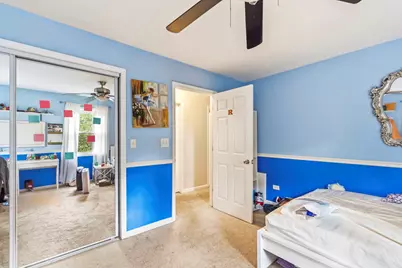
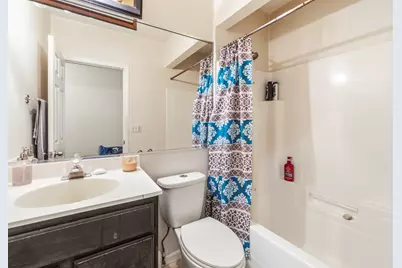
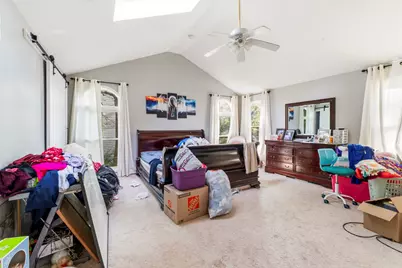
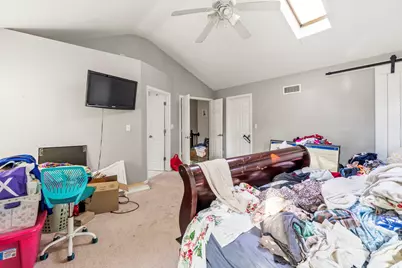
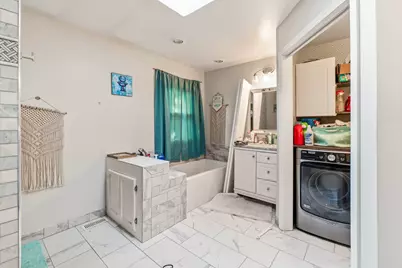
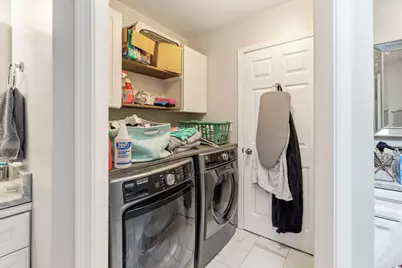
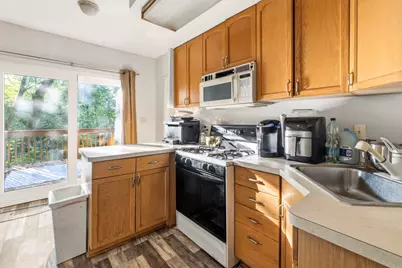
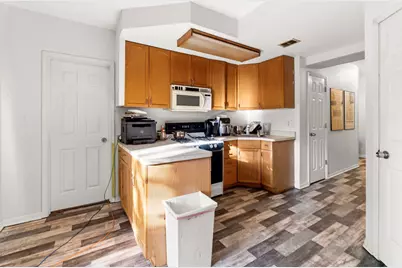
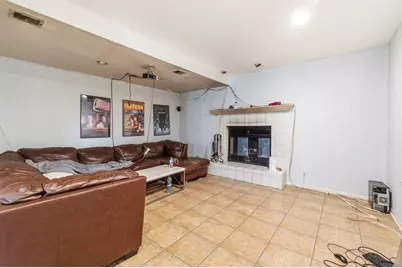
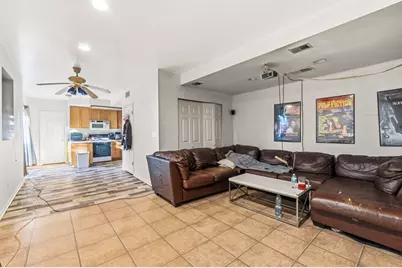
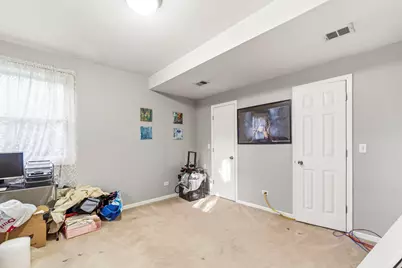
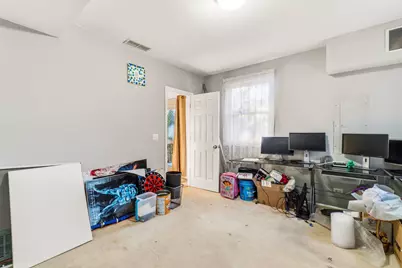
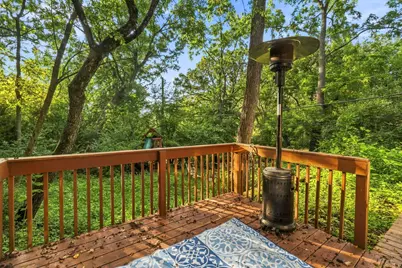
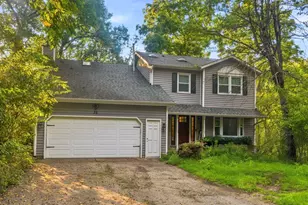
Discover the perfect blend of luxury, comfort, and privacy in this beautifully designed home situated on a lush, secluded lot. The inviting interior features elegant wood and iron railings, wainscoting, and a gourmet kitchen with stainless steel appliances, granite countertops, and a large center island. The spacious family room offers a cozy fireplace and oversized windows overlooking the stunning backyard. Upstairs, the primary suite is a private retreat featuring a generous walk-in closet and spa-inspired bath with an oversized rainfall shower and separate soaking tub. A fully finished walkout basement adds exceptional living space with a second kitchen, full bath, bedroom, family room, andexercise/craft room. AS IS
Full Property Details
Full Property Details for 35 Circle Dr
General
- Price: $475,000
- HOA FEE: $23/month
- HOA FEE FREQ.: Annually
- Taxes: $9,187 (2023)
- Status: Active
- Type: Single Family
- Source: MRED
- MLS ID: 12752173
- Updated: 9/4/2026
- Added to Site: 2 day(s) ago
Interior
- Basement: Finished, W
- Interior Features: Cathedral Ceiling(s), In-Law Floorplan
- Fireplace: Yes
- Number of Fireplaces: 2
- Fireplace(s): Family Room, Basement, Wood-Burning
- Appliances: Range, Microwave, Dishwasher, Refrigerator, Washer, Dryer, Disposal, Stainless Steel Appliance(s), Range Hood, Humidifier
- Flooring: Hardwood, Laminate
Rooms
Bathrooms
- Total Bathrooms: 4
- Full Bathrooms: 3
- Half Bathrooms: 1
- Basement Baths: Yes
- Bathroom Features: Separate Shower, Double Sink, Soaking Tub
Bedrooms
- Total Bedrooms: 4
Additional Information
- Equipment: Ceiling Fan(s), Whole-House Fan
- Other Features: School Bus Service
Parking
- Garage: Yes
- Attached garage: Yes
- Garage Spaces: 2
- Total Spaces: 2
- Parking Features: Asphalt, Garage Door Opener, Yes, Garage Owned, Attached, Garage
Location
- Area: Algonquin
- County: McHenry
- Township: Algonquin
- Subdivision: Fox River View
- Driving Directions: RT 31 TO HUNTINGTON W - CIRCLE L - 2 PROPERTY ON RIGHT - JUST PAST WEST END DR.
School Information
- School District: 300
- Elem School District: 300
- Midd School District: 300
- High School District: 300
- Elementary School: Neubert Elementary School
- Middle School: Westfield Community School
- High School: H D Jacobs High School
- Private School: H D Jacobs High School
Community
- Assoc. Fees Include: Other
Heating & Cooling
- Cooling Type: Central Air Conditioning
- Heating Type: Natural Gas, Forced Air
Utilities
- Sewer: Septic Tank
- Water: Well
Structural Information
- Architectural Info: Colonial
- Architectural Style: Colonial
- Construction: Vinyl Siding
- Exterior Const.: Vinyl Siding
- Basement: Yes
- Basement Desc.: Finished, Walk-Out Access
- Foundation: Concrete Perimeter
- Roof: Asphalt
- Windows: Screens, Skylight(s)
- Sub-Flooring: Hardwood, Laminate
- Square Feet: 3,318
- Sq. Ft. Source: Assessor
- Year Built: 1989
- Remodeled/Updated: 2017
Additional Structures
- Other Structures: Shed(s)
Lot Features
- Lot Size (Acres): 0.3
- Lot Size Range: .25 to .49 Acre
- Lot Dimensions: 100 x 130
Financial Considerations
- Association Fee: $275
- Assoc Fee Freq.: Annually
- Assessment Year: 1989
- Tax Amount: $9,187
- Tax Year: 2023
- Pays Sewer: Septic Tank
Disclosures and Reports
- Ownership: Fee Simple
- Property ID: 1933433062
Listed by eXp Realty
Get Pre-Approved Today
Get a Great Insurance Rate
Schools
Schools serving 35 Circle Dr
School District:Community Unit School District 300
| Name | Grades | Distance |
|---|---|---|
Kenneth E Neubert Elementary School 1100 Huntington Drive, Algonquin, IL 60102 | K-5 | 0.8 mi |
Westfield Community School 2100 Sleepy Hollow Road, Algonquin, IL 60102 | K-5 | 1.6 mi |
Harry D Jacobs High School 2601 Bunker Hill Drive, Algonquin, IL 60102 | 9-12 | 2.1 mi |
Disclaimer:
School attendance boundaries provided by ATTOM Data Solutions and are for reference only. Contact the school directly to verify enrollment eligibility.
Price & Sales History for 35 Circle Dr
Date
Details
Price
Change
Source
9/04/2026
Listed
$475,000
37.28%
MLS
9/20/2017
Sold
$346,000
—
Public Record
Disclaimer: Historical sales information is derived from public records provided by the county offices. Information is not guaranteed and should be independently verified.
Tax History
Tax History for 35 Circle Dr
Year
Property Taxes
Change
Tax Assessment
Change
2024
$9,187
5%
$125,213
12%
2023
$8,785
100%
$111,987
-5%
2022
-100%
$117,877
7%
2021
$9,124
—
$109,816
4%
2021
$9,124
4%
$105,928
4%
2019
$8,732
4%
$101,386
8%
2018
$8,376
9%
$93,659
6%
2017
$7,677
1%
$88,233
7%
2016
$7,567
2%
$82,754
7%
2015
$7,401
-8%
$77,616
-4%
2014
$8,007
2%
$80,742
-4%
2013
$7,846
7%
$84,299
-2%
2012
$7,334
—
$85,682
—
Disclaimer: Historical tax information is derived from public records provided by the county offices. Information is not guaranteed and should be independently verified.
Estimate the Cost
Estimate the Cost for 35 Circle Dr
35 Circle Drive, Algonquin, IL 60102 (MLS# 12752173) is a Single Family property with 4 bedrooms, 3 full bathrooms and 1 partial bathroom. 35 Circle Drive is currently listed for $475,000 and was received on September 04, 2026. Want to learn more about 35 Circle Drive? Do you have questions about finding other Single Family real estate for sale in Algonquin? You can browse all Algonquin real estate or contact a Coldwell Banker agent to request more information.