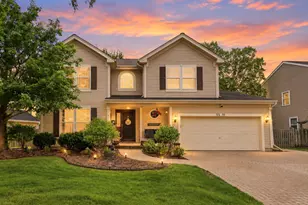
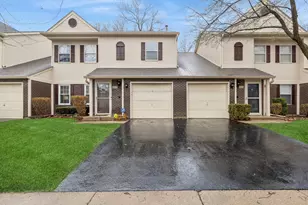
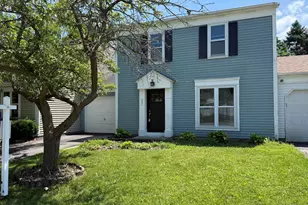
This is a carousel with tiles that activate property listing cards. Use the previous and next buttons to navigate.
1/29
$300,000 Just Listed
This is a carousel with tiles that activate property listing cards. Use the previous and next buttons to navigate.
1/29
Property Description
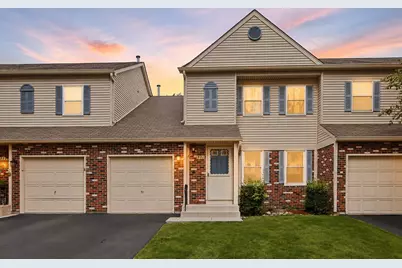
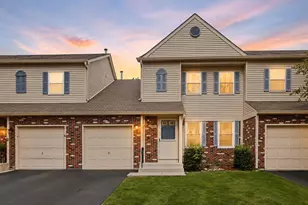
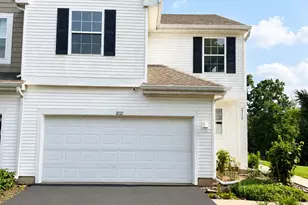
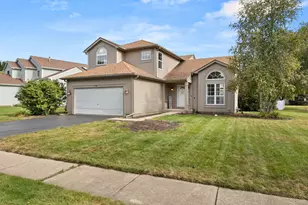
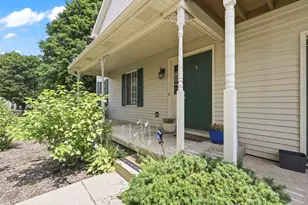
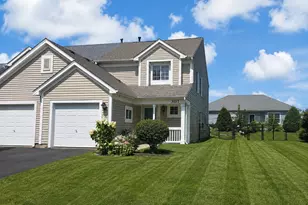
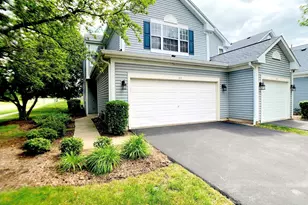
EXCEPTIONAL 2 BEDROOMS / 1.1 BATH 2-STORY TOWNHOME WITH A FULL FINISHED BASEMENT IN THE HIGHLY DESIRABLE CINNAMON CREEK NEIGHBORHOOD! Welcome home to this beautifully maintained 2-bedroom, 1.1-bath townhome offering over three levels of comfortable living space. The updated kitchen features charming light blue cabinetry, newer appliances, ceramic tile flooring, and abundant cabinet and counter space. Adjacent to the kitchen is a cozy breakfast nook with a stylish sliding barn door leading to the laundry room. The spacious main level offers a large dining room and an inviting living room, creating the perfect layout for everyday living and entertaining. Upstairs, the oversized primary suite boasts a soaring vaulted ceiling and direct access to the shared full bathroom. A second generously sized bedroom completes the upper level. The full finished basement provides exceptional additional living space with an expansive 31' x 17' recreation room-ideal for a family room, home theater, fitness area, game room, or home office. A separate utility/workroom offers ample storage and workspace. Enjoy the convenient location near neighborhood parks, playgrounds, and scenic walking paths, making this home perfect for those seeking both comfort and an active lifestyle.
Full Property Details
Full Property Details for 931 Perry Dr
General
- Price: $300,000
- HOA FEE: $197/month
- Taxes: $2,489 (2025)
- Status: Active
- Type: Townhouse
- Source: MRED
- MLS ID: 12711106
- Updated: 7/21/2026
- Added to Site: 1 day(s) ago
Interior
- Basement: Finished, F
- Interior Features: Cathedral Ceiling(s)
- Appliances: Range, Microwave, Dishwasher, Refrigerator, Washer, Dryer
- Flooring: Hardwood
Rooms
Bathrooms
- Total Bathrooms: 2
- Full Bathrooms: 1
- Half Bathrooms: 1
Bedrooms
- Total Bedrooms: 2
Additional Information
- Equipment: Water Softener (Owned), Carbon Monoxide Detectors, Sump Pump
- Other Features: School Bus Service
Parking
- Garage: Yes
- Attached garage: Yes
- Garage Spaces: 1
- Total Spaces: 1
- Parking Features: Asphalt, Garage Door Opener, Yes, Garage Owned, Attached, Garage
Location
- Area: Algonquin
- County: McHenry
- Township: Algonquin
- Driving Directions: Algonquin rd. to Countryside North to Perry to Home
School Information
- School District: 300
- Elem School District: 300
- Midd School District: 300
- High School District: 300
- Elementary School: Algonquin Lakes Elementary Schoo
- Middle School: Algonquin Middle School
- High School: Dundee-Crown High School
- Private School: Dundee-Crown High School
Community
- Assoc. Fees Include: Exterior Maintenance, Lawn Care, Snow Removal
- Pets Allowed: Yes
- Pets: Cats OK, Dogs OK
- Pet Restrictions: Cats OK, Dogs OK, / 99lbs.
- Mgmt. Company: Association of Chicagoland
Heating & Cooling
- Cooling Type: Central Air Conditioning
- Heating Type: Natural Gas, Forced Air
Utilities
- Sewer: Public Sewer
- Water: Public
Structural Information
- Structure Type: Townhouse (2-Story)
- Construction: Vinyl Siding
- Exterior Const.: Vinyl Siding
- Basement: Yes
- Basement Desc.: Finished, Full
- Foundation: Concrete Perimeter
- Roof: Asphalt
- Windows: Screens
- Sub-Flooring: Hardwood
- Entry Floor Number: 1
- Stories/Levels: 2
- Square Feet: 1,330
- Sq. Ft. Source: Estimated
- Year Built: 1990
Unit Information
- Units in Building: 4
Lot Features
- Lot Dimensions: 81 x 20 x 81 x 21
Animals
- Animals Allowed: Cats OK, Dogs OK
Financial Considerations
- Association Fee: $197
- Assoc Fee Freq.: Monthly
- Parking Included: Yes
- Assessment Year: 1990
- Tax Amount: $2,489
- Tax Year: 2025
- Pays Sewer: Public Sewer
Disclosures and Reports
- Ownership: Fee Simple with Homeowners Association
- Special Conditions: Home Warranty
- Property ID: 1935151034
Listed by RE/MAX Plaza
Get Pre-Approved Today
Get a Great Insurance Rate
Schools
Schools serving 931 Perry Dr
School District:Community Unit School District 300
| Name | Grades | Distance |
|---|---|---|
Algonquin Lakes Elementary School 1401 Compton Drive, Algonquin, IL 60102 | K-5 | 1 mi |
Algonquin Middle School, Algonquin, IL 520 Longwood Drive, Algonquin, IL 60102 | 6-8 | 0.5 mi |
Oak Ridge School 300 Cleveland Avenue, Carpentersville, IL 60110 | 9-12 | 3.9 mi |
Disclaimer:
School attendance boundaries provided by ATTOM Data Solutions and are for reference only. Contact the school directly to verify enrollment eligibility.
Price & Sales History for 931 Perry Dr
Date
Details
Price
Change
Source
7/21/2026
Listed
$300,000
87.5%
MLS
12/20/2018
Sold
$160,000
—
Public Record
Disclaimer: Historical sales information is derived from public records provided by the county offices. Information is not guaranteed and should be independently verified.
Tax History
Tax History for 931 Perry Dr
Year
Property Taxes
Change
Tax Assessment
Change
2024
$2,530
-7%
$72,001
12%
2023
$2,707
100%
$64,396
15%
2022
-100%
$56,198
7%
2021
$3,313
—
$52,355
4%
2021
$3,313
-15%
$50,502
4%
2019
$3,888
3%
$48,337
22%
2018
$3,766
2%
$39,513
6%
2017
$3,707
1%
$37,224
7%
2016
$3,671
1%
$34,913
7%
2015
$3,619
-16%
$32,745
-14%
2014
$4,328
2%
$37,903
-4%
2013
$4,235
2%
$39,573
-6%
2012
$4,143
—
$42,184
—
Disclaimer: Historical tax information is derived from public records provided by the county offices. Information is not guaranteed and should be independently verified.
Estimate the Cost
Estimate the Cost for 931 Perry Dr
931 Perry Drive, Algonquin, IL 60102 (MLS# 12711106) is a Townhouse property with 2 bedrooms, 1 full bathroom and 1 partial bathroom. 931 Perry Drive is currently listed for $300,000 and was received on July 21, 2026. Want to learn more about 931 Perry Drive? Do you have questions about finding other Townhouse real estate for sale in Algonquin? You can browse all Algonquin real estate or contact a Coldwell Banker agent to request more information.