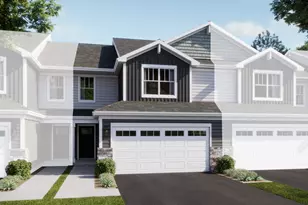
This is a carousel with tiles that activate property listing cards. Use the previous and next buttons to navigate.
1/25
$295,000
This is a carousel with tiles that activate property listing cards. Use the previous and next buttons to navigate.
1/25
Property Description
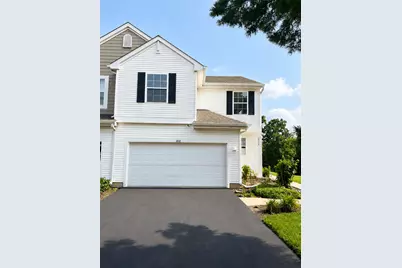
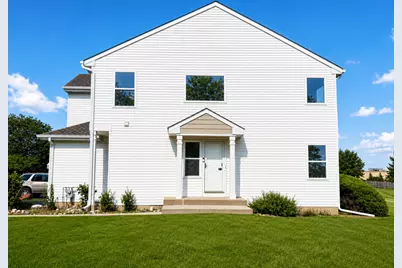
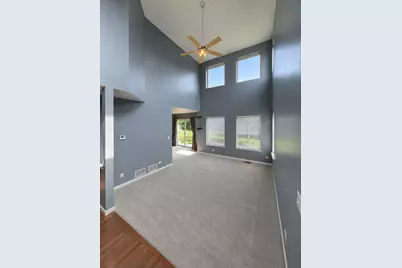
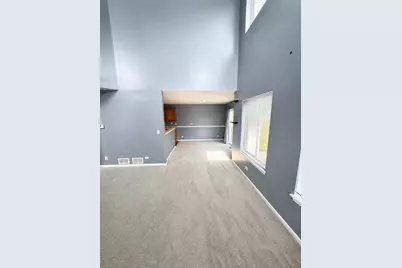
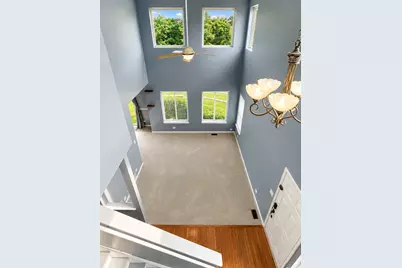
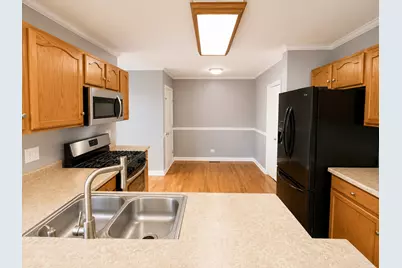
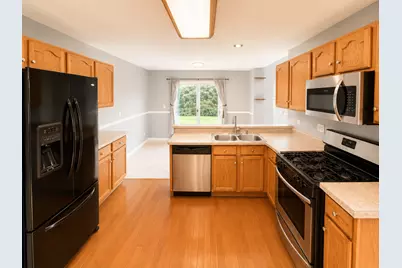
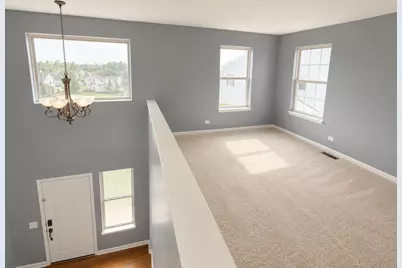
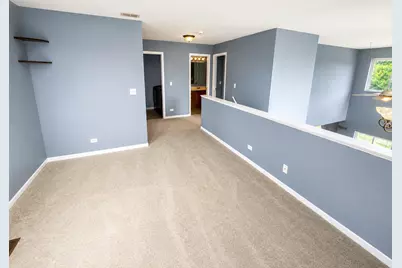
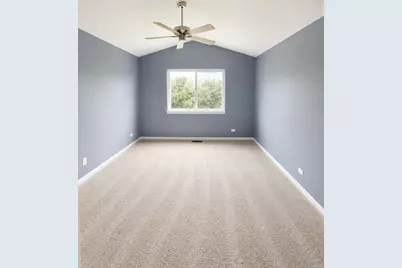
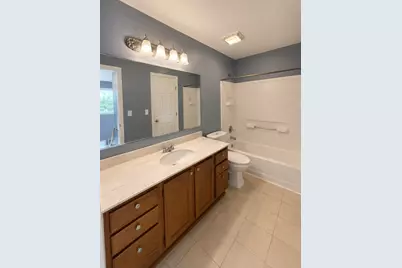
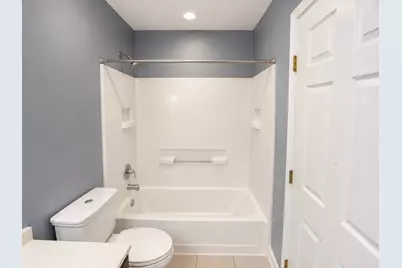
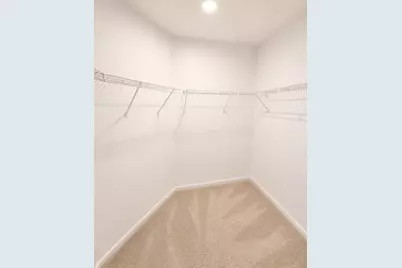
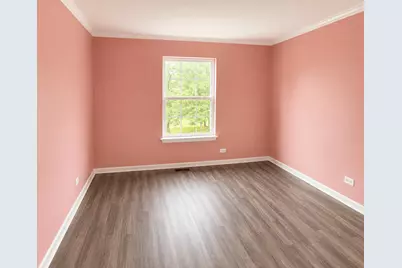
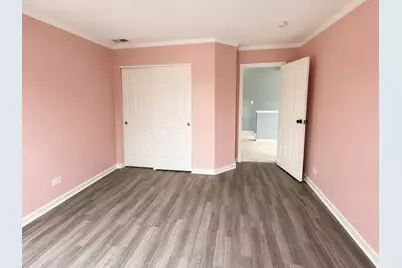
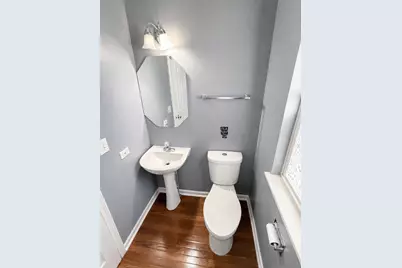
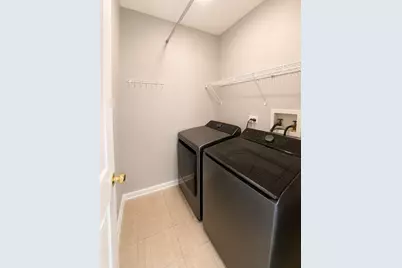
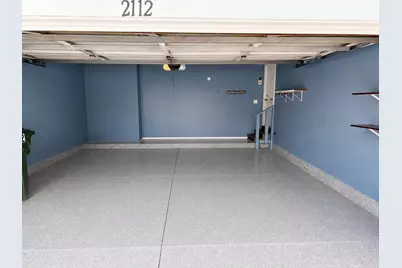
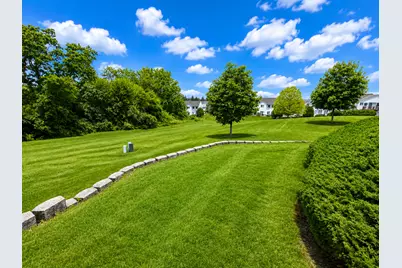
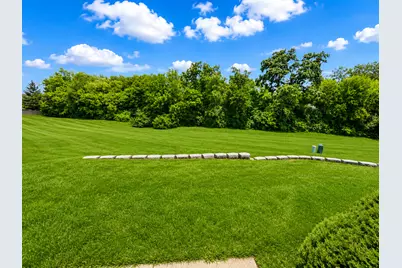
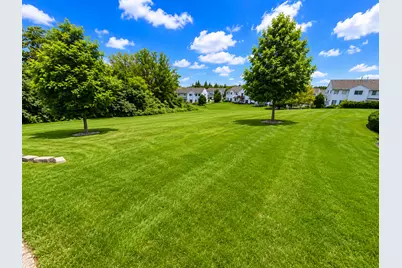
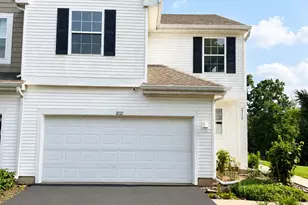
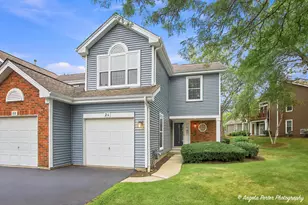
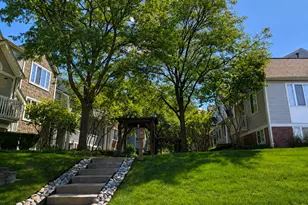
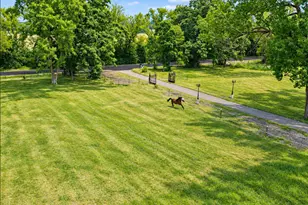
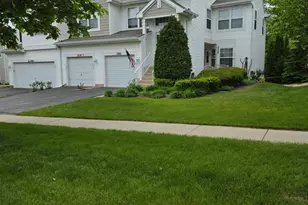
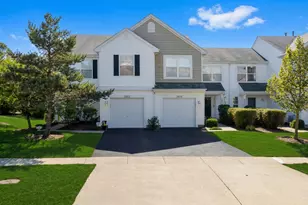
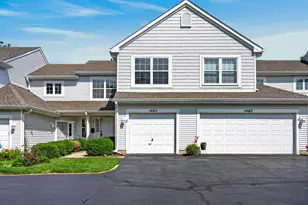
LOCATION * LOCATION * LOCATION! Beautifully maintained sunny end-unit featuring an open floor plan, soaring two-story vaulted ceilings, and abundant natural light throughout. This spacious home offers 2 bedrooms plus a versatile loft that can easily be converted into a third bedroom or home office. Recent updates include brand-new carpet throughout the entire home and an upgraded epoxy-coated garage floor, providing a fresh, move-in-ready feel. The dramatic two-story living room is filled with oversized windows, while the formal dining area and open kitchen create an ideal space for everyday living and entertaining. Situated on a premium end-unit lot, this home backs to a huge open green space with an expansive backyard, offering exceptional privacy and plenty of room to relax, entertain, or enjoy outdoor activities. Additional highlights include an attached 2-car garage, generous storage, and an unfinished basement ready for your personal touch. Conveniently located near shopping, restaurants, parks, Randall Rd., and I-90. Move-in ready-don't miss this exceptional opportunity!
Full Property Details
Full Property Details for 2112 Orchard Ln
General
- Price: $295,000
- HOA FEE: $203/month
- Taxes: $5,555 (2025)
- Status: Active
- Type: Townhouse
- Source: MRED
- MLS ID: 12728068
- Updated: 9/22/2026
- Added to Site: 47 day(s) ago
Interior
- Basement: Unfinished
Rooms
Bathrooms
- Total Bathrooms: 2
- Full Bathrooms: 1
- Half Bathrooms: 1
Bedrooms
- Total Bedrooms: 2
Additional Information
- Other Features: School Bus Service
Parking
- Garage: Yes
- Attached garage: Yes
- Garage Spaces: 2
- Total Spaces: 2
- Parking Features: Off Site, Attached, Garage
Location
- Area: Carpentersville
- County: Kane
- Township: Dundee
- Driving Directions: Randall Rd W on Binnie Rd, N on Gleneagle Dr, E on Orchard Ln.
School Information
- School District: 300
- Elem School District: 300
- Midd School District: 300
- High School District: 300
Community
- Assoc. Fees Include: Exterior Maintenance, Lawn Care, Snow Removal
- Pets Allowed: Yes
- Pets: Cats OK, Dogs OK
- Pet Restrictions: Cats OK, Dogs OK
- Mgmt. Company: westward360
Heating & Cooling
- Cooling Type: Central Air Conditioning
- Heating Type: Natural Gas
Utilities
- Sewer: Shared Septic
- Water: Public
Structural Information
- Structure Type: Townhouse (2-Story)
- Construction: Vinyl Siding
- Exterior Const.: Vinyl Siding
- Basement: Yes
- Basement Desc.: Unfinished, Full
- Entry Floor Number: 1
- Stories/Levels: 2
- Square Feet: 1,455
- Sq. Ft. Source: Estimated
- Year Built: 1997
Unit Information
- Units in Building: 4
Lot Features
- Lot Dimensions: 1455
Animals
- Animals Allowed: Cats OK, Dogs OK
Financial Considerations
- Association Fee: $203
- Assoc Fee Freq.: Monthly
- Assessment Year: 1997
- Tax Amount: $5,555
- Tax Year: 2025
- Pays Sewer: Shared Septic
Disclosures and Reports
- Ownership: Fee Simple with Homeowners Association
- Property ID: 318255064
Listed by Cloudup Realty LLC

Get Pre-Approved Today
Get a Great Insurance Rate
Schools
Schools serving 2112 Orchard Ln
School District:Community Unit School District 300
| Name | Grades | Distance |
|---|---|---|
Sleepy Hollow Elementary School 898 Glen Oak Drive, Sleepy Hollow, IL 60118 | K-5 | 2.7 mi |
Dundee Middle School, Dundee, IL 4200 West Main Street, Dundee, IL 60118 | 6-8 | 1.1 mi |
Hampshire High School 1600 Big Timber Road, Hampshire, IL 60140 | 9-12 | 8.1 mi |
Disclaimer:
School attendance boundaries provided by ATTOM Data Solutions and are for reference only. Contact the school directly to verify enrollment eligibility.
Price & Sales History for 2112 Orchard Ln
Date
Details
Price
Change
Source
8/08/2026
Listed
$295,000
86.71%
MLS
11/19/2018
Sold
$158,000
—
Public Record
Disclaimer: Historical sales information is derived from public records provided by the county offices. Information is not guaranteed and should be independently verified.
Tax History
Tax History for 2112 Orchard Ln
Year
Property Taxes
Change
Tax Assessment
Change
2025
$5,555
—
$83,318
9%
2025
$5,555
9%
$76,145
11%
2023
$5,084
—
$68,513
7%
2022
$5,068
2%
$64,200
6%
2021
$4,948
—
$60,618
2%
2021
$4,948
4%
$59,255
5%
2019
$4,755
—
$56,252
4%
2018
$4,774
4%
$54,105
7%
2017
$4,576
-3%
$50,612
3%
2016
$4,731
3%
$49,005
10%
2015
$4,613
1%
$44,620
3%
2014
$4,589
-2%
$43,387
-7%
2013
$4,670
—
$46,660
—
Disclaimer: Historical tax information is derived from public records provided by the county offices. Information is not guaranteed and should be independently verified.
Estimate the Cost
Estimate the Cost for 2112 Orchard Ln
2112 Orchard Lane, Carpentersville, IL 60110 (MLS# 12728068) is a Townhouse property with 2 bedrooms, 1 full bathroom and 1 partial bathroom. 2112 Orchard Lane is currently listed for $295,000 and was received on August 08, 2026. Want to learn more about 2112 Orchard Lane? Do you have questions about finding other Townhouse real estate for sale in Carpentersville? You can browse all Carpentersville real estate or contact a Coldwell Banker agent to request more information.