This is a carousel with tiles that activate property listing cards. Use the previous and next buttons to navigate.
1/42
$425,000 Just Listed
This is a carousel with tiles that activate property listing cards. Use the previous and next buttons to navigate.
1/42
Property Description
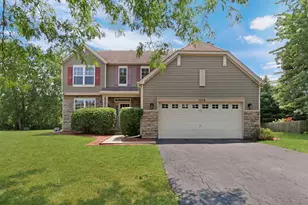
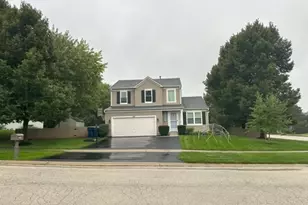
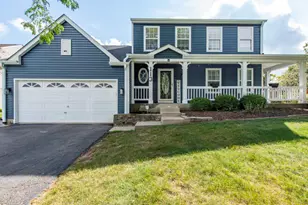
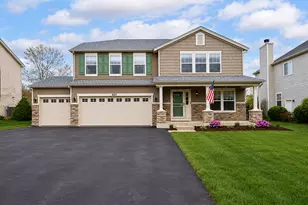
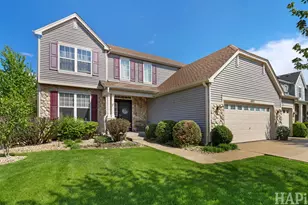
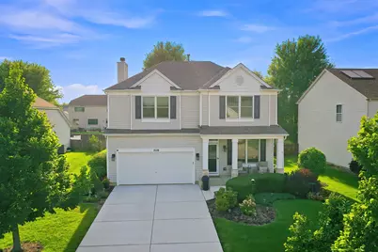
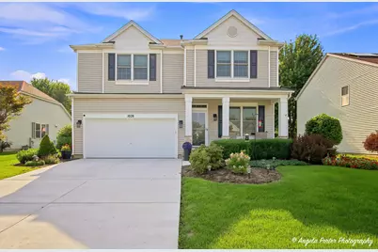
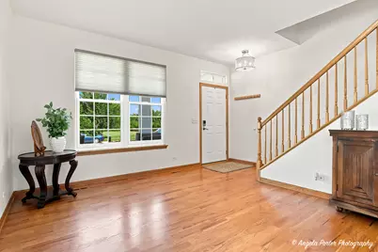
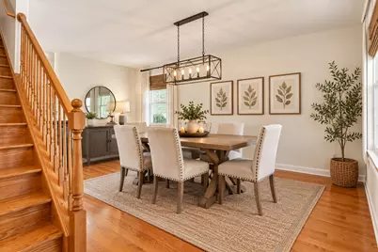
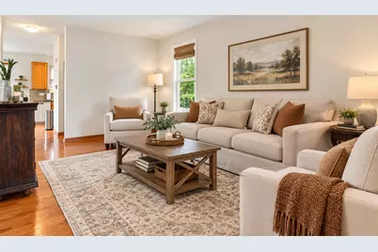
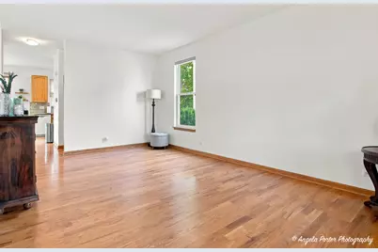
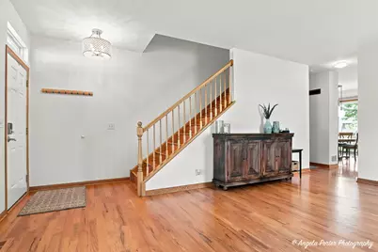
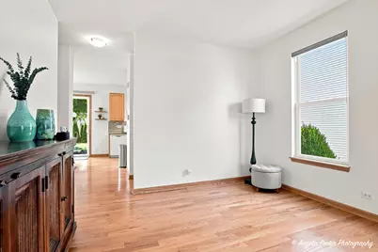
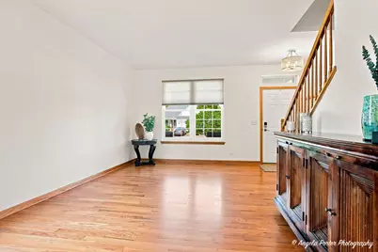
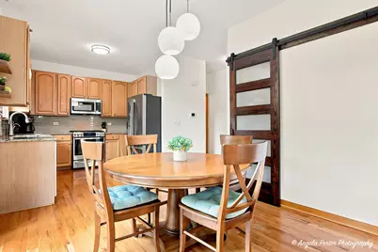
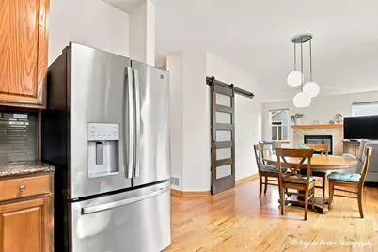
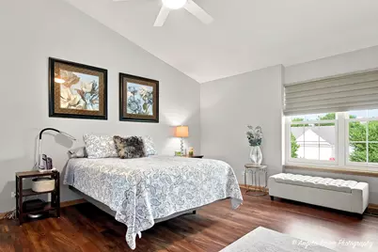
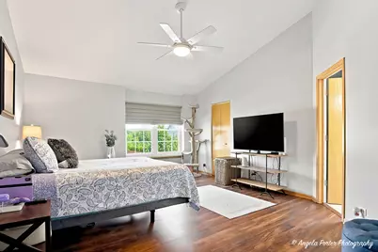
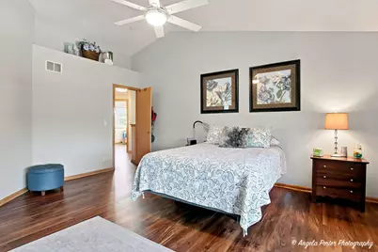
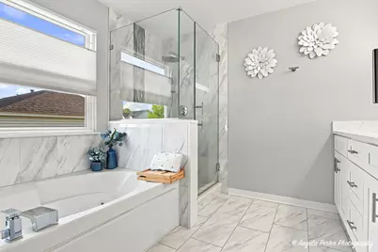
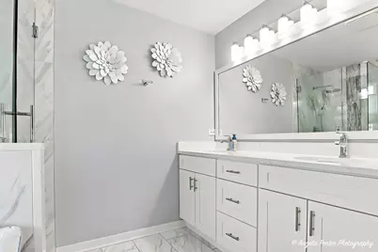
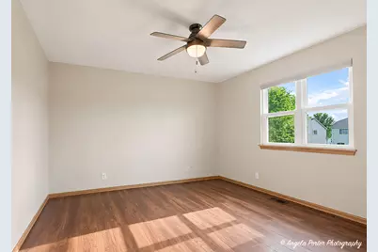
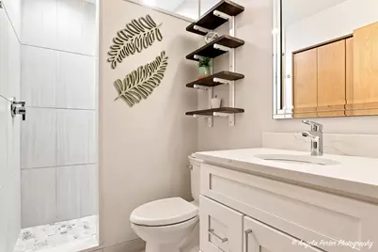
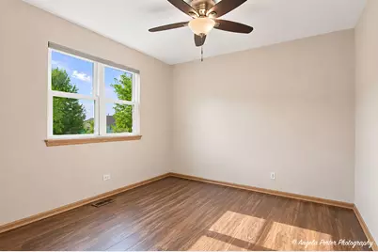
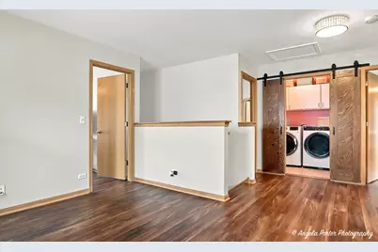
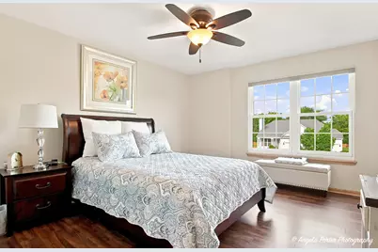
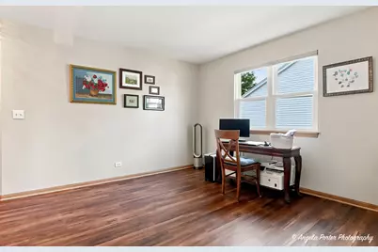
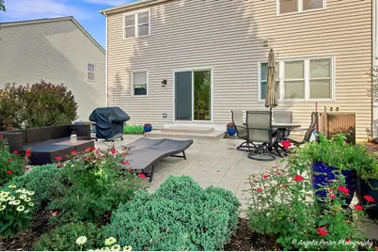
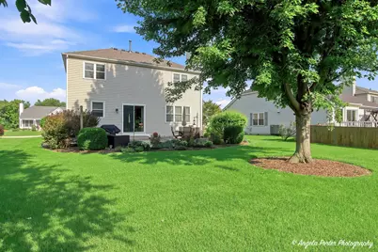
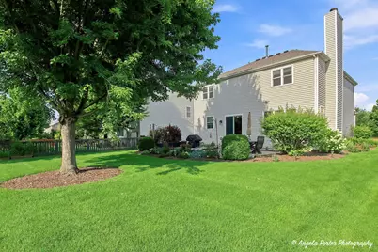
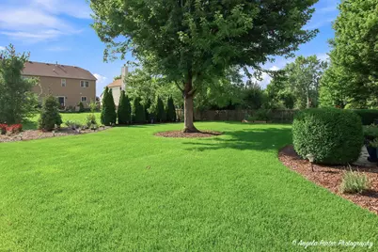
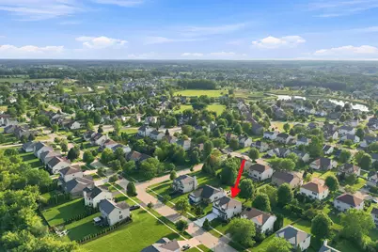
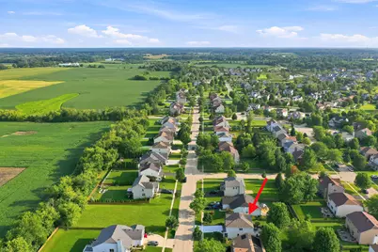
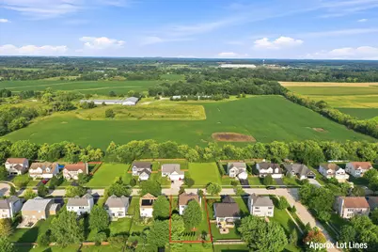
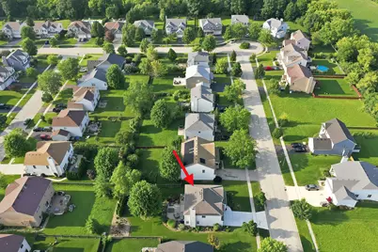
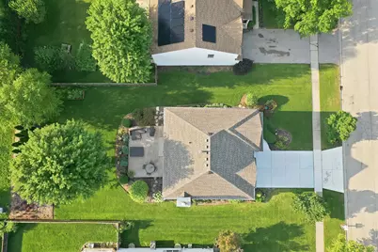
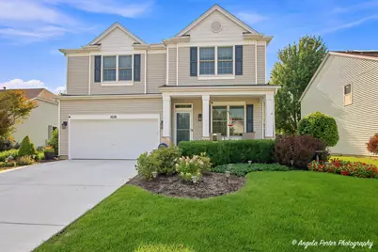
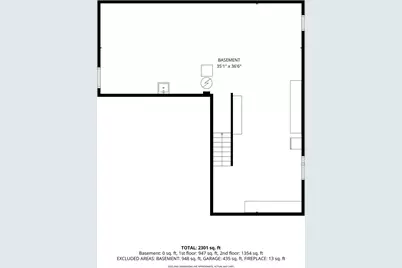
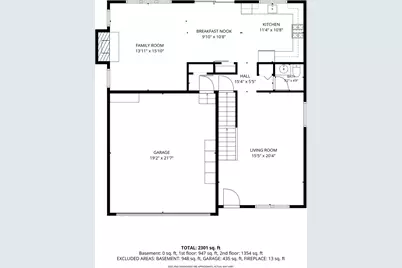
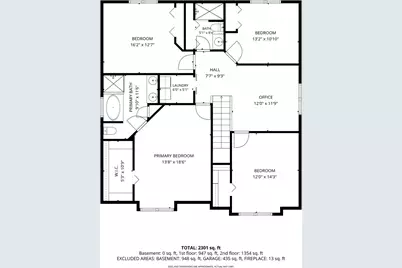
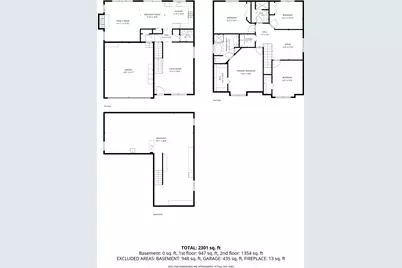
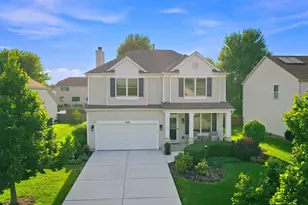
**No Tricks-This Home Is All Treats! ** Fall under the spell of this beautifully updated 2-story home, where the only thing scary is how quickly you'll want to move in! With an open floor plan, hardwood floors throughout the main level, LVP flooring upstairs, custom barn doors, custom window treatments, and a cozy gas fireplace, this home is ready for crisp fall nights and Halloween movie marathons. The updated kitchen is wickedly good with stone countertops, a stylish backsplash, and newer appliances. Both the primary and hall bathrooms were remodeled in 2023, including a custom walk-in shower in the hall bath. Even laundry is less frightening with convenient second-floor laundry and a 2023 washer and dryer! Forget haunted-house surprises-many of the big-ticket items have already been handled! Updates include the roof, furnace & A/C (2023), humidifier (2023), water heater and sump pump (2024), and concrete driveway (2025). Anderson front windows and patio door are approximately 10 years old, while the remaining windows were updated in 2015. The full unfinished basement offers tons of storage and plenty of potential for future living space-no spooky dungeon here! It also includes a wash sink and a 2025 sauna, which is negotiable. Outside, the beautifully landscaped backyard oasis is ready for pumpkin carving, bonfires, grilling, and crisp fall evenings on the stamped concrete patio. Add in Closet by Design organizers, an owned water softener, and thoughtful updates throughout, and this house is one sweet treat. **No tricks. Tons of treats. Beautiful. Updated. Spacious. Move-in ready. Come fall in love before this one disappears! **
Full Property Details
Full Property Details for 1028 MacKenzie Dr
General
- Price: $425,000
- HOA FEE: $44/month
- HOA FEE FREQ.: Annually
- Taxes: $12,097 (2025)
- Status: Active
- Type: Single Family
- Source: MRED
- MLS ID: 12761870
Rental Information
- Complex Features: Park, Curbs, Sidewalks, Street Lights, Street Paved
Interior
- Basement: Unfinished
- Interior Features: Vaulted Ceiling(s), Built-in Features, Walk-In Closet(s)
- Fireplace: Yes
- Number of Fireplaces: 1
- Fireplace(s): Family Room
- Appliances: Double Oven, Microwave, Dishwasher, Refrigerator, Washer, Dryer
- Flooring: Hardwood
Rooms
Bathrooms
- Total Bathrooms: 3
- Full Bathrooms: 2
- Half Bathrooms: 1
- Bathroom Features: Separate Shower, Double Sink
Bedrooms
- Total Bedrooms: 4
Additional Information
- Other Features: School Bus Service, Interstate Access
Parking
- Garage: Yes
- Attached garage: Yes
- Garage Spaces: 2
- Total Spaces: 2
- Parking Features: Yes, Garage Owned, Attached, Garage
Location
- Area: Antioch
- County: Lake
- Township: Antioch
- Driving Directions: Rt 173 to Deercrest to Mackenzie
School Information
- School District: 34
- Elem School District: 34
- Midd School District: 34
- High School District: 117
Community
- Assoc. Fees Include: Insurance, Other
- Mgmt. Company: Associa
Heating & Cooling
- Cooling Type: Central Air Conditioning
- Heating Type: Natural Gas, Forced Air
Utilities
- Sewer: Public Sewer
- Water: Public
Structural Information
- Construction: Vinyl Siding
- Exterior Const.: Vinyl Siding
- Basement: Yes
- Basement Desc.: Unfinished, Full
- Windows: Screens
- Sub-Flooring: Hardwood
- Square Feet: 2,160
- Sq. Ft. Source: Assessor
- Year Built: 2005
Lot Features
- Lot Size Range: .25 to .49 Acre
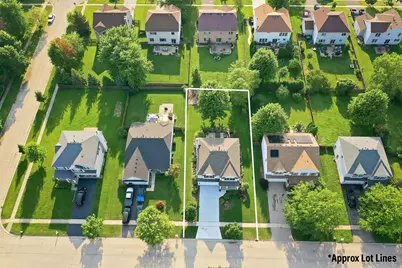
- Lot Dimensions: 65 x 145 x 65 x 145
Financial Considerations
- Association Fee: $526
- Assoc Fee Freq.: Annually
- Assessment Year: 2005
- Tax Amount: $12,097
- Tax Year: 2025
- Pays Sewer: Public Sewer
Disclosures and Reports
- Ownership: Fee Simple with Homeowners Association
- Property ID: 2113050140000
Listed by Compass
Get Pre-Approved Today
Get a Great Insurance Rate
Schools
Schools serving 1028 MacKenzie Dr
School Districts:Antioch Community Consolidated School District 34, Antioch Community High School District 117
| Name | Grades | Distance |
|---|---|---|
Hillcrest Elementary School, Antioch, IL 433 East Depot Street, Antioch, IL 60002 | K-5 | 1.7 mi |
W C Petty Elementary School 850 Highview Drive, Antioch, IL 60002 | K-5 | 4.2 mi |
Antioch Upper Grade School 800 Highview Drive, Antioch, IL 60002 | 6-8 | 4.1 mi |
Antioch Community High School 1133 Main Street, Antioch, IL 60002 | 9-12 | 3 mi |
Disclaimer:
School attendance boundaries provided by ATTOM Data Solutions and are for reference only. Contact the school directly to verify enrollment eligibility.
Tax History
Tax History for 1028 MacKenzie Dr
Year
Property Taxes
Change
Tax Assessment
Change
2024
$11,722
26%
$111,260
8%
2024
$9,272
8%
$103,009
12%
2023
$8,576
8%
$92,236
12%
2022
$7,946
2%
$82,355
7%
2021
$7,781
-1%
$76,846
3%
2020
$7,889
-21%
$74,724
5%
2019
$9,940
11%
$71,458
12%
2018
$8,934
2%
$63,695
5%
2017
$8,769
2%
$60,628
4%
2016
$8,565
3%
$58,510
3%
2015
$8,290
3%
$57,022
—
2014
$8,085
—
$57,022
3%
2013
$8,057
1%
$55,485
-10%
2012
$8,014
—
$61,891
—
Disclaimer: Historical tax information is derived from public records provided by the county offices. Information is not guaranteed and should be independently verified.
Estimate the Cost
Estimate the Cost for 1028 MacKenzie Dr
1028 Mackenzie Drive, Antioch, IL 60002 (MLS# 12761870) is a Single Family property with 4 bedrooms, 2 full bathrooms and 1 partial bathroom. 1028 Mackenzie Drive is currently listed for $425,000 and was received on September 28, 2026. Want to learn more about 1028 Mackenzie Drive? Do you have questions about finding other Single Family real estate for sale in Antioch? You can browse all Antioch real estate or contact a Coldwell Banker agent to request more information.