
This is a carousel with tiles that activate property listing cards. Use the previous and next buttons to navigate.
1/44
$425,000
This is a carousel with tiles that activate property listing cards. Use the previous and next buttons to navigate.
1/44
Property Description
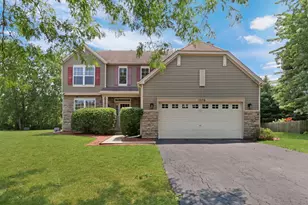
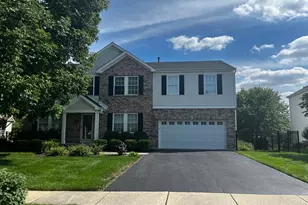
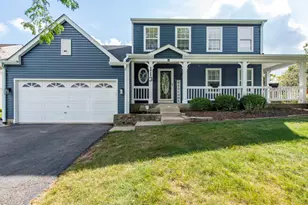
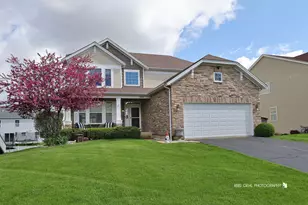
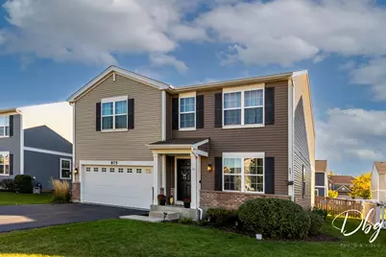
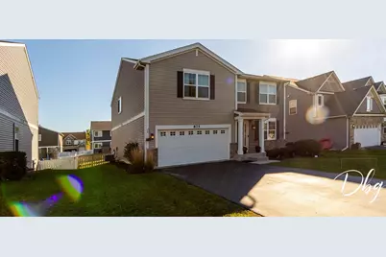
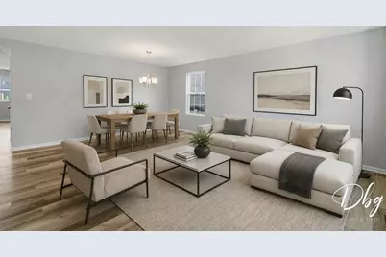
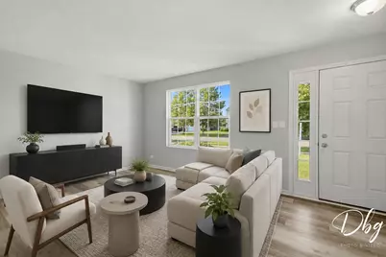
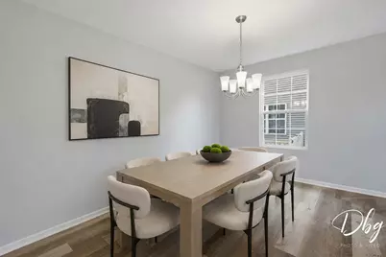
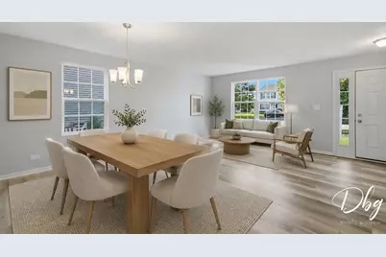
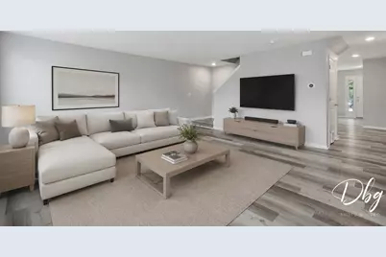
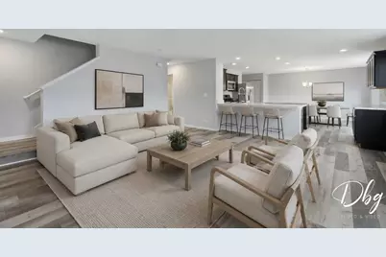
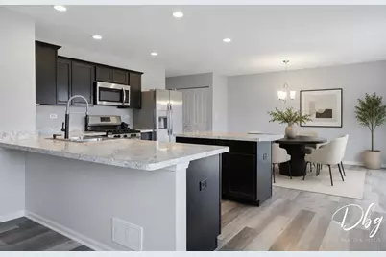
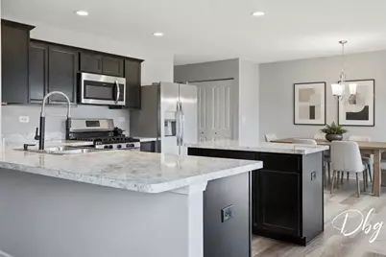
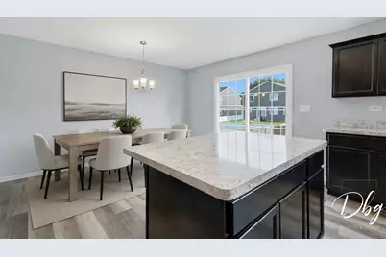
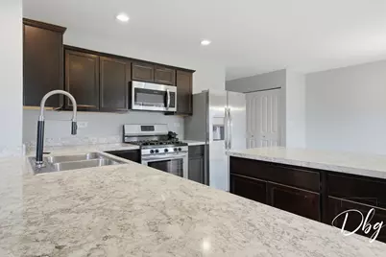
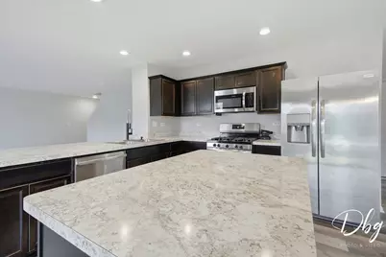
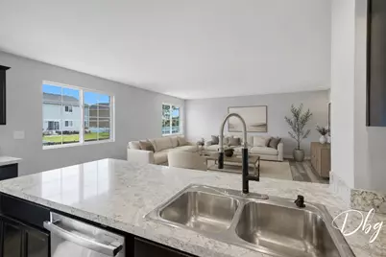
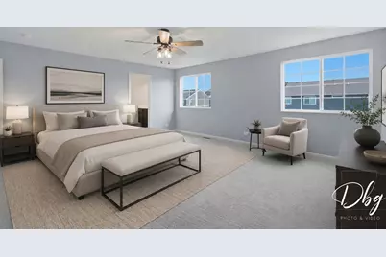
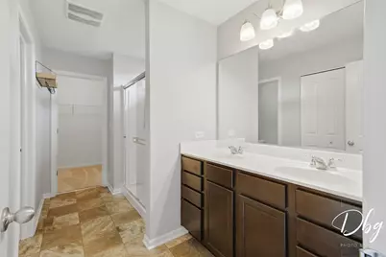
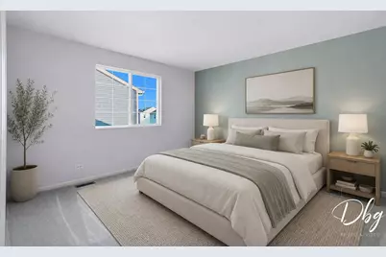
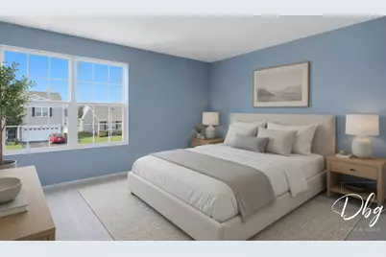
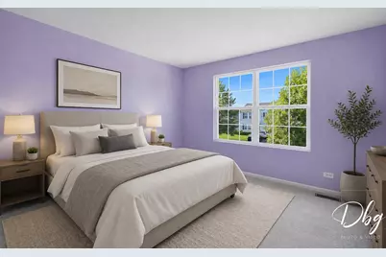
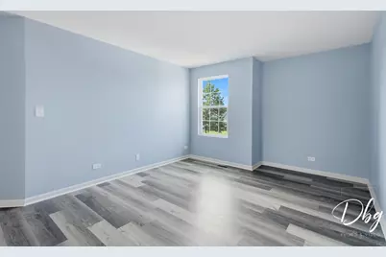
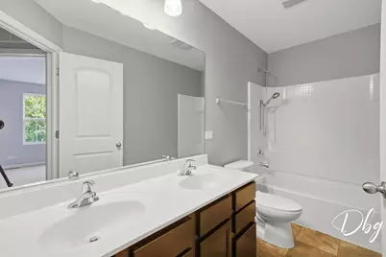
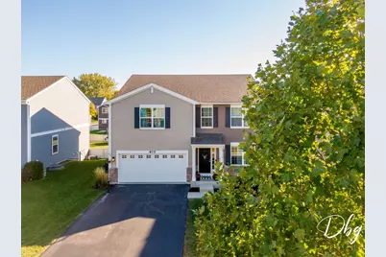
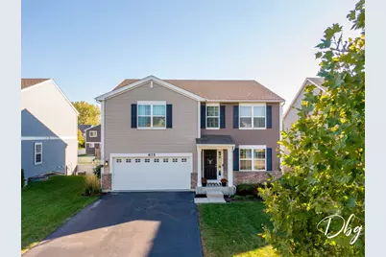
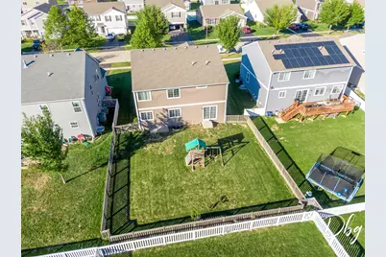
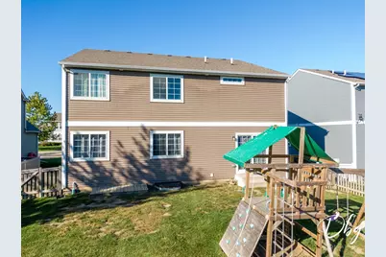
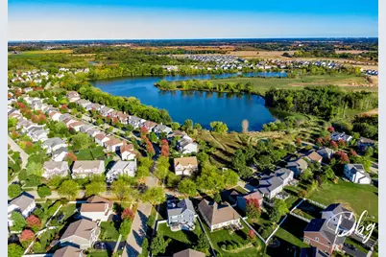
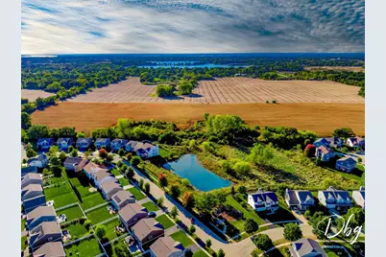
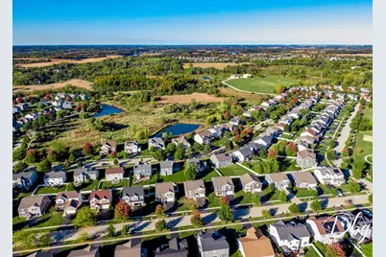
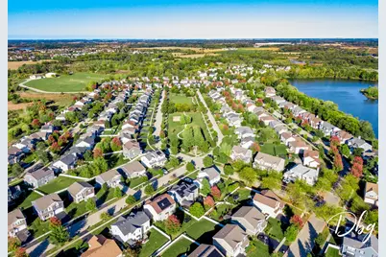
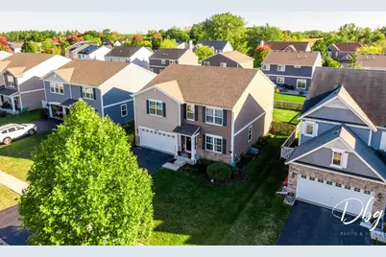
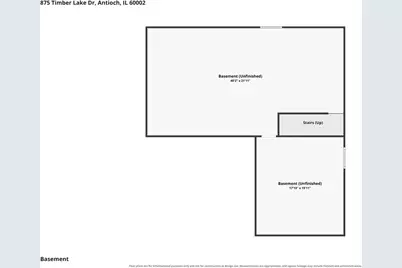
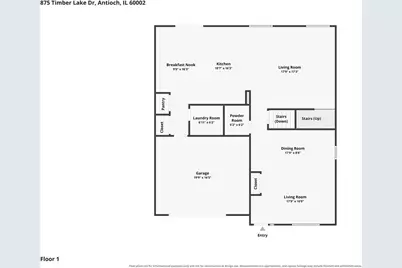
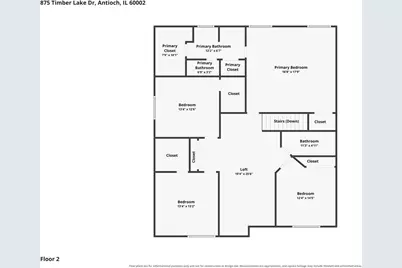
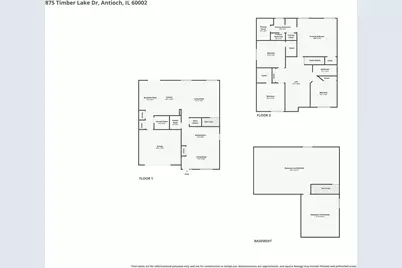
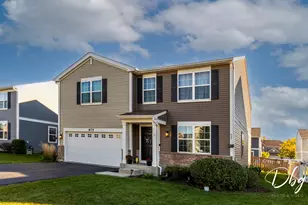
Built in 2018, this expansive North Lake model offering approximately 3,000 square feet combines generous living space with a highly functional layout. The home features four bedrooms, two and a half bathrooms, a two-car garage, a versatile loft area designed for easy 5th bedroom conversion, and a full basement ready for future finishing. The open-concept kitchen is designed with entertaining in mind. A large peninsula and center island provide plenty of workspace while overlooking the bright breakfast area and inviting family room, creating a natural gathering space for everyday living or hosting guests. The kitchen is equipped with designer cabinetry with crown molding, a walk-in pantry, and stainless steel appliances. Upstairs, the expansive primary suite offers a peaceful retreat with a very large walk-in closet, ceiling fan rough-in, and a private bath featuring dual vanities, a linen closet, and a transom window that brings in additional natural light. Additional highlights include architectural shingle roofing, attractive brick exterior accents, and a fully landscaped front yard that enhances the home's curb appeal. Residents of Clublands of Antioch enjoy access to scenic walking trails, preserved open space, nearby forest preserves, beautiful White Lake, new community pool, and multiple neighborhood parks, providing a wonderful setting for outdoor recreation and community living. Taxes do not reflect the Homeowner Tax Exemption.
Full Property Details
Full Property Details for 875 Timber Lake Dr
General
- Price: $425,000
- HOA FEE: $115/month
- Taxes: $17,568 (2025)
- Status: Active
- Type: Single Family
- Source: MRED
- MLS ID: 12585808
Rental Information
- Complex Features: Clubhouse, Park, Lake, Curbs, Sidewalks, Street Lights, Street Paved
Interior
- Basement: Unfinished
- Appliances: Range, Microwave, Dishwasher, Stainless Steel Appliance(s)
Rooms
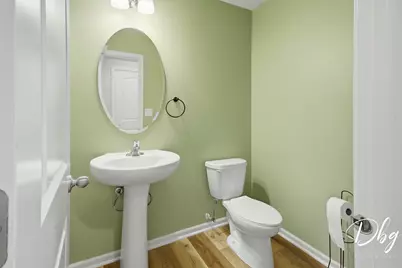
Bathrooms
- Total Bathrooms: 3
- Full Bathrooms: 2
- Half Bathrooms: 1
- Bathroom Features: Double Sink
Bedrooms
- Total Bedrooms: 4
Additional Information
- Equipment: Carbon Monoxide Detectors, Sump Pump
- Other Features: Commuter Train, Interstate Access
Parking
- Garage: Yes
- Attached garage: Yes
- Garage Spaces: 2
- Total Spaces: 2
- Parking Features: Asphalt, Yes, Garage Owned, Attached, Garage
Location
- Area: Antioch
- County: Lake
- Township: Antioch
- Subdivision: Clublands of Antioch
- Driving Directions: W on IL-173 from I-94, S on Savage Rd, R on Oak Shore Ln
School Information
- School District: 34
- Elem School District: 34
- Midd School District: 34
- High School District: 117
- Elementary School: Hillcrest Elementary School
- Middle School: Antioch Upper Grade School
- High School: Antioch Community High School
- Private School: Antioch Community High School
Community
- Assoc. Fees Include: Insurance, Clubhouse, Pool, Other
- Mgmt. Company: Foster Premier
Heating & Cooling
- Cooling Type: Central Air Conditioning
- Heating Type: Natural Gas, Forced Air
Utilities
- Sewer: Public Sewer
- Water: Public
Structural Information
- Architectural Info: Contemporary
- Architectural Style: Contemporary
- Model: NORTH LAKE
- Construction: Vinyl Siding, Brick
- Exterior Const.: Vinyl Siding, Brick
- Basement: Yes
- Basement Desc.: Unfinished, Full
- Foundation: Concrete Perimeter
- Roof: Asphalt
- Square Feet: 2,928
- Sq. Ft. Source: Builder
- Year Built: 2018
Manufactured Home
- Model: NORTH LAKE
Lot Features
- Lot Size Range: Less than .25 Acre
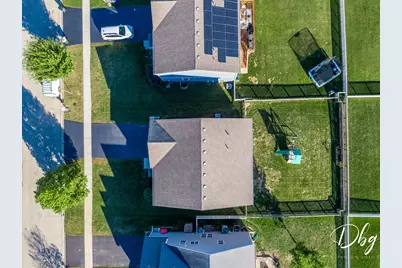
- Lot Dimensions: 60 x 130
Financial Considerations
- Association Fee: $115
- Assoc Fee Freq.: Monthly
- Assessment Year: 2018
- Tax Amount: $17,568
- Tax Year: 2025
- Pays Sewer: Public Sewer
Disclosures and Reports
- Ownership: Fee Simple with Homeowners Association
- Special Conditions: Home Warranty
- Property ID: 2222090130000
Listed by Village Realty
Get Pre-Approved Today
Get a Great Insurance Rate
Schools
Schools serving 875 Timber Lake Dr
School Districts:Antioch Community Consolidated School District 34, Antioch Community High School District 117
| Name | Grades | Distance |
|---|---|---|
Oakland Elementary School, Lake Villa, IL 818 E Grass Lake Rd, Lake Villa, IL 60046 | K-5 | 1.1 mi |
Hillcrest Elementary School, Antioch, IL 433 East Depot Street, Antioch, IL 60002 | K-5 | 2.2 mi |
Antioch Upper Grade School 800 Highview Drive, Antioch, IL 60002 | 6-8 | 3.7 mi |
Antioch Community High School 1133 Main Street, Antioch, IL 60002 | 9-12 | 2.6 mi |
Disclaimer:
School attendance boundaries provided by ATTOM Data Solutions and are for reference only. Contact the school directly to verify enrollment eligibility.
Tax History
Tax History for 875 Timber Lake Dr
Year
Property Taxes
Change
Tax Assessment
Change
2024
$17,114
3%
$159,474
8%
2023
$16,580
31%
$147,648
12%
2023
$12,628
7%
$132,207
18%
2022
$11,766
2%
$112,429
7%
2021
$11,550
21%
$104,907
3%
2020
$9,580
-18%
$102,010
28%
2019
$11,647
418%
$79,593
5072%
2018
$2,250
1%
$1,539
5%
2017
$2,217
2%
$1,465
4%
2016
$2,183
6%
$1,414
3%
2015
$2,063
-8%
$1,378
—
2014
$2,254
11%
$1,378
1%
2013
$2,032
2%
$1,369
—
2012
$1,993
—
$1,369
—
Disclaimer: Historical tax information is derived from public records provided by the county offices. Information is not guaranteed and should be independently verified.
Estimate the Cost
Estimate the Cost for 875 Timber Lake Dr
875 Timber Lake Drive, Antioch, IL 60002 (MLS# 12585808) is a Single Family property with 4 bedrooms, 2 full bathrooms and 1 partial bathroom. 875 Timber Lake Drive is currently listed for $425,000 and was received on August 13, 2026. Want to learn more about 875 Timber Lake Drive? Do you have questions about finding other Single Family real estate for sale in Antioch? You can browse all Antioch real estate or contact a Coldwell Banker agent to request more information.