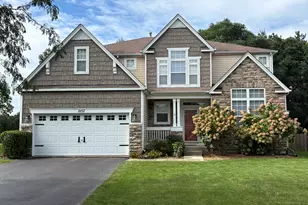
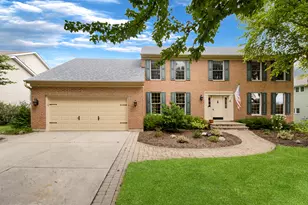
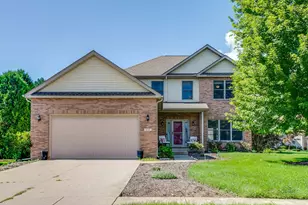
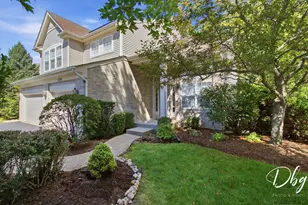
This is a carousel with tiles that activate property listing cards. Use the previous and next buttons to navigate.
1/21
$469,900
This is a carousel with tiles that activate property listing cards. Use the previous and next buttons to navigate.
1/21
Property Description
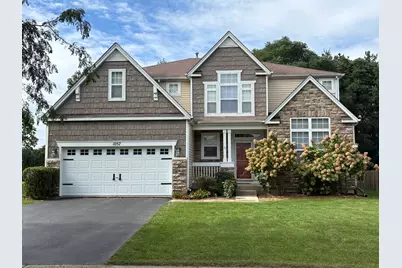
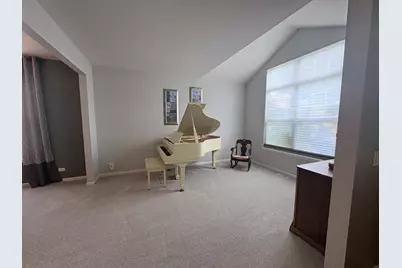
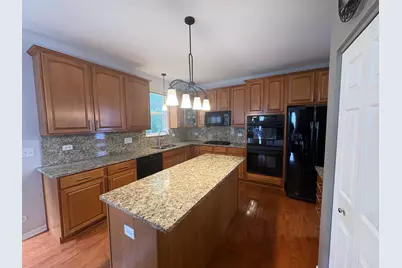
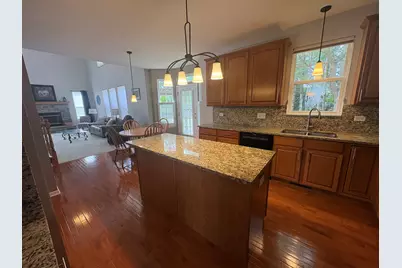
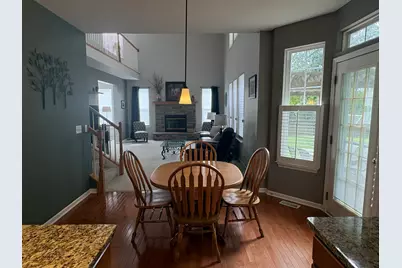
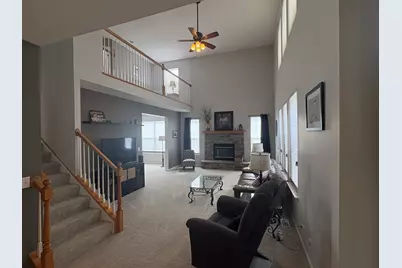
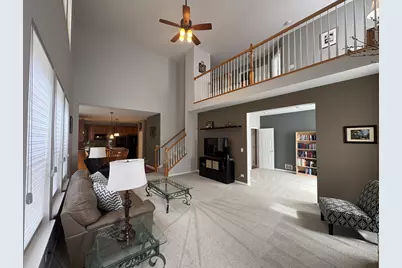
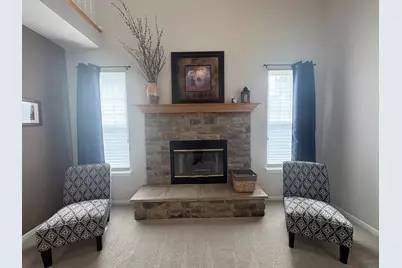
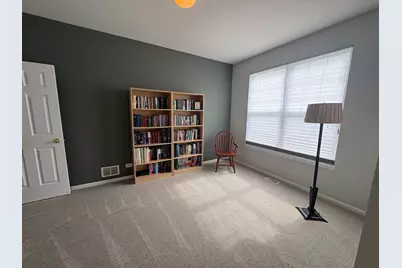
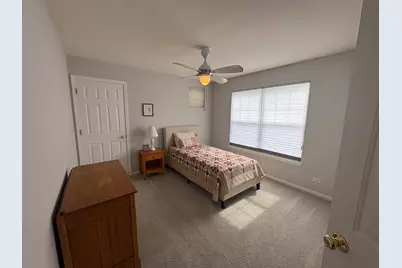
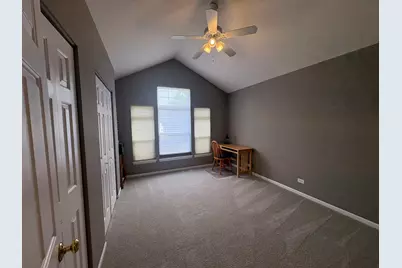
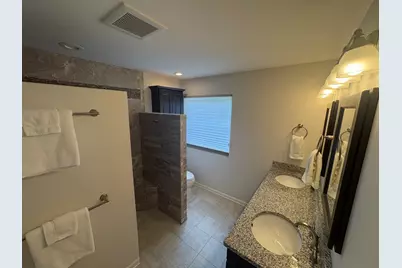
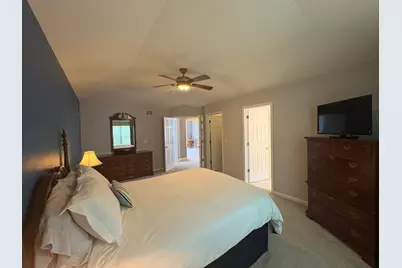
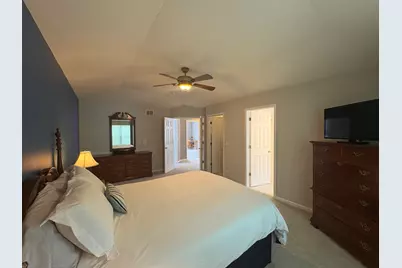
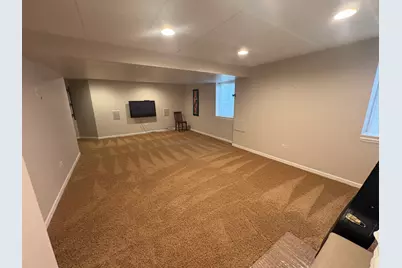
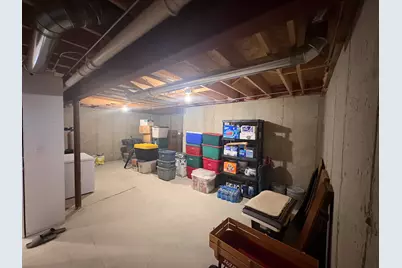
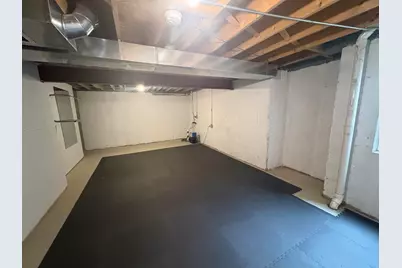
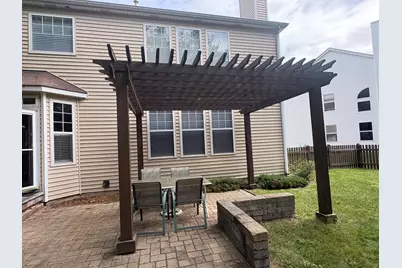
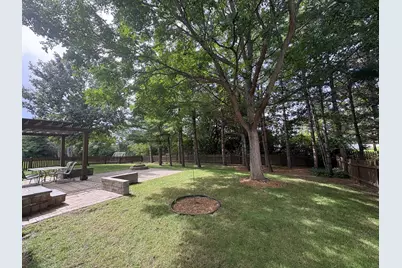
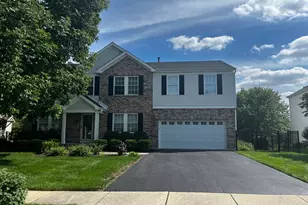
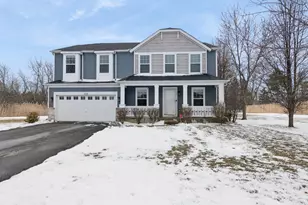
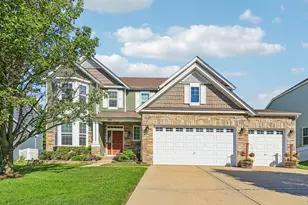
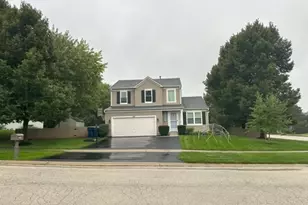
Gorgeous 2-story Neuman Homes Princeton Model positioned in a prime cul-de-sac location with Pines in the backyard! Walk in to a welcoming foyer, stone fireplace, beautiful hardwood floors, formal living and dining rooms, a double staircase, first-floor office, volume ceilings, loft. A gourmet kitchen boasting 42" maple cabinets, center island, double oven, granite countertops, and backsplash. Roomy, entertaining and relaxing 2-story family room is open to kitchen. Master bedroom features newer remodeled walk-in, graduated drained stone shower and a walk-in closet. Priceless custom triple blinds will provide your lighting needs! A finished basement with surround sound all ready for a home theatre! Fenced back yard with paver patio, pergola, and firepit providing your summer chill time! Easy access, but tucked away location yet close to parks, shopping, Metra & tollway. This beauty is well maintained, nothing for you to do but come home and relax! One block stroll to the neighborhood Park!
Full Property Details
Full Property Details for 1057 Dana Ct
General
- Price: $469,900
- HOA FEE: $44/month
- HOA FEE FREQ.: Quarterly
- Taxes: $15,731 (2025)
- Status: Active
- Type: Single Family
- Source: MRED
- MLS ID: 12769865
- Updated: 10/1/2026
- Added to Site: 7 day(s) ago
Rental Information
- Complex Features: Park, Tennis Court(s), Lake, Sidewalks, Street Lights, Street Paved
Interior
- Basement: Partially
- Interior Features: Cathedral Ceiling(s), Walk-In Closet(s)
- Fireplace: Yes
- Number of Fireplaces: 1
- Fireplace(s): Family Room, Attached Fireplace Doors/Screen, Gas Log
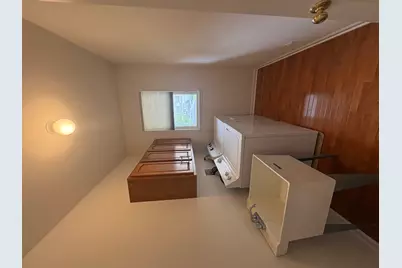
- Appliances: Double Oven, Microwave, Dishwasher, Refrigerator, Washer, Dryer, Disposal, Cooktop, Water Softener Owned, Humidifier
- Flooring: Hardwood
Rooms
Bathrooms
- Total Bathrooms: 3
- Full Bathrooms: 2
- Half Bathrooms: 1
- Bathroom Features: Separate Shower, Double Sink
Bedrooms
- Total Bedrooms: 4
Additional Information
- Equipment: Cable TV, Carbon Monoxide Detectors, Ceiling Fan(s), Sump Pump, Backup Sump Pump, Radon Mitigation System
- Other Features: School Bus Service, Commuter Train, Interstate Access
Exterior
- Exterior Features: Fire Pit
Parking
- Garage: Yes
- Attached garage: Yes
- Garage Spaces: 2
- Total Spaces: 2
- Parking Features: Asphalt, Garage Door Opener, Yes, Garage Owned, Attached, Garage
Location
- Area: Antioch
- County: Lake
- Township: Antioch
- Subdivision: Neuhaven
- Driving Directions: Rt 173 & 45 West to Deercrest North to stop sign West to Dana Ct.
School Information
- School District: 34
- Elem School District: 34
- Midd School District: 34
- High School District: 117
Community
- Assoc. Fees Include: None
Heating & Cooling
- Cooling Type: Central Air Conditioning
- Heating Type: Natural Gas, Forced Air
Utilities
- Sewer: Public Sewer
- Water: Public
Structural Information
- Architectural Info: Traditional
- Architectural Style: Traditional
- Model: Princeton
- Construction: Vinyl Siding, Cedar, Stone
- Exterior Const.: Vinyl Siding, Cedar, Stone
- Basement: Yes
- Basement Desc.: Partially Finished, Full
- Roof: Asphalt
- Windows: Screens
- Doors: Storm Door(s)
- Sub-Flooring: Hardwood
- Square Feet: 2,867
- Sq. Ft. Source: Assessor
- Year Built: 2005
Manufactured Home
- Model: Princeton
Additional Structures
- Other Structures: Pergola
Lot Features
- Lot Size (Acres): 0.2576
- Lot Size Range: .25 to .49 Acre
- Lot Dimensions: 49 x 155 x 100 x 151
- Fence: Yes
- Lot Features: Cul-De-Sac, Mature Trees
- Fencing (Description): Fenced
Financial Considerations
- Association Fee: $131
- Assoc Fee Freq.: Quarterly
- Parking Included: Yes
- Assessment Year: 2005
- Tax Amount: $15,731
- Tax Year: 2025
- Pays Sewer: Public Sewer
Disclosures and Reports
- Ownership: Fee Simple
- Property ID: 2141090120000
Listed by Schulenburg Realty, Inc

Get Pre-Approved Today
Get a Great Insurance Rate
Schools
Schools serving 1057 Dana Ct
School Districts:Antioch Community Consolidated School District 34, Antioch Community High School District 117
| Name | Grades | Distance |
|---|---|---|
Hillcrest Elementary School, Antioch, IL 433 East Depot Street, Antioch, IL 60002 | K-5 | 1.4 mi |
Antioch Upper Grade School 800 Highview Drive, Antioch, IL 60002 | 6-8 | 3.7 mi |
Antioch Community High School 1133 Main Street, Antioch, IL 60002 | 9-12 | 2.6 mi |
Disclaimer:
School attendance boundaries provided by ATTOM Data Solutions and are for reference only. Contact the school directly to verify enrollment eligibility.
Price & Sales History for 1057 Dana Ct
Date
Details
Price
Change
Source
9/25/2026
Listed
$469,900
80.04%
MLS
4/24/2019
Sold
$261,000
—
Public Record
Disclaimer: Historical sales information is derived from public records provided by the county offices. Information is not guaranteed and should be independently verified.
Tax History
Tax History for 1057 Dana Ct
Year
Property Taxes
Change
Tax Assessment
Change
2024
$15,250
20%
$148,571
8%
2024
$12,677
26%
$137,553
12%
2023
$10,095
8%
$123,167
28%
2022
$9,361
2%
$95,876
7%
2021
$9,170
-12%
$89,461
3%
2020
$10,365
-17%
$86,991
-5%
2019
$12,416
4%
$92,036
3%
2018
$11,996
2%
$89,355
5%
2017
$11,787
2%
$85,051
4%
2016
$11,516
3%
$82,080
3%
2015
$11,179
15%
$79,992
10%
2014
$9,687
—
$73,050
4%
2013
$9,675
—
$70,496
-11%
2012
$9,653
—
$78,980
—
Disclaimer: Historical tax information is derived from public records provided by the county offices. Information is not guaranteed and should be independently verified.
Estimate the Cost
Estimate the Cost for 1057 Dana Ct
1057 Dana Court, Antioch, IL 60002 (MLS# 12769865) is a Single Family property with 4 bedrooms, 2 full bathrooms and 1 partial bathroom. 1057 Dana Court is currently listed for $469,900 and was received on September 25, 2026. Want to learn more about 1057 Dana Court? Do you have questions about finding other Single Family real estate for sale in Antioch? You can browse all Antioch real estate or contact a Coldwell Banker agent to request more information.