This is a carousel with tiles that activate property listing cards. Use the previous and next buttons to navigate.
1/35
$449,000 Contingent
This is a carousel with tiles that activate property listing cards. Use the previous and next buttons to navigate.
1/35
Property Description
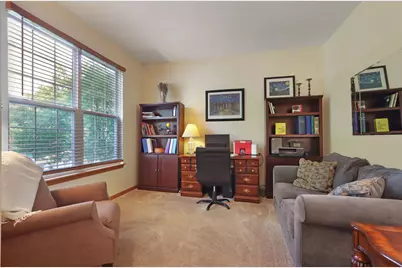
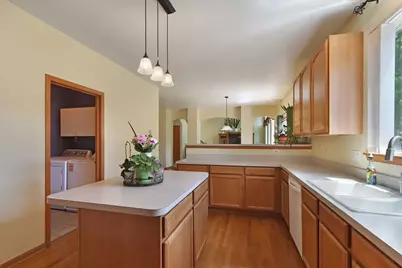
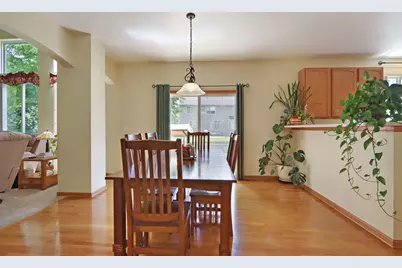
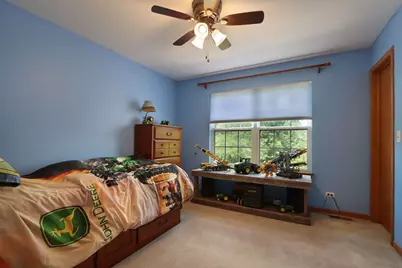
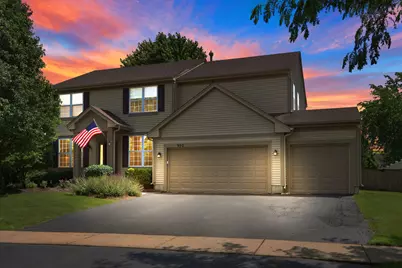
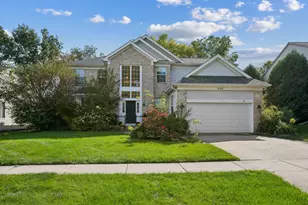
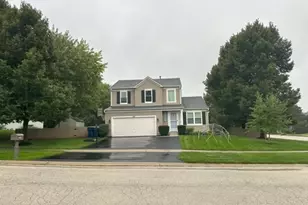
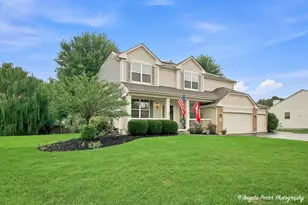
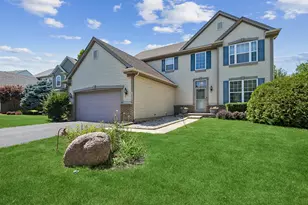
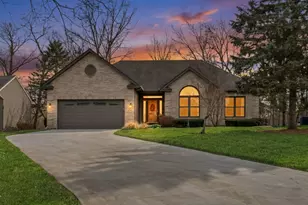
Proudly offered by its original owners, this well-maintained Cambridge-built home in the highly desirable Tiffany Farms neighborhood is ready for its next chapter. Conveniently located within walking distance of both the elementary and middle schools, this spacious 5-bedroom, 3.5-bath residence offers the perfect blend of comfort, functionality, and room to grow. The main level features a flexible living room that works beautifully as a home office, a formal dining room for gatherings, and a stunning two-story family room with vaulted ceilings that creates an open, inviting atmosphere. The family room flows seamlessly into the dining area and expansive kitchen, making everyday living and entertaining effortless. Upstairs, the spacious primary suite offers a relaxing retreat with a walk-in closet and private bath featuring dual vanities, a soaking tub, and a separate shower. Three additional bedrooms and a full bath provide ample space. The finished basement enhances the home's versatility with a large recreation area, a kitchenette, a fifth bedroom, and a full bath-ideal for entertaining, multi-generational living, or hosting guests. Outside, you'll appreciate the beautifully landscaped front and back yards, thoughtfully maintained to enhance the home's curb appeal and outdoor enjoyment. The large, fully fenced backyard offers plenty of space for play, pets, gardening, or gatherings, while also providing a peaceful setting to sit back, relax, and enjoy the outdoors. Meticulously cared for throughout, the home has seen several important updates, including a new furnace and air conditioner (2022), water heater (2019), and roof (2017). A three-car garage and generous living spaces throughout complete this exceptional home in one of the area's most sought-after communities.
Full Property Details
Full Property Details for 992 Curran Pl
General
- Price: $449,000
- HOA FEE: $16/month
- HOA FEE FREQ.: Annually
- Taxes: $11,903 (2025)
- Status: Contingent
- Type: Single Family
- Source: MRED
- MLS ID: 12681704
- Updated: 6/24/2026
- Added to Site: 22 day(s) ago
Rental Information
- Complex Features: Park, Curbs, Sidewalks, Street Lights, Street Paved
Interior
- Basement: Finished, E
- Interior Features: Vaulted Ceiling(s), Walk-In Closet(s)
- Appliances: Range, Microwave, Dishwasher, Refrigerator, Washer, Dryer, Disposal, Gas Cooktop, Gas Oven, Humidifier
- Flooring: Carpet
Rooms
Bathrooms
- Total Bathrooms: 4
- Full Bathrooms: 3
- Half Bathrooms: 1
- Basement Baths: Yes
Bedrooms
- Total Bedrooms: 5
- Bedrooms(Blw Grade): 1
Additional Information
- Equipment: Carbon Monoxide Detectors, Sump Pump, Backup Sump Pump, Water Heater-Gas
- Other Features: School Bus Service
Parking
- Garage: Yes
- Attached garage: Yes
- Garage Spaces: 3
- Total Spaces: 3
- Parking Features: Asphalt, Garage Door Opener, Yes, Garage Owned, Attached, Garage
Location
- Area: Antioch
- County: Lake
- Township: Antioch
- Subdivision: Tiffany Farms
- Driving Directions: 173 to Tiffany Rd, Left on Tiffany Farms Rd, Right on Cameron Dr, Left on Curran Pl
School Information
- School District: 34
- Elem School District: 34
- Midd School District: 34
- High School District: 117
- Elementary School: W C Petty Elementary School
- Middle School: Antioch Upper Grade School
- High School: Antioch Community High School
- Private School: Antioch Community High School
Community
- Assoc. Fees Include: Other
- Mgmt. Company: Foster Premier
Heating & Cooling
- Cooling Type: Central Air Conditioning
- Heating Type: Natural Gas, Forced Air
Utilities
- Sewer: Public Sewer
- Water: Public
Structural Information
- Model: Tuscan
- Construction: Vinyl Siding
- Exterior Const.: Vinyl Siding
- Basement: Yes
- Basement Desc.: Finished, Egress Window, Concrete, Rec/Family Area, Sleeping Area, Full
- Foundation: Concrete Perimeter
- Roof: Asphalt
- Windows: Screens, Window Treatments, Shades
- Sub-Flooring: Carpet
- Square Feet: 4,112
- Sq. Ft. Source: Builder
- Year Built: 2003
Manufactured Home
- Model: Tuscan
Additional Structures
- Other Structures: None
Lot Features
- Lot Size Range: .25 to .49 Acre
- Lot Dimensions: 95 x 125
- Fence: Yes
- Fencing (Description): Fenced
Financial Considerations
- Association Fee: $190
- Assoc Fee Freq.: Annually
- Assessment Year: 2003
- Tax Amount: $11,903
- Tax Year: 2025
- Pays Sewer: Public Sewer
Disclosures and Reports
- Ownership: Fee Simple with Homeowners Association
- Property ID: 2071100050000
Listed by Grand Realty Group, Inc.

Get Pre-Approved Today
Get a Great Insurance Rate
Schools
Schools serving 992 Curran Pl
School Districts:Antioch Community High School District 117, Antioch Community Consolidated School District 34
| Name | Grades | Distance |
|---|---|---|
W C Petty Elementary School 850 Highview Drive, Antioch, IL 60002 | K-5 | 0.2 mi |
Hillcrest Elementary School, Antioch, IL 433 East Depot Street, Antioch, IL 60002 | K-5 | 2.7 mi |
Antioch Upper Grade School 800 Highview Drive, Antioch, IL 60002 | 6-8 | 0.4 mi |
Antioch Community High School 1133 Main Street, Antioch, IL 60002 | 9-12 | 1.5 mi |
Disclaimer:
School attendance boundaries provided by ATTOM Data Solutions and are for reference only. Contact the school directly to verify enrollment eligibility.
Price & Sales History for 992 Curran Pl
Date
Details
Price
Change
Source
6/21/2026
Listed
$449,000
71.05%
MLS
5/02/2003
Sold
$262,500
—
Public Record
Disclaimer: Historical sales information is derived from public records provided by the county offices. Information is not guaranteed and should be independently verified.
Tax History
Tax History for 992 Curran Pl
Year
Property Taxes
Change
Tax Assessment
Change
2024
$11,494
4%
$130,203
8%
2024
$11,001
11%
$120,547
12%
2023
$9,907
8%
$107,940
15%
2022
$9,186
2%
$94,205
7%
2021
$8,999
-1%
$87,902
3%
2020
$9,131
—
$85,475
5%
2019
$9,126
5%
$81,739
3%
2018
$8,709
2%
$78,990
5%
2017
$8,548
3%
$75,186
4%
2016
$8,334
2%
$72,560
3%
2015
$8,139
10%
$70,714
—
2014
$7,372
5%
$70,714
6%
2013
$7,042
8%
$66,660
—
2012
$6,514
—
$66,660
—
Disclaimer: Historical tax information is derived from public records provided by the county offices. Information is not guaranteed and should be independently verified.
Estimate the Cost
Estimate the Cost for 992 Curran Pl
992 Curran Place, Antioch, IL 60002 (MLS# 12681704) is a Single Family property with 5 bedrooms, 3 full bathrooms and 1 partial bathroom. 992 Curran Place is currently listed for $449,000 and was received on June 21, 2026. Want to learn more about 992 Curran Place? Do you have questions about finding other Single Family real estate for sale in Antioch? You can browse all Antioch real estate or contact a Coldwell Banker agent to request more information.