No photo available
$719,000 Just Listed
Property Description
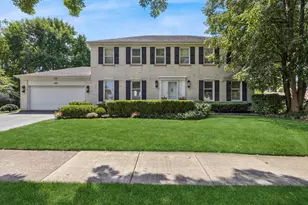
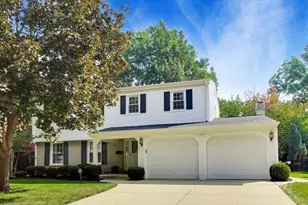
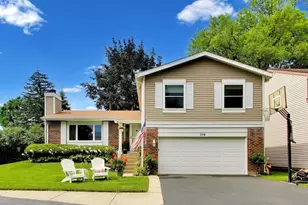
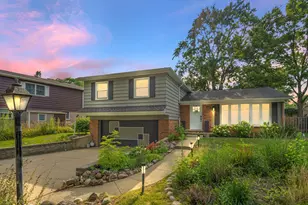
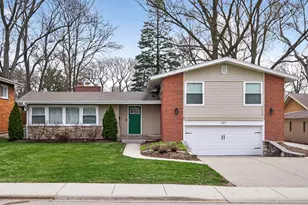
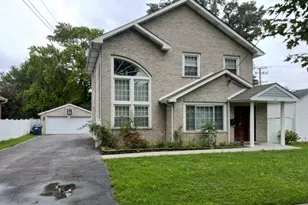
Welcome to 1216 E Mayfair Road, a Tudor-style split-level home in the Stonegate neighborhood on the east side of Arlington Heights, just minutes from downtown and Metra service to Chicago. Hardwood floors, exposed wood beams and traditional architectural details give the home warmth and character. The kitchen features stainless-steel appliances, ample workspace and a breakfast area for casual dining. The split-level design creates comfortable separation between the main living areas, bedrooms and lower-level gathering space while keeping each level easily accessible. The family room features a wood-burning fireplace with a gas starter, and four bedrooms provide options for sleeping, guests or working from home. The primary bedroom addition includes multiple closets, a private balcony and an adjoining office that could potentially be converted into an en-suite bathroom. Two full bathrooms, a finished lower level and an attached two-car garage complete the home. Conveniently located near Recreation Park, the Arlington Heights Memorial Library, restaurants, shopping, the farmers market and Arlington Alfresco. Located within School Districts 25 and 214 and serving Windsor Elementary, South Middle and Prospect High School. A well-located home offering character, flexible living space and convenient access to many of Arlington Heights' most popular amenities.
Full Property Details
Full Property Details for 1216 E Mayfair Rd
General
- Price: $719,000
- Taxes: $12,869 (2024)
- Status: Active
- Type: Single Family
- Source: MRED
- MLS ID: 12754781
- Updated: 9/9/2026
- Added to Site: 1 day(s) ago
Rental Information
- Complex Features: Park, Pool, Tennis Court(s), Curbs, Sidewalks, Street Lights, Street Paved
Interior
- Basement: Finished, C
- Interior Features: Beamed Ceilings
- Fireplace: Yes
- Number of Fireplaces: 1
- Fireplace(s): Family Room, Wood-Burning, Gas Starter
- Appliances: Range, Microwave, Dishwasher, Refrigerator, Washer, Dryer, Disposal, Stainless Steel Appliance(s)
- Flooring: Hardwood
Rooms
Bathrooms
- Total Bathrooms: 2
- Full Bathrooms: 2
- Bathroom Features: Full Body Spray Shower
Bedrooms
- Total Bedrooms: 4
Additional Information
- Equipment: Ceiling Fan(s), Sump Pump
Exterior
- Exterior Features: Balcony
Parking
- Garage: Yes
- Attached garage: Yes
- Garage Spaces: 2
- Total Spaces: 2
- Parking Features: Brick Driveway, Garage Door Opener, Yes, Garage Owned, Attached, Garage
Location
- Area: Arlington Heights
- County: Cook
- Township: Wheeling
- Subdivision: Stonegate
- Driving Directions: Kensington to Windsor S to Mayfair E
School Information
- School District: 25
- Elem School District: 25
- Midd School District: 25
- High School District: 214
- Elementary School: Windsor Elementary School
- Middle School: South Middle School
- High School: Prospect High School
- Private School: Prospect High School
Community
- Assoc. Fees Include: None
Heating & Cooling
- Cooling Type: Central Air Conditioning
- Heating Type: Natural Gas
Utilities
- Sewer: Public Sewer
- Water: Lake Michigan
Structural Information
- Architectural Info: Tudor
- Architectural Style: Tudor
- Construction: Brick, Frame
- Exterior Const.: Brick, Frame
- Basement: Yes
- Basement Desc.: Finished, Crawl Space, Partial
- Foundation: Concrete Perimeter
- Roof: Asphalt
- Sub-Flooring: Hardwood
- Square Feet: 2,573
- Sq. Ft. Source: Plans
- Year Built: 1971
- Built Before 1978: Yes
Lot Features
- Lot Size Range: Less than .25 Acre
- Lot Dimensions: 50 x 132
- Fence: Yes
- Fencing (Description): Fenced
Financial Considerations
- Assessment Year: 1971
- Tax Amount: $12,869.26
- Tax Year: 2024
- Pays Sewer: Public Sewer
Disclosures and Reports
- Ownership: Fee Simple
- Property ID: 3322060120000
Listed by Compass
Get Pre-Approved Today
Get a Great Insurance Rate
Schools
Schools serving 1216 E Mayfair Rd
School Districts:Township High School District 214, Arlington Heights School District 25
| Name | Grades | Distance |
|---|---|---|
Windsor Elementary School, Arlington Heights, IL 1315 East Miner Street, Arlington Heights, IL 60004 | PK-5 | 0.3 mi |
South Middle School 400 South Highland Avenue, Arlington Heights, IL 60005 | 6-8 | 1 mi |
Prospect High School 801 West Kensington Road, Mount Prospect, IL 60056 | 9-12 | 0.9 mi |
Disclaimer:
School attendance boundaries provided by ATTOM Data Solutions and are for reference only. Contact the school directly to verify enrollment eligibility.
Price & Sales History for 1216 E Mayfair Rd
Date
Details
Price
Change
Source
9/09/2026
Listed
$719,000
82.03%
MLS
5/05/2015
Sold
$395,000
—
Public Record
Disclaimer: Historical sales information is derived from public records provided by the county offices. Information is not guaranteed and should be independently verified.
Tax History
Tax History for 1216 E Mayfair Rd
Year
Property Taxes
Change
Tax Assessment
Change
2023
$12,233
—
$61,000
27%
2023
$12,233
4%
$48,000
—
2022
$11,754
28%
$48,000
42%
2021
$9,189
2%
$33,855
—
2020
$9,018
—
$33,855
-10%
2019
$9,009
2%
$37,743
12%
2018
$8,856
1%
$33,783
—
2017
$8,769
4%
$33,783
—
2016
$8,415
-4%
$33,783
5%
2015
$8,722
3%
$32,162
—
2014
$8,483
-6%
$32,162
-8%
2013
$9,064
3%
$35,064
-4%
2012
$8,806
—
$36,456
—
Disclaimer: Historical tax information is derived from public records provided by the county offices. Information is not guaranteed and should be independently verified.
Estimate the Cost
Estimate the Cost for 1216 E Mayfair Rd
1216 E Mayfair Road, Arlington Heights, IL 60004 (MLS# 12754781) is a Single Family property with 4 bedrooms and 2 full bathrooms. 1216 E Mayfair Road is currently listed for $719,000 and was received on September 09, 2026. Want to learn more about 1216 E Mayfair Road? Do you have questions about finding other Single Family real estate for sale in Arlington Heights? You can browse all Arlington Heights real estate or contact a Coldwell Banker agent to request more information.