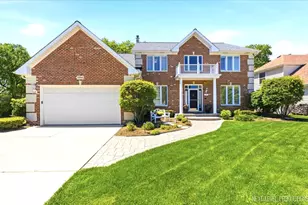
Full Property Details for 2733 N Elm Ln
General
- Price: $1,300,000
- Taxes: $16,486 (2024)
- Status: Contingent
- Type: Single Family
- Source: MRED
- MLS ID: 12690885
- Updated: 9/6/2026
- Added to Site: 104 day(s) ago
Rental Information
- Complex Features: Park, Tennis Court(s), Street Paved
Interior
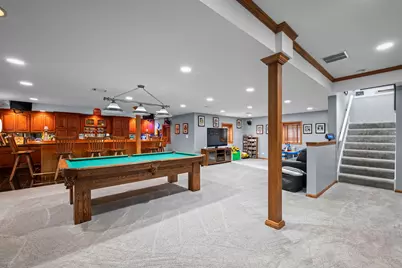
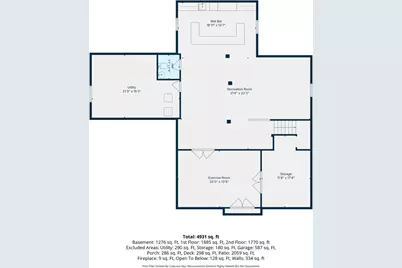
- Basement: Finished, R
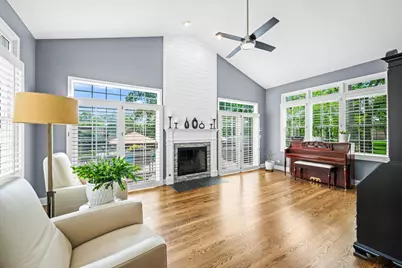
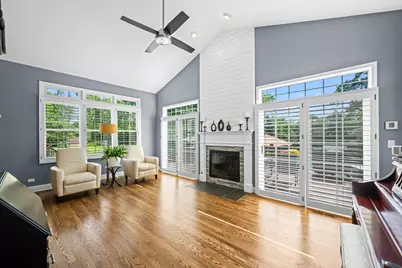
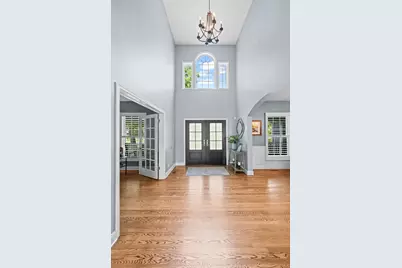
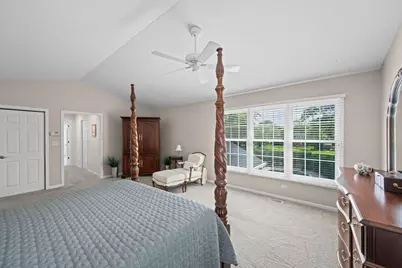
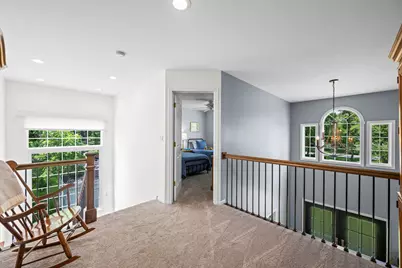
- Interior Features: Cathedral Ceiling(s), Wet Bar
- Fireplace: Yes
- Number of Fireplaces: 1
- Fireplace(s): Other, Attached Fireplace Doors/Screen, Gas Log, Gas Starter
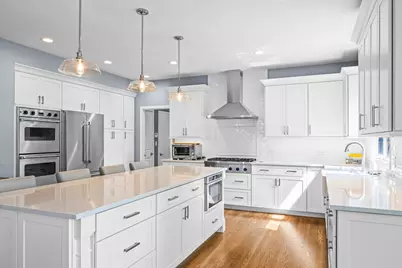
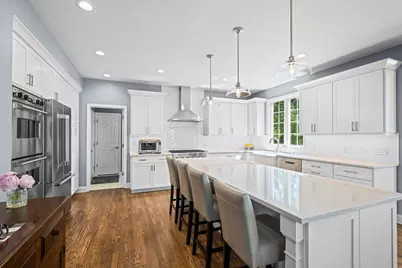
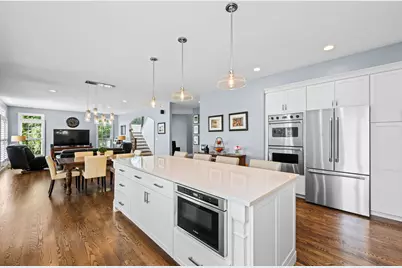
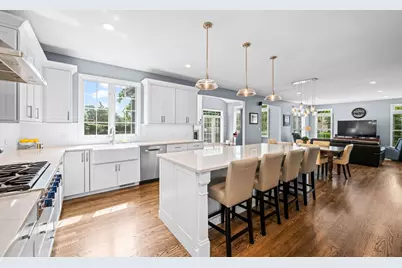
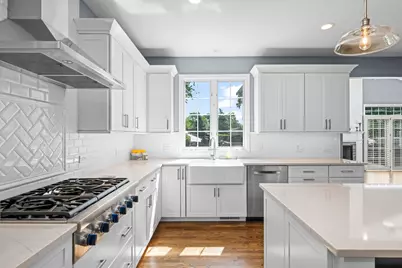
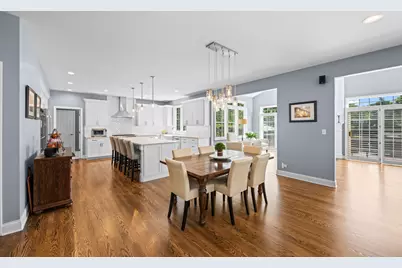
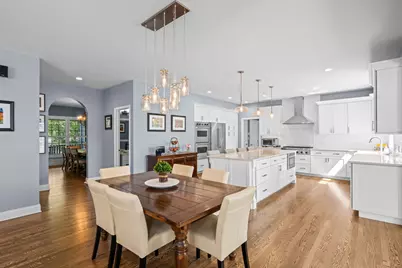
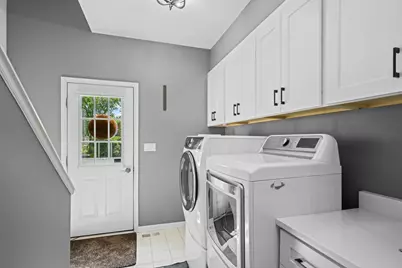
- Appliances: Double Oven, Microwave, Dishwasher, Refrigerator, Washer, Dryer, Disposal, Stainless Steel Appliance(s), Cooktop, Range Hood, Gas Cooktop, Humidifier
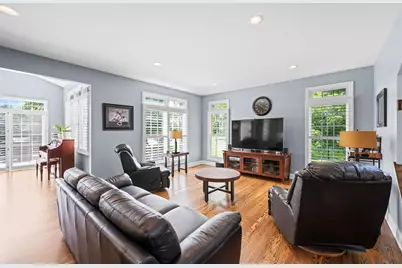
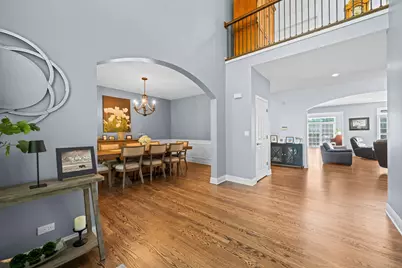
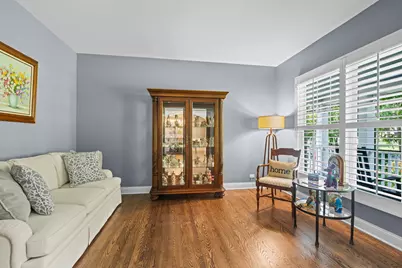
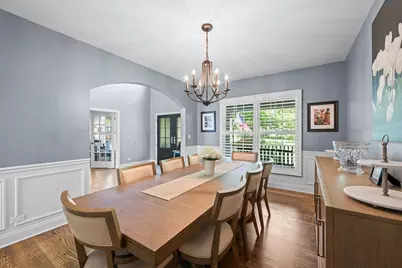
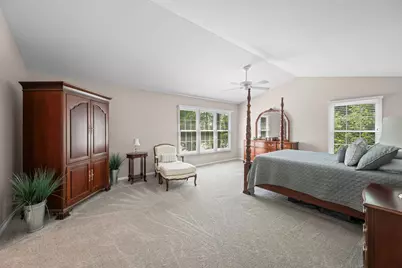
- Flooring: Hardwood
Rooms
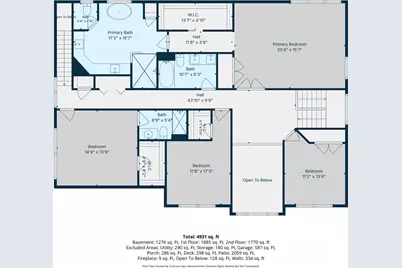
- Total Bathrooms: 5
- Full Bathrooms: 3
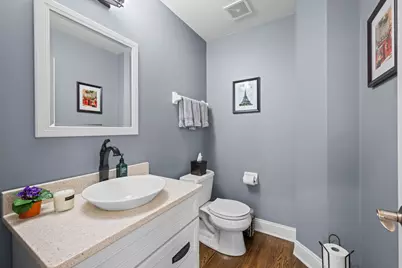
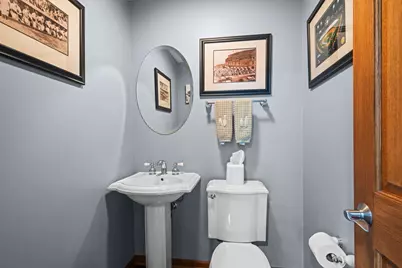
- Half Bathrooms: 2
- Basement Baths: Yes
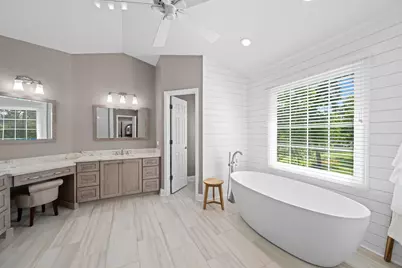
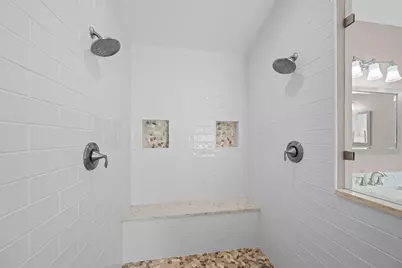
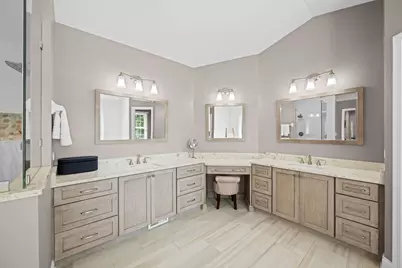
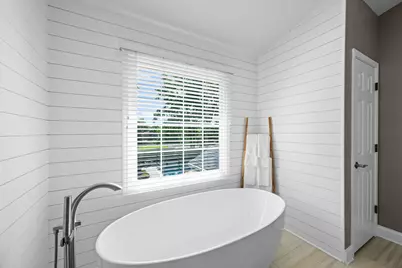
- Bathroom Features: Separate Shower, Double Sink, Double Shower
Additional Information
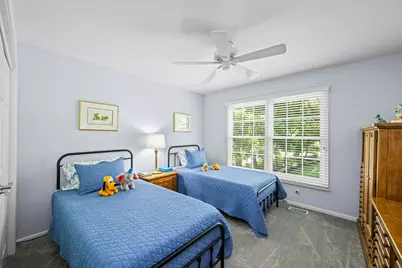
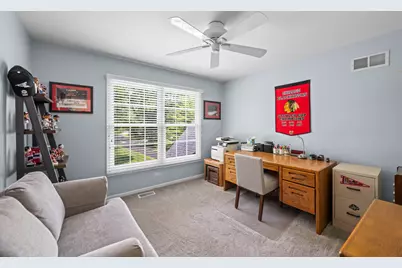
- Equipment: Ceiling Fan(s), Sump Pump, Water Heater-Gas
- Other Features: School Bus Service
Exterior
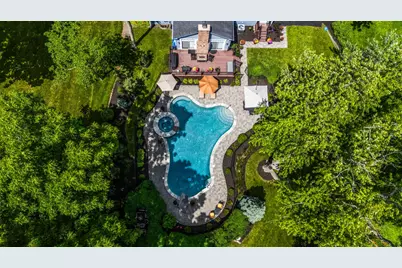
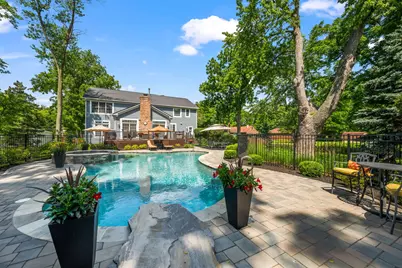
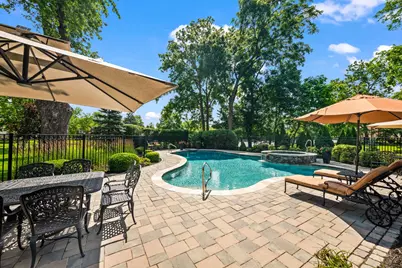
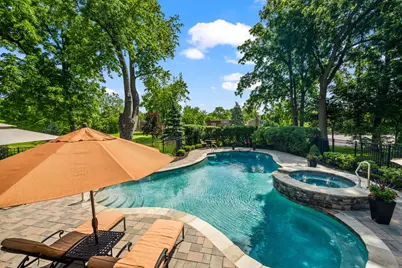
- Exterior Features: Hot Tub
Parking
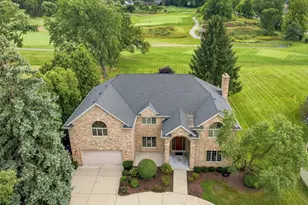
- Garage: Yes
- Attached garage: Yes
- Garage Spaces: 3
- Total Spaces: 3
- Parking Features: Asphalt, Garage Door Opener, Yes, Garage Owned, Attached, Garage
Location
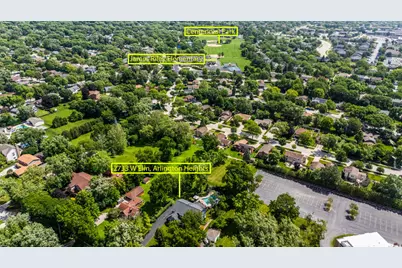
- Area: Arlington Heights
- County: Cook
- Township: Wheeling
- Driving Directions: Hintz Rd East, to Elm Lane North, Home on East side of St
School Information
- School District: 21
- Elem School District: 21
- Midd School District: 21
- High School District: 214
- Elementary School: J W Riley Elementary School
- Middle School: Jack London Middle School
- High School: Buffalo Grove High School
- Private School: Buffalo Grove High School
Community
- Assoc. Fees Include: None
Heating & Cooling
- Cooling Type: Central Air Conditioning, Zoned
- Heating Type: Natural Gas, Forced Air, Zoned
Utilities
- Sewer: Public Sewer
- Water: Lake Michigan
Structural Information
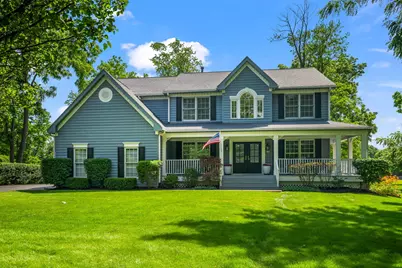
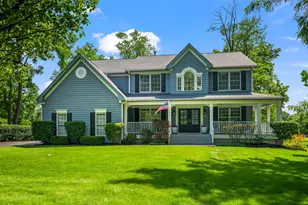
- Model: CUSTOM
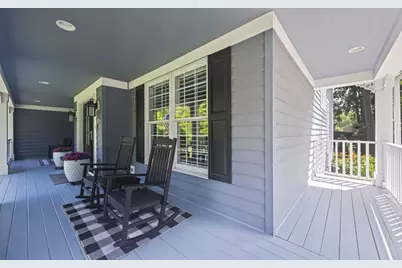
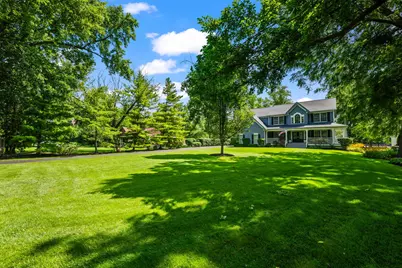
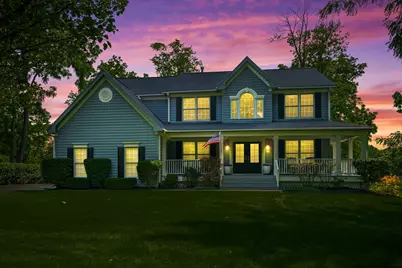
- Construction: Cedar
- Exterior Const.: Cedar
- Basement: Yes
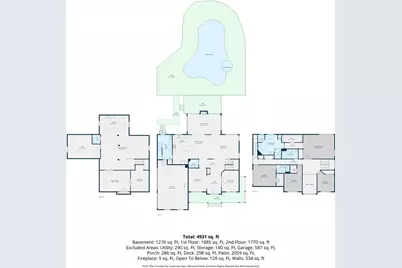
- Basement Desc.: Finished, Rec/Family Area, Storage Space, Full
- Foundation: Concrete Perimeter
- Roof: Asphalt
- Windows: Screens
- Sub-Flooring: Hardwood
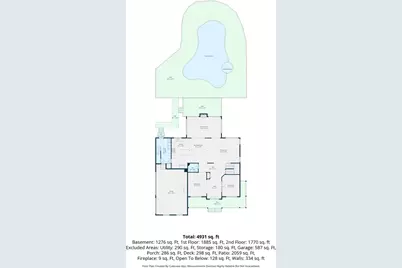
- Square Feet: 4,167
- Sq. Ft. Source: Assessor
- Year Built: 1997
- Remodeled/Updated: 2021
Manufactured Home
Lot Features
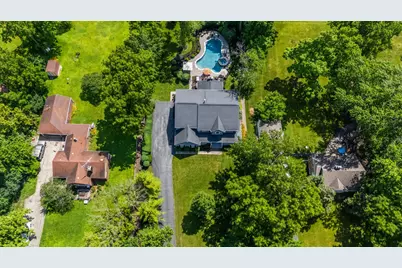
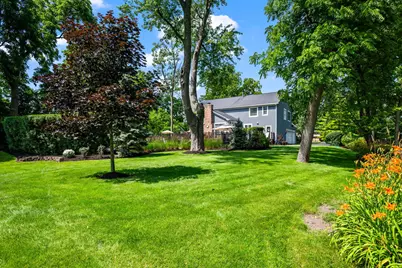
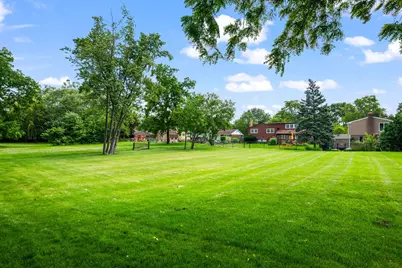
- Lot Size (Acres): 0.5843
- Lot Size Range: .50 to .99 Acre
- Lot Dimensions: 94 x 274 x 92 x 274
- Lot Features: Landscaped
Financial Considerations
- Parking Included: Yes
- Assessment Year: 1997
- Tax Amount: $16,486.39
- Tax Year: 2024
- Pays Sewer: Public Sewer
Disclosures and Reports
- Ownership: Fee Simple
- Property ID: 3084000720000
Listed by @properties Christie's International Real Estate