No photo available
$330,000 Just Listed
Property Description
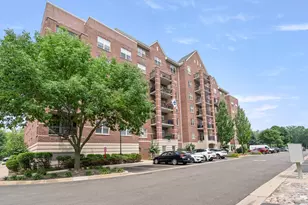
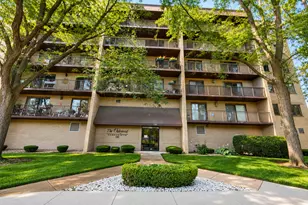
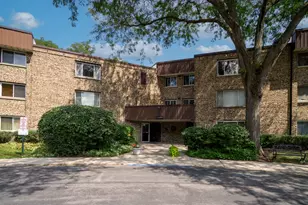
Welcome to maintenance-free living at its finest in the heart of Arlington Heights. This bright and inviting penthouse unit offers an effortless lifestyle with a layout designed for both comfort and easy entertaining. Step inside to find a sun-drenched living area that flows seamlessly toward a private and expansive balcony overlooking trees-the perfect spot for a morning coffee or an evening breeze. The kitchen is updated with white cabinets, stainless steel appliances and an expansive island, perfect for family dinners or entertaining. The primary bedroom is generously sized, including a spacious primary suite that serves as a peaceful retreat at the end of the day and views of the balcony. The den was converted to a second bedroom and can remain as such or be a flex space. Move right in and start making this space your own. The building provides excellent amenities, including a gym, party room, heated garage, and extra storage. Heat and water are included in the HOA. New washer and dryer installed, new quartz countertops, newly refinished cabinets with undermount lighting and bathtub resurfaced in the primary bathroom. Furnace is 3 years old and the building roof has just been replaced. The location is truly unbeatable. You're just moments away from a variety of local favorites, including grocery stores, popular dining spots, and plenty of shopping options. Commuting is a breeze with easy access to major expressways and the Metra nearby. This is a fantastic opportunity to enjoy everything Arlington Heights has to offer in a space that truly feels like home.
Full Property Details
Full Property Details for 701 W Rand Rd #432
General
- Price: $330,000
- HOA FEE: $479/month
- Taxes: $4,255 (2024)
- Status: Active
- Type: Condo
- Source: MRED
- MLS ID: 12712071
Interior
- Basement: None
- Interior Features: 1st-Floor Bedroom, 1st-Floor Bath, Walk-In Closet(s), Granite Counters
- Appliances: Range, Microwave, Dishwasher, Refrigerator, Washer, Dryer, Disposal
Rooms
Bathrooms
- Total Bathrooms: 2
- Full Bathrooms: 1
- Half Bathrooms: 1
Bedrooms
- Total Bedrooms: 1
Additional Information
- Shared Amenities: Elevator in Residence, Exercise Room, Storage, Party Room
- Other Features: School Bus Service
Exterior
- Exterior Features: Balcony
Parking
- Garage: Yes
- Attached garage: Yes
- Garage Spaces: 1
- Total Spaces: 1
- Parking Features: Asphalt, Garage Door Opener, Heated Garage, Yes, Garage Owned, Attached, Garage
Location
- Area: Arlington Heights
- County: Cook
- Township: Wheeling
- Subdivision: Fountains of Arlington
- Driving Directions: RAND DR WEST OF ARLINGTON HTS RD TO THE FOUNTAINS
School Information
- School District: 25
- Elem School District: 25
- Midd School District: 25
- High School District: 214
- Elementary School: Greenbrier Elementary School
- Middle School: Thomas Middle School
- High School: Buffalo Grove High School
- Private School: Buffalo Grove High School
Community
- Assoc. Fees Include: Water, Gas, Parking, Exterior Maintenance, Lawn Care, Scavenger, Snow Removal
- Pets Allowed: Yes
- Pets: Cats OK, Dogs OK, Size Limit
- Pet Restrictions: Cats OK, Dogs OK, Size Limit, / 25lbs.
- Mgmt. Company: FOSTER PREMIER
Heating & Cooling
- Cooling Type: Central Air Conditioning
- Heating Type: Natural Gas
Utilities
- Sewer: Public Sewer
- Water: Lake Michigan
- Onsite: Cable Available
Structural Information
- Structure Type: Condo
- Model: PENTHOUSE
- Construction: Brick
- Exterior Const.: Brick
- Basement Desc.: None
- Foundation: Concrete Perimeter
- Entry Floor Number: 4
- Stories/Levels: 4
- Square Feet: 1,200
- Sq. Ft. Source: Builder
- Year Built: 2005
Unit Information
- Units in Building: 55
Manufactured Home
- Model: PENTHOUSE
Lot Features
- Lot Dimensions: INTEGRAL
Animals
- Animals Allowed: Cats OK, Dogs OK, Size Limit
Financial Considerations
- Association Fee: $479
- Assoc Fee Freq.: Monthly
- Parking Included: Yes
- Assessment Year: 2005
- Tax Amount: $4,255.48
- Tax Year: 2024
- Pays Sewer: Public Sewer
Disclosures and Reports
- Ownership: Condo
- Property ID: 3182030091105
Listed by Compass
Get Pre-Approved Today
Get a Great Insurance Rate
Schools
Schools serving 701 W Rand Rd #432
School Districts:Arlington Heights School District 25, Township High School District 214
| Name | Grades | Distance |
|---|---|---|
Greenbrier Elementary School 2330 North Verde Drive, Arlington Heights, IL 60004 | PK-5 | 0.3 mi |
Thomas Middle School 1430 North Belmont Avenue, Arlington Heights, IL 60004 | 6-8 | 1.4 mi |
Buffalo Grove High School 1100 West Dundee Road, Buffalo Grove, IL 60089 | 9-12 | 1.5 mi |
Disclaimer:
School attendance boundaries provided by ATTOM Data Solutions and are for reference only. Contact the school directly to verify enrollment eligibility.
Tax History
Tax History for 701 W Rand Rd #432
Year
Property Taxes
Change
Tax Assessment
Change
2023
$4,041
—
$20,688
14%
2023
$4,041
5%
$18,076
—
2022
$3,864
9%
$18,076
20%
2021
$3,541
1%
$15,092
—
2020
$3,516
1%
$15,092
-10%
2019
$3,498
-12%
$16,751
23%
2018
$3,973
1%
$13,614
—
2017
$3,926
7%
$13,614
—
2016
$3,662
25%
$13,614
37%
2015
$2,939
3%
$9,953
—
2014
$2,853
-1%
$9,953
-4%
2013
$2,894
18%
$10,356
10%
2012
$2,444
—
$9,426
—
Disclaimer: Historical tax information is derived from public records provided by the county offices. Information is not guaranteed and should be independently verified.
Estimate the Cost
Estimate the Cost for 701 W Rand Rd #432
701 W Rand Road #432, Arlington Heights, IL 60004 (MLS# 12712071) is a Condo property with 1 bedroom, 1 full bathroom and 1 partial bathroom. 701 W Rand Road #432 is currently listed for $330,000 and was received on July 23, 2026. Want to learn more about 701 W Rand Road #432? Do you have questions about finding other Condo real estate for sale in Arlington Heights? You can browse all Arlington Heights real estate or contact a Coldwell Banker agent to request more information.