![[Address not provided], Arlington Heights, IL 60004 - Photo 2](https://m1.cbhomes.com/p/155/12700625/4FCB73F905d84dF/pds23tp.webp)
![[Address not provided], Arlington Heights, IL 60004 - Photo 3](https://m.cbhomes.com/p/155/12700625/70AE5fda5E2c4A3/pds23tp.webp)
![[Address not provided], Arlington Heights, IL 60004 - Photo 4](https://m1.cbhomes.com/p/155/12700625/1c56A66327B1492/pds23tp.webp)
![[Address not provided], Arlington Heights, IL 60004 - Photo 5](https://m.cbhomes.com/p/155/12700625/B0d478Df0F4A4C7/pds23tp.webp)
![[Address not provided], Arlington Heights, IL 60004 - Photo 6](https://m1.cbhomes.com/p/155/12700625/00DddC0d4CE84f5/pds23tp.webp)
![[Address not provided], Arlington Heights, IL 60004 - Photo 7](https://m.cbhomes.com/p/155/12700625/65591c66De47441/pds23tp.webp)
![[Address not provided], Arlington Heights, IL 60004 - Photo 8](https://m1.cbhomes.com/p/155/12700625/EAAc3815b8D5461/pds23tp.webp)
![[Address not provided], Arlington Heights, IL 60004 - Photo 9](https://m.cbhomes.com/p/155/12700625/FFf393Fbd99240d/pds23tp.webp)
![[Address not provided], Arlington Heights, IL 60004 - Photo 10](https://m1.cbhomes.com/p/155/12700625/cd64e1E368e6460/pds23tp.webp)
![[Address not provided], Arlington Heights, IL 60004 - Photo 11](https://m.cbhomes.com/p/155/12700625/8e062260Bb8b4BF/pds23tp.webp)
![[Address not provided], Arlington Heights, IL 60004 - Photo 12](https://m1.cbhomes.com/p/155/12700625/d86dee65702a4d0/pds23tp.webp)
![[Address not provided], Arlington Heights, IL 60004 - Photo 13](https://m.cbhomes.com/p/155/12700625/7045ee2614554Fe/pds23tp.webp)
![[Address not provided], Arlington Heights, IL 60004 - Photo 14](https://m1.cbhomes.com/p/155/12700625/3f9e036ff46347B/pds23tp.webp)
![[Address not provided], Arlington Heights, IL 60004 - Photo 15](https://m.cbhomes.com/p/155/12700625/E82c64B0F70b458/pds23tp.webp)
![[Address not provided], Arlington Heights, IL 60004 - Photo 16](https://m1.cbhomes.com/p/155/12700625/C3E6104471Fd4a1/pds23tp.webp)
![[Address not provided], Arlington Heights, IL 60004 - Photo 17](https://m.cbhomes.com/p/155/12700625/4203176FFfA444c/pds23tp.webp)
![[Address not provided], Arlington Heights, IL 60004 - Photo 18](https://m1.cbhomes.com/p/155/12700625/13001ff94C7F498/pds23tp.webp)
![[Address not provided], Arlington Heights, IL 60004 - Photo 19](https://m.cbhomes.com/p/155/12700625/599ca6ECFAbE4fB/pds23tp.webp)
![[Address not provided], Arlington Heights, IL 60004 - Photo 20](https://m1.cbhomes.com/p/155/12700625/84049a25A03f49E/pds23tp.webp)
![[Address not provided], Arlington Heights, IL 60004 - Photo 21](https://m.cbhomes.com/p/155/12700625/1012fdcED0624b1/pds23tp.webp)
![[Address not provided], Arlington Heights, IL 60004 - Photo 22](https://m1.cbhomes.com/p/155/12700625/9ADdb700528748a/pds23tp.webp)
![[Address not provided], Arlington Heights, IL 60004 - Photo 23](https://m.cbhomes.com/p/155/12700625/f67b6adBB30B492/pds23tp.webp)
![[Address not provided], Arlington Heights, IL 60004 - Photo 24](https://m1.cbhomes.com/p/155/12700625/3550D660a3e043f/pds23tp.webp)
![[Address not provided], Arlington Heights, IL 60004 - Photo 25](https://m.cbhomes.com/p/155/12700625/79d4B924582642F/pds23tp.webp)
![[Address not provided], Arlington Heights, IL 60004 - Photo 26](https://m1.cbhomes.com/p/155/12700625/c3B4d97B15D1451/pds23tp.webp)
![[Address not provided], Arlington Heights, IL 60004 - Photo 27](https://m.cbhomes.com/p/155/12700625/C5a17467DD0d43D/pds23tp.webp)
![[Address not provided], Arlington Heights, IL 60004 - Photo 28](https://m1.cbhomes.com/p/155/12700625/3787a383D6BD4a5/pds23tp.webp)
![[Address not provided], Arlington Heights, IL 60004 - Photo 29](https://m.cbhomes.com/p/155/12700625/351f8736b97D410/pds23tp.webp)
![[Address not provided], Arlington Heights, IL 60004 - Photo 30](https://m1.cbhomes.com/p/155/12700625/C36981928325476/pds23tp.webp)
![[Address not provided], Arlington Heights, IL 60004 - Photo 31](https://m.cbhomes.com/p/155/12700625/27D4Ea6e818d401/pds23tp.webp)
![[Address not provided], Arlington Heights, IL 60004 - Photo 32](https://m1.cbhomes.com/p/155/12700625/e92C80bdEbBa439/pds23tp.webp)
![[Address not provided], Arlington Heights, IL 60004 - Photo 33](https://m.cbhomes.com/p/155/12700625/25e2326794ad481/pds23tp.webp)
![[Address not provided], Arlington Heights, IL 60004 - Photo 34](https://m1.cbhomes.com/p/155/12700625/484203ac94D740b/pds23tp.webp)
![[Address not provided], Arlington Heights, IL 60004 - Photo 35](https://m.cbhomes.com/p/155/12700625/4fEd328bEb084F9/pds23tp.webp)
![[Address not provided], Arlington Heights, IL 60004 - Photo 36](https://m1.cbhomes.com/p/155/12700625/F6b1367fA472480/pds23tp.webp)
![[Address not provided], Arlington Heights, IL 60004 - Photo 37](https://m.cbhomes.com/p/155/12700625/81aEAf9675c648d/pds23tp.webp)
![[Address not provided], Arlington Heights, IL 60004 - Photo 38](https://m1.cbhomes.com/p/155/12700625/3540b19B3E0648b/pds23tp.webp)
![[Address not provided], Arlington Heights, IL 60004 - Photo 39](https://m.cbhomes.com/p/155/12700625/C79C54Aea377446/pds23tp.webp)
![[Address not provided], Arlington Heights, IL 60004 - Photo 40](https://m1.cbhomes.com/p/155/12700625/57dc0EB5Ef174E2/pds23tp.webp)
![[Address not provided], Arlington Heights, IL 60004 - Photo 41](https://m.cbhomes.com/p/155/12700625/56Cf0742eFA741b/pds23tp.webp)
![[Address not provided], Arlington Heights, IL 60004 - Photo 42](https://m1.cbhomes.com/p/155/12700625/B5BE034f4806440/pds23tp.webp)
![[Address not provided], Arlington Heights, IL 60004 - Photo 43](https://m.cbhomes.com/p/155/12700625/e9eE24F9157d4ce/pds23tp.webp)
![[Address not provided], Arlington Heights, IL 60004 - Photo 44](https://m1.cbhomes.com/p/155/12700625/96dE25D4272f46E/pds23tp.webp)
![[Address not provided], Arlington Heights, IL 60004 - Photo 45](https://m.cbhomes.com/p/155/12700625/3Fc55826FEcc477/pds23tp.webp)
![[Address not provided], Arlington Heights, IL 60004 - Photo 46](https://m1.cbhomes.com/p/155/12700625/77E0E9D564ca496/pds23tp.webp)
![[Address not provided], Arlington Heights, IL 60004 - Photo 47](https://m.cbhomes.com/p/155/12700625/0bBaA0aD29f0455/pds23tp.webp)
![[Address not provided], Arlington Heights, IL 60004 - Photo 48](https://m1.cbhomes.com/p/155/12700625/4542cE65173b468/pds23tp.webp)
![[Address not provided], Arlington Heights, IL 60004 - Photo 49](https://m.cbhomes.com/p/155/12700625/b2ee2e7ba8a44CA/pds23tp.webp)


Date
Details
Price
Change
Source
7/17/2026
Listed
$2,650,000
—
MLS
Disclaimer: Historical sales information is derived from public records provided by the county offices. Information is not guaranteed and should be independently verified.

This is a carousel with tiles that activate property listing cards. Use the previous and next buttons to navigate.
![[Address not provided], Arlington Heights, IL 60004 - Photo 1](https://m1.cbhomes.com/p/155/12700625/8E0A765f8f2B455/pds23tp.webp)
$2,650,000
This is a carousel with tiles that activate property listing cards. Use the previous and next buttons to navigate.
![[Address not provided], Arlington Heights, IL 60004 - Photo 1](https://m.cbhomes.com/p/155/12700625/8E0A765f8f2B455/pds23tp.webp)
Listed by Compass
Compass
Compass

 NMLS#: 1598647
| Name | Grades | Distance |
|---|---|---|
Olive-Mary Stitt School 303 East Olive Street, Arlington Heights, IL 60004 | K-5 | 0.7 mi |
Thomas Middle School 1430 North Belmont Avenue, Arlington Heights, IL 60004 | 6-8 | 0.9 mi |
John Hersey High School 1900 East Thomas Street, Arlington Heights, IL 60004 | 9-12 | 1.6 mi |
This is a carousel with tiles that activate property listing cards. Use the previous and next buttons to navigate.

This is a carousel with tiles that activate property listing cards. Use the previous and next buttons to navigate.

This is a carousel with tiles that activate property listing cards. Use the previous and next buttons to navigate.
This is a carousel with tiles that activate property listing cards. Use the previous and next buttons to navigate.
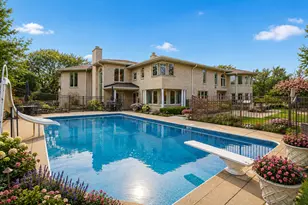
MLS# 12700625, Arlington Heights, IL 60004 (MLS# 12700625) is a Single Family property with 5 bedrooms, 4 full bathrooms and 2 partial bathrooms. MLS# 12700625 is currently listed for $2,650,000 and was received on July 17, 2026. Want to learn more about MLS# 12700625? Do you have questions about finding other Single Family real estate for sale in Arlington Heights? You can browse all Arlington Heights real estate or contact a Coldwell Banker agent to request more information.