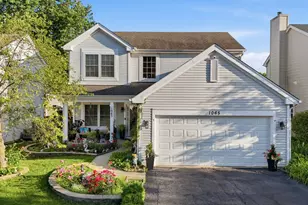
This is a carousel with tiles that activate property listing cards. Use the previous and next buttons to navigate.
1/49
$574,900
This is a carousel with tiles that activate property listing cards. Use the previous and next buttons to navigate.
1/49
Property Description
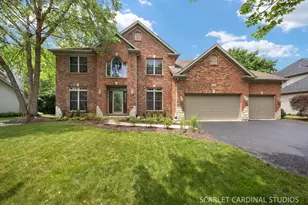
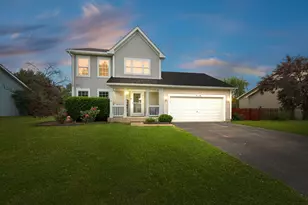
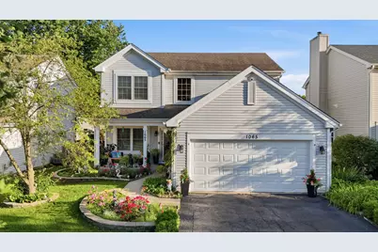
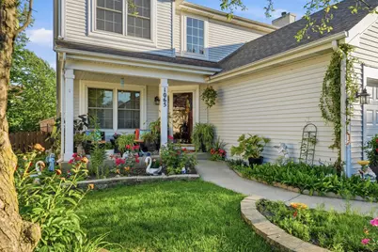
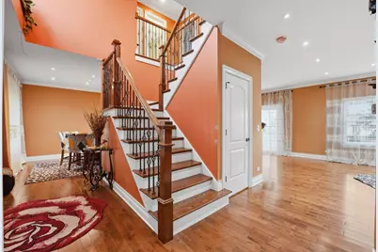
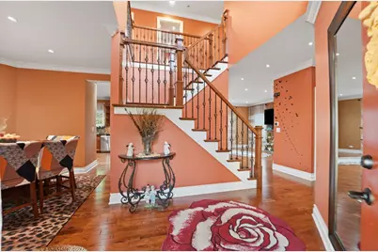
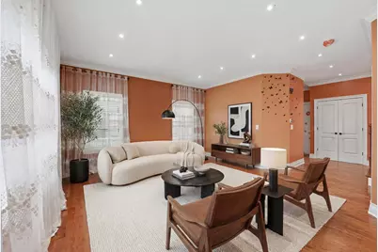
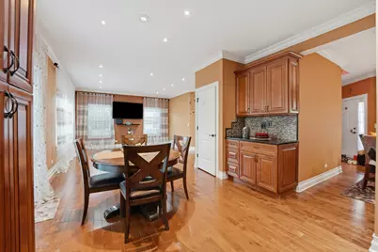
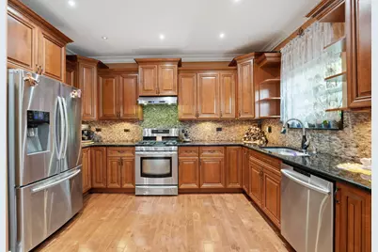
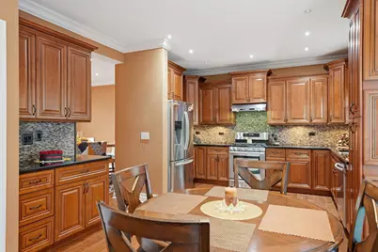
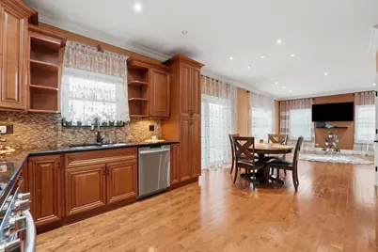
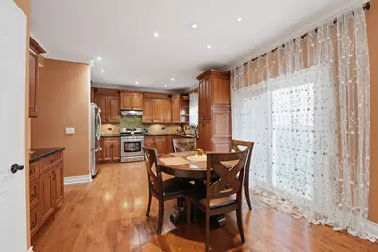
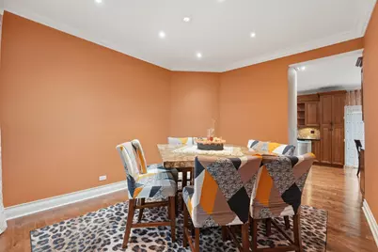
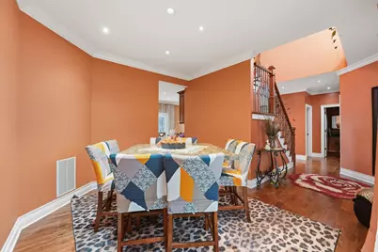
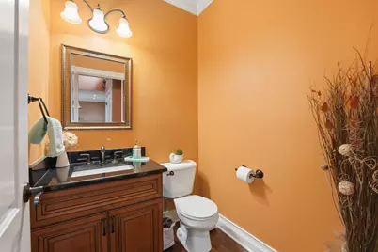
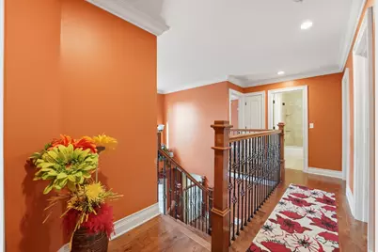
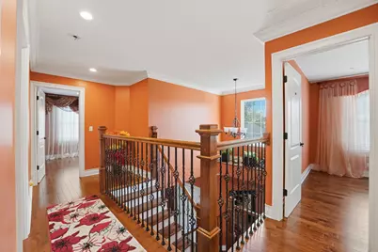
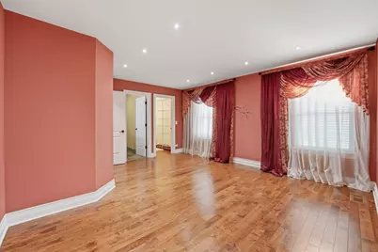
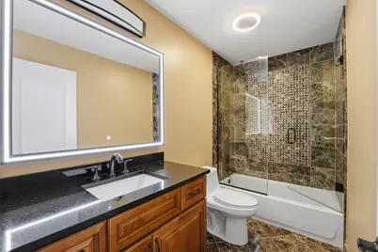
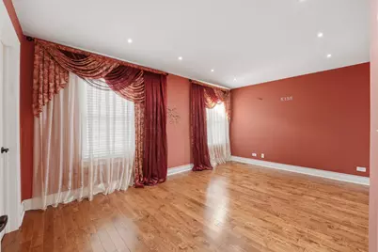
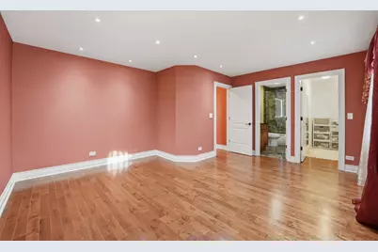
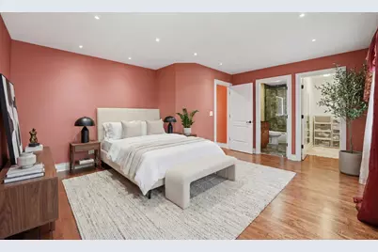
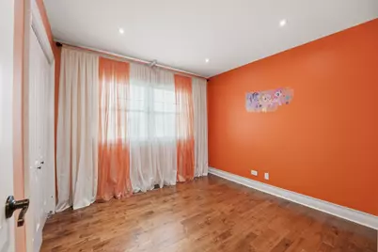
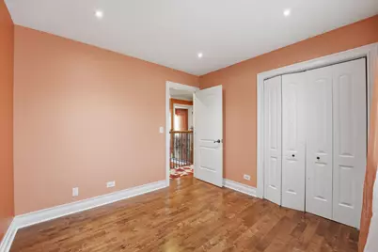
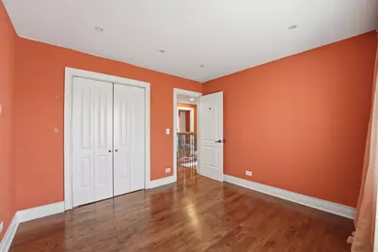
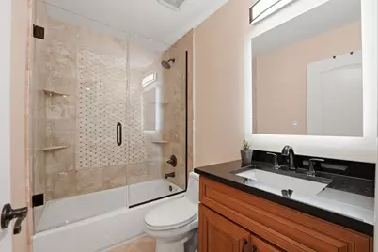
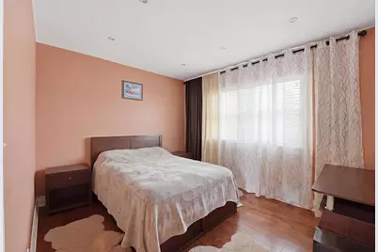
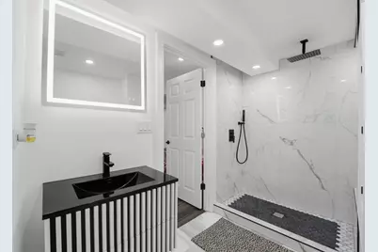
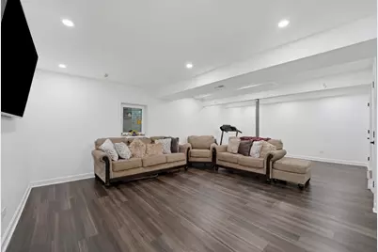
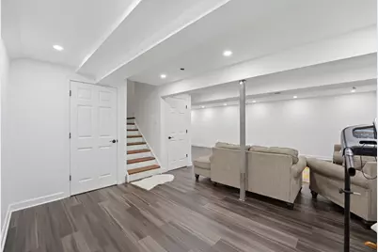
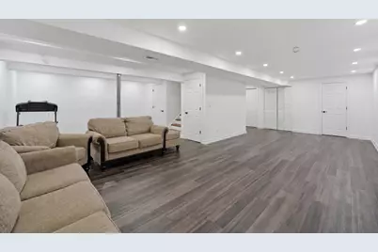
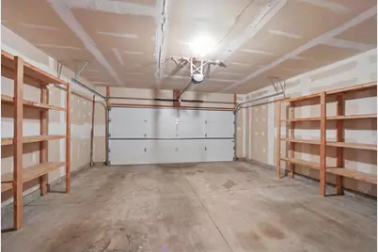
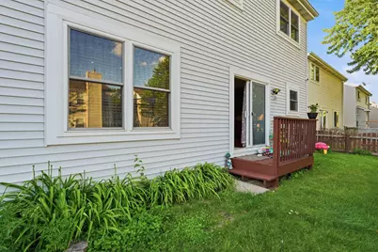
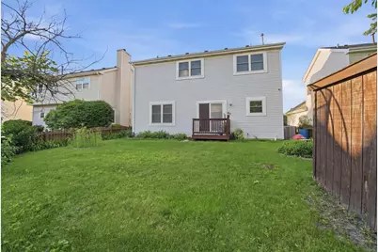
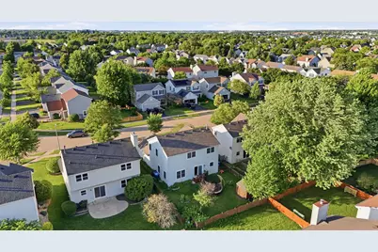
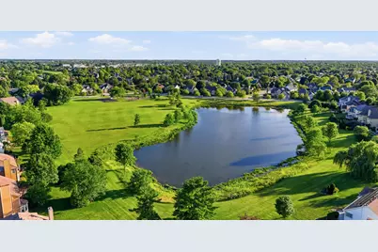
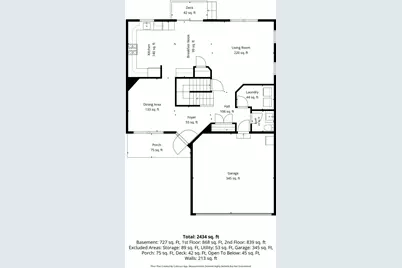
Move-in ready and meticulously maintained, this beautiful home offers the perfect combination of quality, comfort, and ample updates. Featuring hardwood floors throughout both the first and second levels, the home boasts a bright and inviting floor plan designed for everyday living and entertaining. The spacious kitchen is highlighted by granite countertops, abundant cabinetry, and plentiful workspace. The newly finished basement provides valuable additional living space and includes a brand-new full bathroom, making it ideal for a recreation room, home office, guest area, or workout space. Custom European window treatments add a touch of elegance throughout the home. The Tesla charger in the garage offers added convenience for electric vehicle owners. With a desirable north-facing front entrance and evident pride of ownership throughout, this home is truly move-in ready. Conveniently located near schools, shopping, dining, and parks, this is an exceptional opportunity you don't want to miss. 204 Schools!
Full Property Details
Full Property Details for 1065 Rosefield Ln
General
- Price: $574,900
- HOA FEE: $55/month
- HOA FEE FREQ.: Quarterly
- Taxes: $10,438 (2025)
- Status: Active
- Type: Single Family
- Source: MRED
- MLS ID: 12674494
- Updated: 6/24/2026
- Added to Site: 19 day(s) ago
Rental Information
- Complex Features: Park, Curbs, Sidewalks, Street Lights, Street Paved
Interior
- Basement: Finished, F
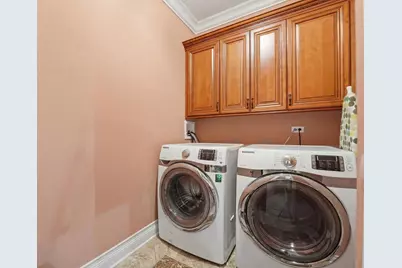
- Appliances: Range, Dishwasher, Refrigerator, Washer, Dryer
Rooms
Bathrooms
- Total Bathrooms: 4
- Full Bathrooms: 3
- Half Bathrooms: 1
- Basement Baths: Yes
Bedrooms
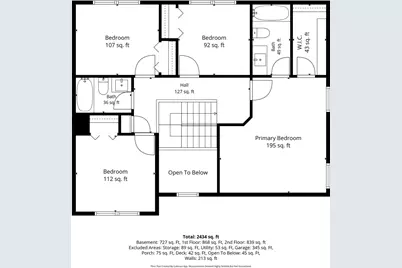
- Total Bedrooms: 4
Additional Information
- Equipment: Sump Pump, Water Heater-Gas
- Other Features: School Bus Service
Parking
- Garage: Yes
- Attached garage: Yes
- Garage Spaces: 2
- Total Spaces: 2
- Parking Features: Asphalt, Garage Door Opener, Yes, Garage Owned, Attached, Garage
Location
- Area: Aurora / Eola
- County: DuPage
- Township: Naperville
- Subdivision: Villages at Meadowlakes
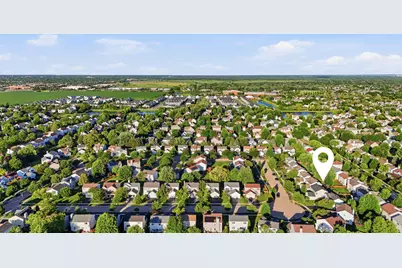
- Driving Directions: 75th St W of Rt 59- S on Meadowridge - Left on Shoreline - Left on Lakestone - Right on Rosefield
School Information
- School District: 204
- Elem School District: 204
- Midd School District: 204
- High School District: 204
- Elementary School: Owen Elementary School
- Middle School: Still Middle School
- High School: Metea Valley High School
- Private School: Metea Valley High School
Community
- Assoc. Fees Include: Other
- Mgmt. Company: Property Specialists
Heating & Cooling
- Cooling Type: Central Air Conditioning
- Heating Type: Natural Gas, Forced Air
Utilities
- Sewer: Public Sewer
- Water: Public
Structural Information
- Architectural Info: Traditional
- Architectural Style: Traditional
- Construction: Vinyl Siding
- Exterior Const.: Vinyl Siding
- Basement: Yes
- Basement Desc.: Finished, Full
- Foundation: Concrete Perimeter
- Roof: Asphalt
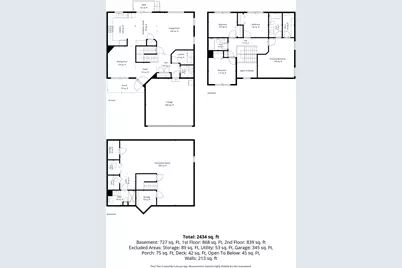
- Square Feet: 1,930
- Sq. Ft. Source: Assessor
- Year Built: 1998
Lot Features
- Lot Size Range: Less than .25 Acre
- Lot Dimensions: 55 x 111 x 49 x 111
Financial Considerations
- Association Fee: $166
- Assoc Fee Freq.: Quarterly
- Parking Included: Yes
- Assessment Year: 1998
- Tax Amount: $10,438
- Tax Year: 2025
- Pays Sewer: Public Sewer
Disclosures and Reports
- Ownership: Fee Simple with Homeowners Association
- Property ID: 733103018
Listed by Komar
Get Pre-Approved Today
Get a Great Insurance Rate
Schools
Schools serving 1065 Rosefield Ln
School District:Indian Prairie Community Unit School District 204
| Name | Grades | Distance |
|---|---|---|
Owen Elementary School, Naperville, IL 1560 Westglen Drive, Naperville, IL 60565 | K-5 | 3.7 mi |
Still Middle School 787 Meadowridge Drive, Aurora, IL 60504 | 6-8 | 0.3 mi |
Waubonsie Valley High School 2590 Ogden Avenue, Aurora, IL 60504 | 9-12 | 1.6 mi |
Disclaimer:
School attendance boundaries provided by ATTOM Data Solutions and are for reference only. Contact the school directly to verify enrollment eligibility.
Price & Sales History for 1065 Rosefield Ln
Date
Details
Price
Change
Source
6/18/2026
Listed
$574,900
36.72%
MLS
4/26/2024
Sold
$420,500
—
Public Record
Disclaimer: Historical sales information is derived from public records provided by the county offices. Information is not guaranteed and should be independently verified.
Tax History
Tax History for 1065 Rosefield Ln
Year
Property Taxes
Change
Tax Assessment
Change
2024
$9,879
10%
$137,933
22%
2022
$9,003
3%
$113,360
4%
2021
$8,764
-1%
$109,310
—
2020
$8,871
4%
$109,310
5%
2019
$8,558
6%
$103,970
7%
2018
$8,068
2%
$97,340
4%
2017
$7,932
2%
$94,040
4%
2016
$7,790
1%
$90,250
5%
2015
$7,708
6%
$85,690
8%
2014
$7,282
1%
$79,090
-1%
2013
$7,208
3%
$79,640
-2%
2012
$6,992
—
$81,290
—
Disclaimer: Historical tax information is derived from public records provided by the county offices. Information is not guaranteed and should be independently verified.
Estimate the Cost
Estimate the Cost for 1065 Rosefield Ln
1065 Rosefield Lane, Aurora, IL 60504 (MLS# 12674494) is a Single Family property with 4 bedrooms, 3 full bathrooms and 1 partial bathroom. 1065 Rosefield Lane is currently listed for $574,900 and was received on June 18, 2026. Want to learn more about 1065 Rosefield Lane? Do you have questions about finding other Single Family real estate for sale in Aurora? You can browse all Aurora real estate or contact a Coldwell Banker agent to request more information.