This is a carousel with tiles that activate property listing cards. Use the previous and next buttons to navigate.
1/25
$335,000
This is a carousel with tiles that activate property listing cards. Use the previous and next buttons to navigate.
1/25
Property Description
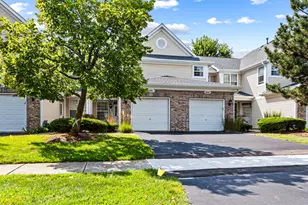
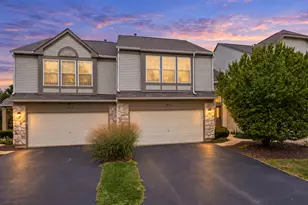
Impeccably maintained 2-story townhome in desirable Westwind Oaks! This spacious home offers 2 bedrooms, 3 1/2 baths, and an open, inviting floor plan. A welcoming foyer leads to the dramatic two-story living room featuring a cozy fireplace and flows seamlessly into the dining area and kitchen. The kitchen is equipped with stainless steel appliances, ample cabinet space, and a casual dining area for a table and chairs. The dining room features a sliding glass door that opens to a private patio overlooking open green space-perfect for relaxing or entertaining. The main level also includes a convenient laundry room with utility sink and a powder room. Upstairs, the vaulted primary suite offers a private retreat with a full bath featuring a soaking tub, separate shower, double-bowl vanity, and generous closet space. A spacious second bedroom, full hall bath, and versatile loft/sitting area complete the second floor. The finished basement expands the living space with a large recreation room, third full bath, and abundant storage. A two-car attached garage adds convenience and additional storage options. Enjoy maintenance-free living in a convenient location close to shopping, dining, parks, and major transportation routes. Move-in ready and beautifully cared for-this is one you won't want to miss!
Full Property Details
Full Property Details for 1221 Oakleaf Ct
General
- Price: $335,000
- HOA FEE: $300/month
- Taxes: $7,380 (2025)
- Status: Active
- Type: Townhouse
- Source: MRED
- MLS ID: 12655827
- Updated: 7/10/2026
- Added to Site: 25 day(s) ago
Interior
- Basement: Finished, R
- Interior Features: Cathedral Ceiling(s), Storage
- Fireplace: Yes
- Number of Fireplaces: 1
- Fireplace(s): Living Room, Gas Log
- Appliances: Range, Microwave, Dishwasher, Refrigerator, Washer, Dryer, Disposal, Humidifier
- Flooring: Hardwood
Rooms
Bathrooms
- Total Bathrooms: 4
- Full Bathrooms: 3
- Half Bathrooms: 1
- Basement Baths: Yes
- Bathroom Features: Separate Shower, Double Sink, Garden Tub
Bedrooms
- Total Bedrooms: 2
Additional Information
- Equipment: Carbon Monoxide Detectors, Ceiling Fan(s), Sump Pump, Radon Mitigation System
Parking
- Garage: Yes
- Attached garage: Yes
- Garage Spaces: 2
- Total Spaces: 2
- Parking Features: Concrete, Garage Door Opener, Yes, Garage Owned, Attached, Garage
Location
- Area: Aurora / Eola
- County: Kane
- Township: Aurora
- Subdivision: Westwind Oaks
- Driving Directions: ORCHARD TO INDIAN TRAIL GO EAST TO OAKLEAF GO NORTH
School Information
- School District: 129
- Elem School District: 129
- Midd School District: 129
- High School District: 129
- Elementary School: Fearn Elementary School
- Middle School: Jewel Middle School
- High School: West Aurora High School
- Private School: West Aurora High School
Community
- Assoc. Fees Include: Insurance, Exterior Maintenance, Lawn Care, Snow Removal
- Pets Allowed: Yes
- Pets: Cats OK, Dogs OK
- Pet Restrictions: Cats OK, Dogs OK, / 999lbs.
- Mgmt. Company: Westwind Oaks Homeowners Association
Heating & Cooling
- Cooling Type: Central Air Conditioning
- Heating Type: Natural Gas, Forced Air
Utilities
- Sewer: Public Sewer
- Water: Public
Structural Information
- Structure Type: Townhouse (2-Story)
- Construction: Vinyl Siding, Brick
- Exterior Const.: Vinyl Siding, Brick
- Basement: Yes
- Basement Desc.: Finished, Rec/Family Area, Storage Space, Full
- Foundation: Concrete Perimeter
- Roof: Asphalt
- Windows: Screens
- Sub-Flooring: Hardwood
- Entry Floor Number: 1
- Stories/Levels: 2
- Square Feet: 1,754
- Sq. Ft. Source: Assessor
- Year Built: 2003
Unit Information
- Units in Building: 5
Lot Features
- Lot Dimensions: 29 x 69
- Lot Features: Common Grounds, Cul-De-Sac, Landscaped
Animals
- Animals Allowed: Cats OK, Dogs OK
Financial Considerations
- Association Fee: $300
- Assoc Fee Freq.: Monthly
- Parking Included: Yes
- Assessment Year: 2003
- Tax Amount: $7,380.64
- Tax Year: 2025
- Pays Sewer: Public Sewer
Disclosures and Reports
- Ownership: Fee Simple with Homeowners Association
- Property ID: 1507451067
Listed by Pilmer Real Estate, Inc
Get Pre-Approved Today
Get a Great Insurance Rate
Schools
Schools serving 1221 Oakleaf Ct
School District:Aurora West Unit School District 129
| Name | Grades | Distance |
|---|---|---|
Fearn Elementary School 1600 Hawksley Lane, North Aurora, IL 60542 | K-5 | 2.2 mi |
Jewel Middle School 1501 Waterford Road, North Aurora, IL 60542 | 6-8 | 2 mi |
West Aurora High School 1201 West New York Street, Aurora, IL 60506 | 9-12 | 1.7 mi |
Disclaimer:
School attendance boundaries provided by ATTOM Data Solutions and are for reference only. Contact the school directly to verify enrollment eligibility.
Price & Sales History for 1221 Oakleaf Ct
Date
Details
Price
Change
Source
6/16/2026
Listed
$335,000
74.48%
MLS
3/13/2019
Sold
$192,000
—
Public Record
Disclaimer: Historical sales information is derived from public records provided by the county offices. Information is not guaranteed and should be independently verified.
Tax History
Tax History for 1221 Oakleaf Ct
Year
Property Taxes
Change
Tax Assessment
Change
2024
$7,138
5%
$98,154
12%
2023
$6,827
4%
$87,701
10%
2022
$6,552
5%
$80,019
7%
2021
$6,258
—
$74,498
-4%
2021
$6,258
-2%
$77,277
8%
2019
$6,415
1%
$71,599
3%
2018
$6,322
4%
$69,330
6%
2017
$6,107
-7%
$65,339
-4%
2016
$6,593
1%
$68,065
7%
2015
$6,517
8%
$63,350
11%
2014
$6,031
-5%
$57,159
-8%
2012
$6,345
—
$61,918
—
Disclaimer: Historical tax information is derived from public records provided by the county offices. Information is not guaranteed and should be independently verified.
Estimate the Cost
Estimate the Cost for 1221 Oakleaf Ct
1221 Oakleaf Court, Aurora, IL 60506 (MLS# 12655827) is a Townhouse property with 2 bedrooms, 3 full bathrooms and 1 partial bathroom. 1221 Oakleaf Court is currently listed for $335,000 and was received on June 16, 2026. Want to learn more about 1221 Oakleaf Court? Do you have questions about finding other Townhouse real estate for sale in Aurora? You can browse all Aurora real estate or contact a Coldwell Banker agent to request more information.