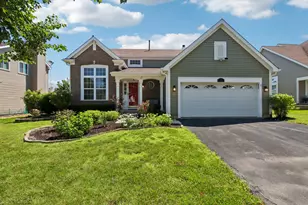
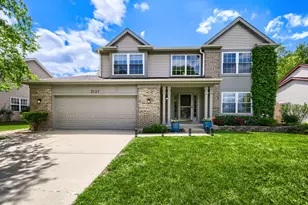
This is a carousel with tiles that activate property listing cards. Use the previous and next buttons to navigate.
1/26
$589,900 Just Listed
This is a carousel with tiles that activate property listing cards. Use the previous and next buttons to navigate.
1/26
Property Description
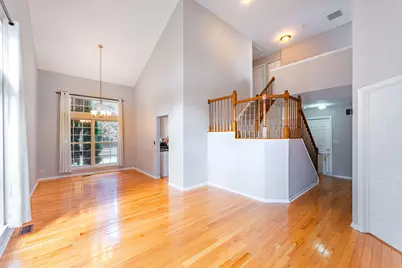
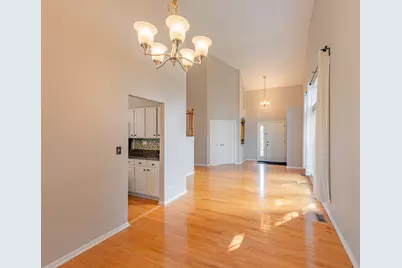
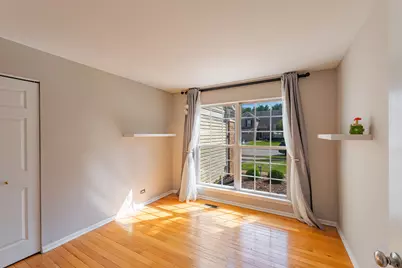
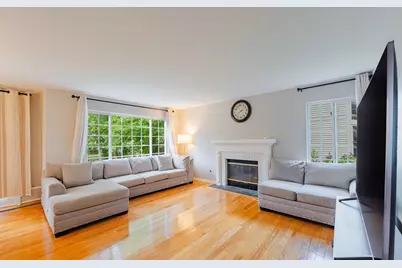
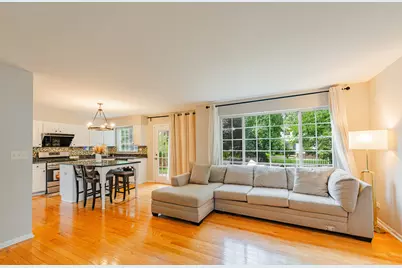
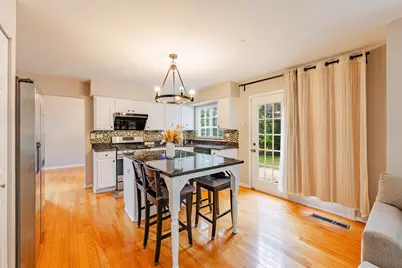
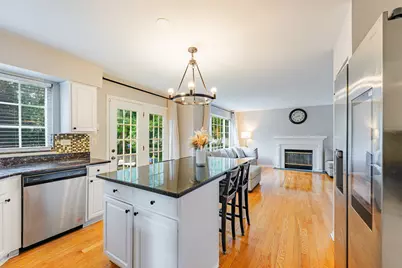
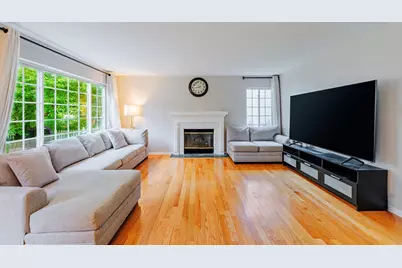
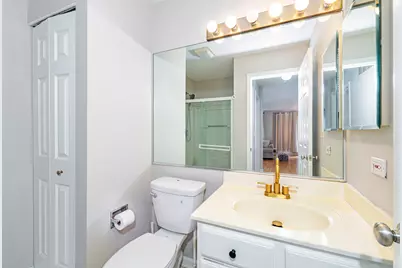
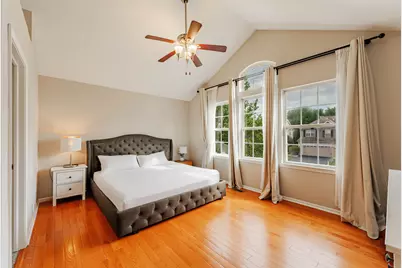
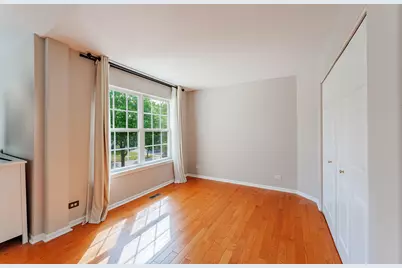
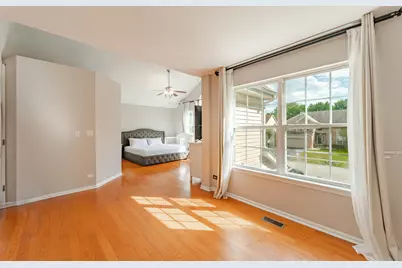
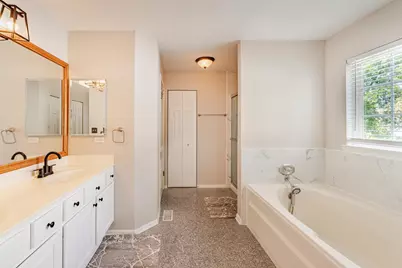
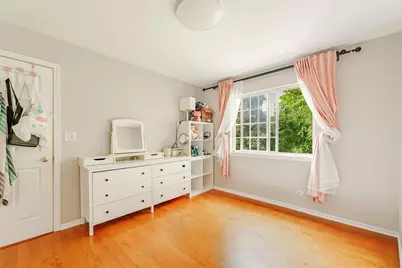
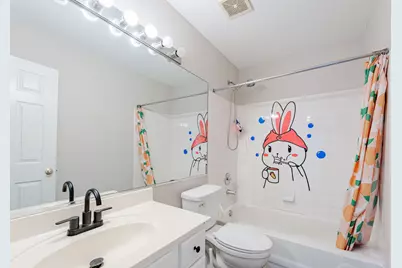
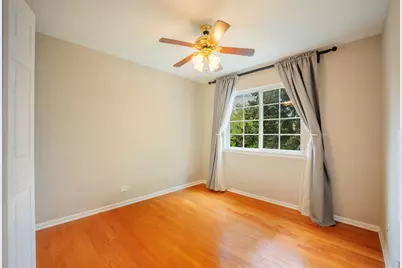
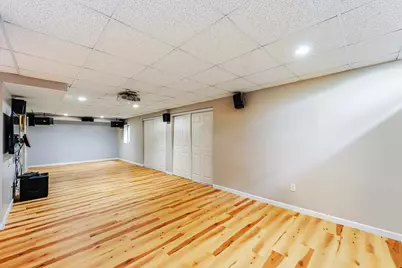
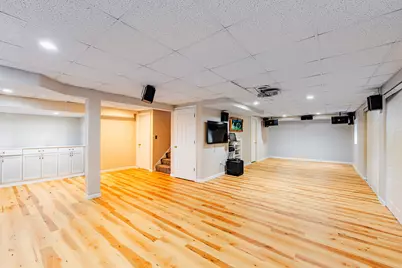
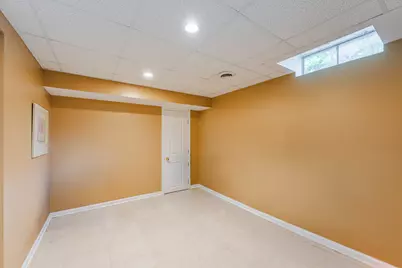
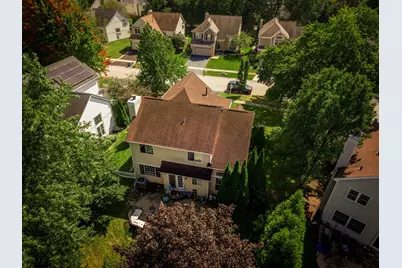
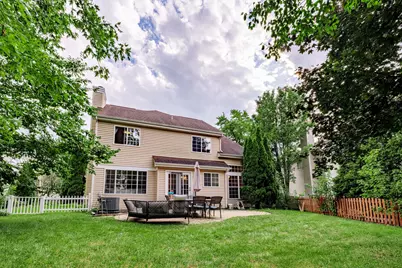
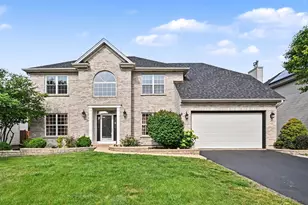
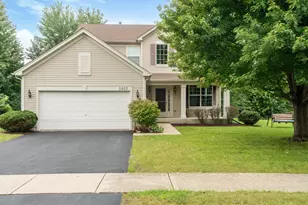
Welcome to the Newcastle model, offering approximately 2,300 SF plus a professionally finished basement! This bright and spacious home features an open floor plan, two-story ceilings, gleaming hardwood floors and fresh paint.The updated kitchen features refinished cabinets, granite countertops, stainless-steel appliances, an island, and eating area, opening to the cozy family room with fireplace. A first-floor bedroom and full bath provide flexibility for guests or a home office. Upstairs offers three spacious bedrooms with hardwood floors, including a vaulted primary suite with a sitting area that can be enclosed to create an additional bedroom. The ensuite primary bath features a separate tub and shower, double vanity, and private water closet.The finished basement includes a home theater with projector, screen and speakers, dry bar, storage room/5th bedroom, and spacious recreation area. Enjoy the large fully fenced backyard and 2-car garage with EV charging outlet. Recent updates include new refrigerator, garbage disposal, refinished kitchen cabinets, and remodeled bathroom shower and vanity. Conveniently located near I-88, Metra Route 59 Station, and Metea Valley High School.
Full Property Details
Full Property Details for 1265 Dunbarton Dr
General
- Price: $589,900
- HOA FEE: $36/month
- HOA FEE FREQ.: Annually
- Taxes: $13,298 (2025)
- Status: Active
- Type: Single Family
- Source: MRED
- MLS ID: 12769290
Rental Information
- Complex Features: Curbs, Sidewalks, Street Lights, Street Paved
Interior
- Basement: Finished, F
- Interior Features: Cathedral Ceiling(s)
- Fireplace: Yes
- Number of Fireplaces: 1
- Fireplace(s): Family Room, Attached Fireplace Doors/Screen, Gas Log, Gas Starter
- Appliances: Range, Microwave, Dishwasher, Refrigerator, Washer, Dryer, Disposal
Rooms
Bathrooms
- Total Bathrooms: 3
- Full Bathrooms: 3
- Bathroom Features: Separate Shower, Double Sink
Bedrooms
- Total Bedrooms: 5
- Bedrooms(Blw Grade): 1
Additional Information
- Equipment: Sump Pump
- Other Features: School Bus Service
Parking
- Garage: Yes
- Attached garage: Yes
- Garage Spaces: 2
- Total Spaces: 2
- Parking Features: Asphalt, Yes, Garage Owned, Attached, Garage
Location
- Area: Aurora / Eola
- County: DuPage
- Township: Naperville
- Subdivision: Concord Valley
- Driving Directions: North Aurora (W) to Pennsbury (N) to Dunbarton (L) to Home
School Information
- School District: 204
- Elem School District: 204
- Midd School District: 204
- High School District: 204
Community
- Assoc. Fees Include: Other
- Mgmt. Company: Management
Heating & Cooling
- Cooling Type: Central Air Conditioning
- Heating Type: Natural Gas, Forced Air
Utilities
- Sewer: Public Sewer
- Water: Public
Structural Information
- Architectural Info: Contemporary
- Architectural Style: Contemporary
- Model: NEWCASTLE
- Construction: Brick
- Exterior Const.: Brick
- Basement: Yes
- Basement Desc.: Finished, Full
- Foundation: Concrete Perimeter
- Roof: Asphalt
- Square Feet: 2,274
- Sq. Ft. Source: Assessor
- Year Built: 1995
Manufactured Home
- Model: NEWCASTLE
Lot Features
- Lot Size (Acres): 0.1879
- Lot Size Range: Less than .25 Acre
- Lot Dimensions: 65 x 125
Financial Considerations
- For Sale/Rent/Lease: Yes
- Association Fee: $436
- Assoc Fee Freq.: Annually
- Assessment Year: 1995
- Tax Amount: $13,298.56
- Tax Year: 2025
- Pays Sewer: Public Sewer
Disclosures and Reports
- Ownership: Fee Simple with Homeowners Association
- Property ID: 708306022
Listed by Chi Real Estate Group LLC

Get Pre-Approved Today
Get a Great Insurance Rate
Schools
Schools serving 1265 Dunbarton Dr
School District:Indian Prairie Community Unit School District 204
| Name | Grades | Distance |
|---|---|---|
Gwendolyn Brooks Elementary School, Aurora, IL 2700 Stonebridge Boulevard, Aurora, IL 60502 | K-5 | 0.7 mi |
Francis Granger Middle School 2721 Stonebridge Boulevard, Aurora, IL 60502 | 6-8 | 0.7 mi |
Metea Valley High School 1801 North Eola Road, Aurora, IL 60502 | 9-12 | 0.5 mi |
Disclaimer:
School attendance boundaries provided by ATTOM Data Solutions and are for reference only. Contact the school directly to verify enrollment eligibility.
Tax History
Tax History for 1265 Dunbarton Dr
Year
Property Taxes
Change
Tax Assessment
Change
2025
$13,299
6%
$190,547
10%
2024
$12,602
13%
$173,746
25%
2022
$11,146
3%
$138,910
4%
2021
$10,854
-1%
$133,950
—
2020
$10,987
4%
$133,950
5%
2019
$10,605
1%
$127,400
2%
2018
$10,452
2%
$124,340
4%
2017
$10,282
2%
$120,120
4%
2016
$10,103
—
$115,270
5%
2015
$10,109
5%
$109,440
7%
2014
$9,657
1%
$101,960
-1%
2013
$9,559
3%
$102,670
-2%
2012
$9,274
—
$104,790
—
Disclaimer: Historical tax information is derived from public records provided by the county offices. Information is not guaranteed and should be independently verified.
Estimate the Cost
Estimate the Cost for 1265 Dunbarton Dr
1265 Dunbarton Drive, Aurora, IL 60502 (MLS# 12769290) is a Single Family property with 5 bedrooms and 3 full bathrooms. 1265 Dunbarton Drive is currently listed for $589,900 and was received on September 24, 2026. Want to learn more about 1265 Dunbarton Drive? Do you have questions about finding other Single Family real estate for sale in Aurora? You can browse all Aurora real estate or contact a Coldwell Banker agent to request more information.